
7 Hambly CrescentCanning Vale WA 6155
Property Details for 7 Hambly Cres, Canning Vale
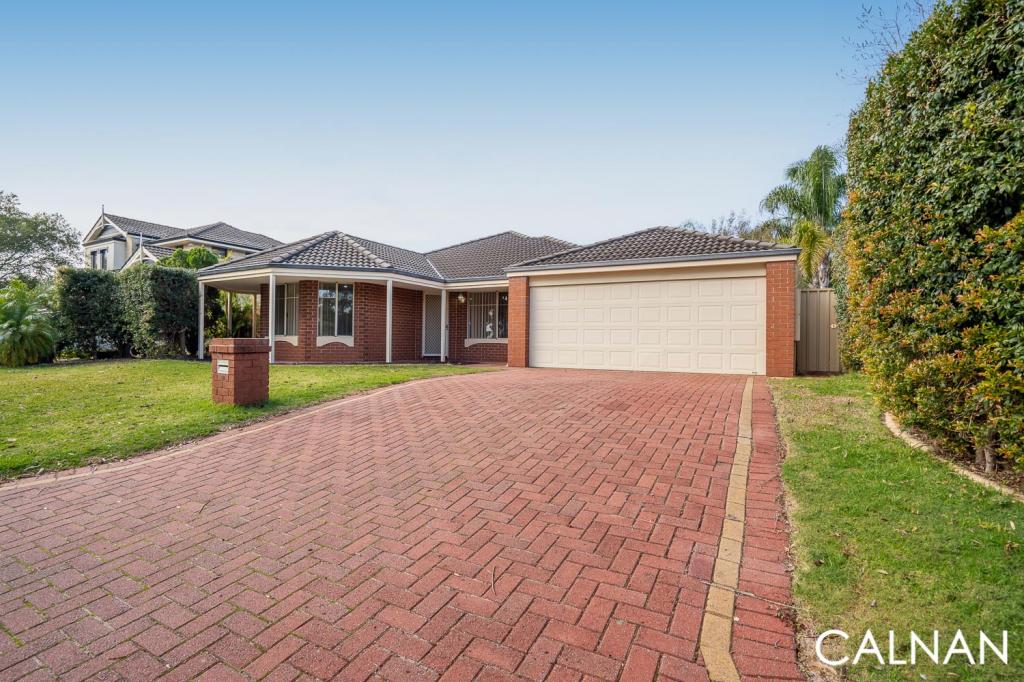
7 Hambly Cres, Canning Vale is a 4 bedroom, 2 bathroom House with 2 parking spaces and was built in 2001. The property has a land size of 589m2 and floor size of 202m2. While the property is not currently for sale or for rent, it was last sold in December 2023.
Last Listing description (August 2026)
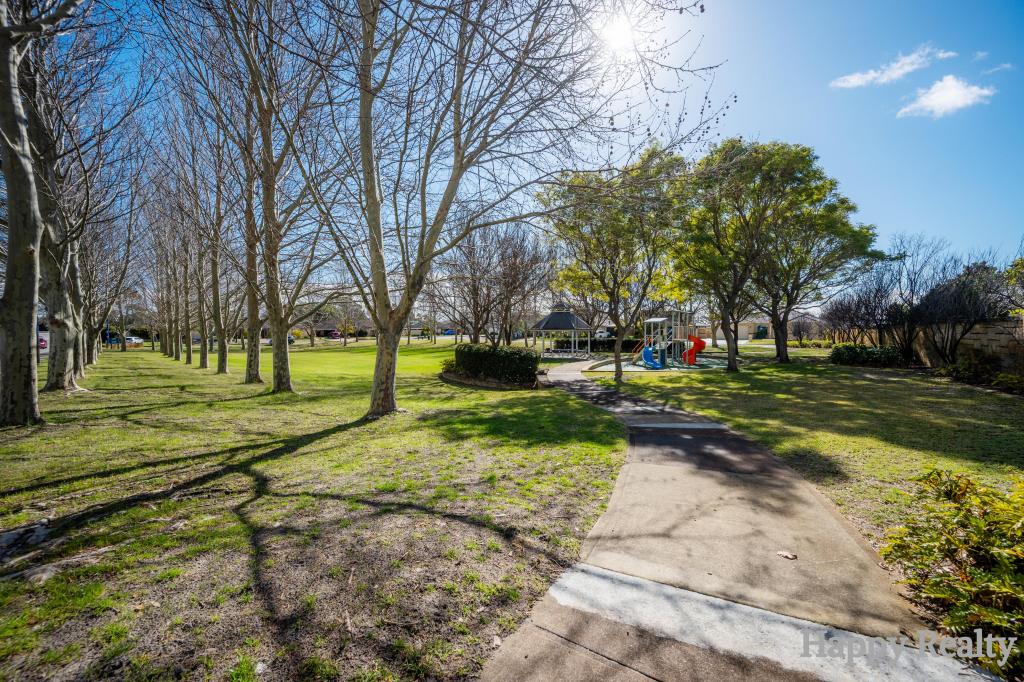
Situated on a sizeable, 589 sqm block currently zoned Residential Development and earmarked for R60 zoning under the future City of Gosnells Local Planning Scheme 24, this well-laid out Canning Vale home is located in the highly regarded Kensington Gardens Estate and holds future potential for triplex development*. Enjoying a wide frontage and ideally positioned within walking distance of local schools, parks and playgrounds, this exciting home has much to offer growing families and investors alike.
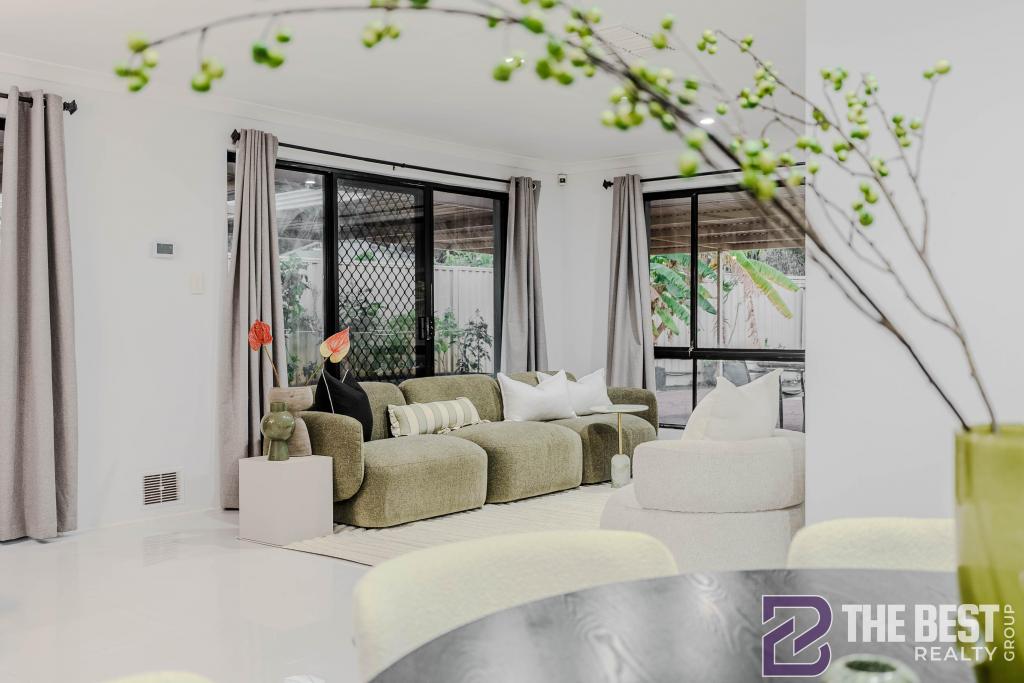
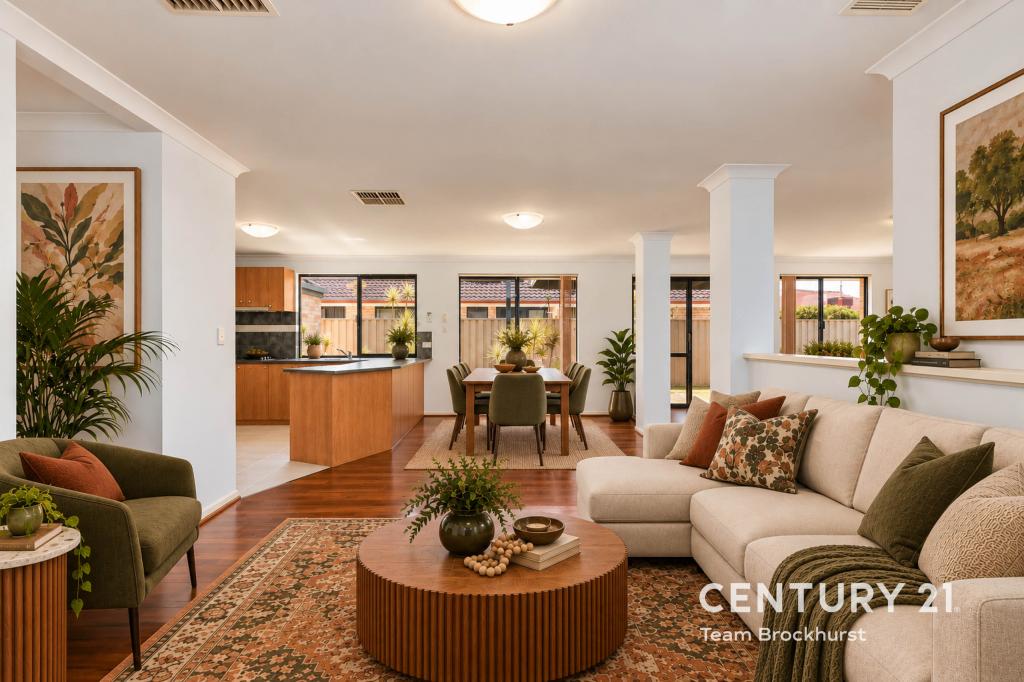
Offering a spacious floor plan with multiple living areas, the home is perfectly designed for growing families. The living areas are wonderfully light and bright with generous windows allowing the natural light to flow through. A modern kitchen takes pride of place at the top of the open plan family/games and enjoys the use of gas cooking, a large fridge recess, a built-in pantry and plenty of cupboard storage. The formal living area provides a quiet space for Mum and Dad to retreat to whilst entertaining friends and could be set up as either a lounge or dining room. The inclusion of the activity room amongst the secondary bedrooms allows extra space to set up a toy room for younger children or a study/gaming room for the older ones!
The bedrooms are all of generously proportioned and enjoy the convenience of built-in storage as well as the comfort of carpet underfoot. The Master bedroom comes well-appointed with access to its own, exclusive ensuite bathroom.
Outside, a generous patio is positioned off the rear of the home providing a sheltered space to enjoy BBQs with family and friends. It overlooks the backyard where you could bring along the lawn to create an inviting space for young children and pets to play. But it's the below-ground pool that will no doubt, get a workout over the summer. Add to this, a double garage under the main roof with secure parking behind a motorised door, this is an exciting opportunity, not to be missed!
FEATURES:
* Caladenia Primary School catchment zone.
* Formal living to the front of the home – set up as a lounge or dining.
* Open-plan casual living combining the family and dining areas (or set this up as a games room).
* Separate activity room/study for the kids.
* Well-appointed kitchen with gas cooking and plenty of built-in storage.
* Generously proportioned bedrooms with built-in storage.
* Good-sized master with ensuite bathroom access.
* Paved patio entertaining area.
* Relaxing below-ground swimming pool.
* Secure parking in the 44 sqm, double garage.
THE EXTRAS:
* Fully ducted, top of the range ducted evaporative air conditioning plus 1 split system air conditioning unit.
* Contemporary downlights (one setting).
* Security to all windows and sliding doors.
Enjoying a peaceful position on a quiet loop road, the location is ideal for families with young children. Your choice of primary schools is at your fingertips with Caladenia Primary and St Emilie's Catholic Primary placed within an easy 1.4km of the address. Families with children of secondary school age will relish the proximity to Canning Vale College resting within 1.8km. For your commute around town, bus stops are available along Nicholson Road on the 207 route linking you to Murdoch Uni and Livingston Shopping Centre whilst the future Canning Vale Train Station will be located close by. Those with cars will enjoy the proximity to Ranford and Nicholson Roads, easily connecting you to Roe Hwy and the Freeway. And for everyday convenience, you'll enjoy sampling the food and beverages from a long list of local cafes and restaurants close by.
For more information and inspection times contact:
Agent:
John Hartree
Mobile: 0418 943 127
*Any reference to development potential is subject to planning and approval by relevant authorities. Potential Buyers are encouraged to make their own enquiries in relation to any intended plans for the future development of this site. DRAFT LPS 24 is still to be finalised.
Please Note: The Seller may require to lease the property back for a period of up to 6-months after settlement.
PROPERTY INFORMATION:
Council Rates: $577.50 per qtr
Water Rates: $378.10 per qtr
Block Size: 589sqm
Living Area: 243sqm approx
Zoning: ResDev
Build Year: 2001
Property Type: House
Floor Plan: Not Available
Property History for 7 Hambly Cres, Canning Vale, WA 6155
- 04 Dec 2023Sold for $749,000
- 16 Nov 2023Listed for Sale SOLD!!!
- 19 Jul 2023Listed for Sale UNDER OFFER - UNDER OFFER BY JOHN HARTREE

Recent sales nearby
See more recent sales nearby/assets/perm/n7t4eo766yi6tjulu4vzpkkmfu?signature=77c85a3f99bc429b82b6e9ae660fa9dfcff15201009eebdf352fc5d922394224) 0
0
/assets/perm/5bqsk755yai6nmycwgizo4bqzy?signature=fc26f12e6fab7c755d1ba483104afc732522037254ea4901d4e065a5cd33697e) 0
0
/assets/perm/3vhm5ft3bui6pow3rox34drr44?signature=7b60ed2dddb9320b6326da6b91eabd0115d1d9e6d727cc264e5129515ab6ef4e) 0
0Similar properties For Sale nearby
See more properties for sale nearby 0
0
 0
0
 0
0Similar properties For Rent nearby
See more properties for rent nearby 0
0
 0
0
 0
0About Canning Vale 6155
The size of Canning Vale is approximately 25.4 square kilometres. There are 71 parks, covering nearly 17.1% of the total area. The population of Canning Vale in 2016 was 33059 people. By 2021 the population was 34504 showing a population growth of 4.4% in the area during that time. The predominant age group in Canning Vale is 40-49 years. Households in Canning Vale are primarily couples with children and are likely to be repaying $1800 - $2399 per month on mortgage repayments. In general, people in Canning Vale work in a professional occupation.In 2021, 79.30% of the homes in Canning Vale were owner-occupied compared with 81.00% in 2016.
Canning Vale has 13,515 properties. Over the last 5 years, Houses in Canning Vale have seen a 91.33% increase in median value, while Units have seen a 78.56% increase. As at 31 August 2026:
- The median value for Houses in Canning Vale is $1,179,674 while the median value for Units is $716,355.
- Houses have a median rent of $850 while Units have a median rent of $720.
Suburb Insights for Canning Vale 6155
Market Insights
Canning Vale Trends for Houses
N/A
N/A
View TrendN/A
N/A
Canning Vale Trends for Units
N/A
N/A
View TrendN/A
N/A
Neighbourhood Insights
© Copyright 2026. RP Data Pty Ltd trading as Cotality (Cotality). All rights reserved. No reproduction, distribution, or transmission of the copyrighted materials is permitted. The information is deemed reliable but not guaranteed.
While Cotality uses commercially reasonable efforts to ensure the Cotality Data is current, Cotality does not warrant the accuracy, currency or completeness of the Cotality Data and to the full extent permitted by law excludes all loss or damage howsoever arising (including through negligence) in connection with the Cotality Data.
This product uses cookies and other similar technologies to improve and customise your browsing experience, to tailor content and adverts, and for analytics and metrics regarding visitor usage on this product and other media. We may share cookie and analytics information with third parties for the purposes of advertising. By continuing to use our website, you consent to cookies being used. View our Privacy Policy here.
X
