
4A Fraser RoadCanning Vale WA 6155
Property Details for 4a Fraser Rd, Canning Vale
4a Fraser Rd, Canning Vale is a 4 bedroom, 2 bathroom House with 2 parking spaces. The property has a land size of 319m2 and floor size of 138m2.
Last Listing description (September 2017)
Ideally located in a prime precinct, close to shops, schools, public transport, sporting grounds and a view of the best that the suburb has to offer. Street front position and only a short drive into the heart of the City.
Opportunity to buy into a fantastic location and live an enviable lifestyle. The region is currently going through major improvements including the redevelopment of key community facilities to enhance living prospects for the community.
AMAZING PACKAGES IN CANING VALE DONT MISS OUT!
Set a practical budget with our in-house finance specialists
Help Find you an inspiring location to suit your lifestyle
Also tailor the perfect home design for you and your budget.
INCLUSIONS ON THIS 3*2 PACKAGE
Environmental Specifications
Instantaneous gas hot water system
Solar efficient eaves to total living area
R4.0 insulation to all living areas and garage
Four star rated toilet systems
Weather seal to all external doors
Six star energy rated as standard
Security
Affinity key lockable coloured aluminium windows and
sliding doors
Flyscreens to all sliding doors and windows
Gainsborough Ambassador lever entrance set with
double cylinder deadlock to entry and shoppers door
(where applicable)
Kitchen
Laminex/Formica benchtops
ABS edging to cupboard doors and drawers
Soft-closers included to all cupboard doors and drawers
Stylish handles to all cupboard doors and drawers
1 stainless steel sink (with basket wastes) with mixer tap
Premium 600mm Technika stainless steel hot plate
Premium 600mm Technika stainless steel under bench oven
Premium 600mm Technika rangehood flumed to external air
Ensuite, Bathroom and Laundry
Laminex/Formica benchtops to ensuite and bathroom
ABS edging to cupboard doors
Stylish handles to all cupboards doors
Soft-closers included to all cupboard doors
Quality china basins
Two metre high tiling to shower in bathroom and ensuite
Mixer tapware throughout
Double towel rails with matching toilet roll holders
China toilet suites
Quality tiling to bathroom, ensuite, laundry and WC
Stainless steel trough and metal cabinet to laundry
External
Roof selection from the Harmony Habitat Range Roof Tiles
Double garage with grano hardstand and remote
garage door
Paving to driveway up to six metres, path, verandah/porch
and alfresco (from builder s standard range)
Quality Durasheet lined ceiling to alfresco
Front and rear external garden taps
Concave brick joints and cream mortar
Colourbond gutters, fascia and downpipes
Three external lights
25-degree pitch roof
2c external brickwork as standard
Electrical
Telecommunications package including provision for NBN
Hardwired smoke detectors (where applicable)
RCD safety switch
Draught stopper exhaust fans to wet areas (where applicable)
Special Inclusions
Part of BGC, one of Australia s largest home builders
Lifetime structural warranty
Six month maintenance period
My Home Online Portal
Building contract indemnity insurance
Fixed price building contract
Solid double brick construction
Professional guidance from our interior design team
The following fees are included as standard:
Building license and Water Corporation fees
Costs of plans and specification
Contour survey and site inspection
Site repeg if required
Complete termite treatment
Engineer-designed concrete slab
*Note: $10,000 First Home Owners and Estate Rebate has been APPLIED
The advertised price is general information only, and may be subject to change without prior notice and based on land availability. Images are for illustrative purposes. Non first home buyers may be subject to different circumstances. Loan amounts are based on Westpac 3 Year Fixed (Premier Advantage Package) Loan interest rate of 4.09% (Comparison Rate 5.05%) repayable over 30 years. Home Loan may be based off 95% of House & Land package price, deposit required of 5%, (excludes Fees). Note: Rates are current as at 11th April 2017 and subject to change. Lending criteria applies. 'Finance provided by Harrisdale Pty Ltd ABN 59 088 462 140 trading as The Loan Company. Australian Credit License number 386355'.
Property History for 4a Fraser Rd, Canning Vale, WA 6155
- 14 Jul 2017Listed for Sale Not Disclosed
- 01 Apr 2017Listed for Sale From $363,600
- 25 Nov 2015Listed for Sale FROM $450,000

Recent sales nearby
See more recent sales nearby/assets/perm/n7t4eo766yi6tjulu4vzpkkmfu?signature=77c85a3f99bc429b82b6e9ae660fa9dfcff15201009eebdf352fc5d922394224) 0
0
/assets/perm/5bqsk755yai6nmycwgizo4bqzy?signature=fc26f12e6fab7c755d1ba483104afc732522037254ea4901d4e065a5cd33697e) 0
0
/assets/perm/3vhm5ft3bui6pow3rox34drr44?signature=7b60ed2dddb9320b6326da6b91eabd0115d1d9e6d727cc264e5129515ab6ef4e) 0
0Similar properties For Sale nearby
See more properties for sale nearby 0
0
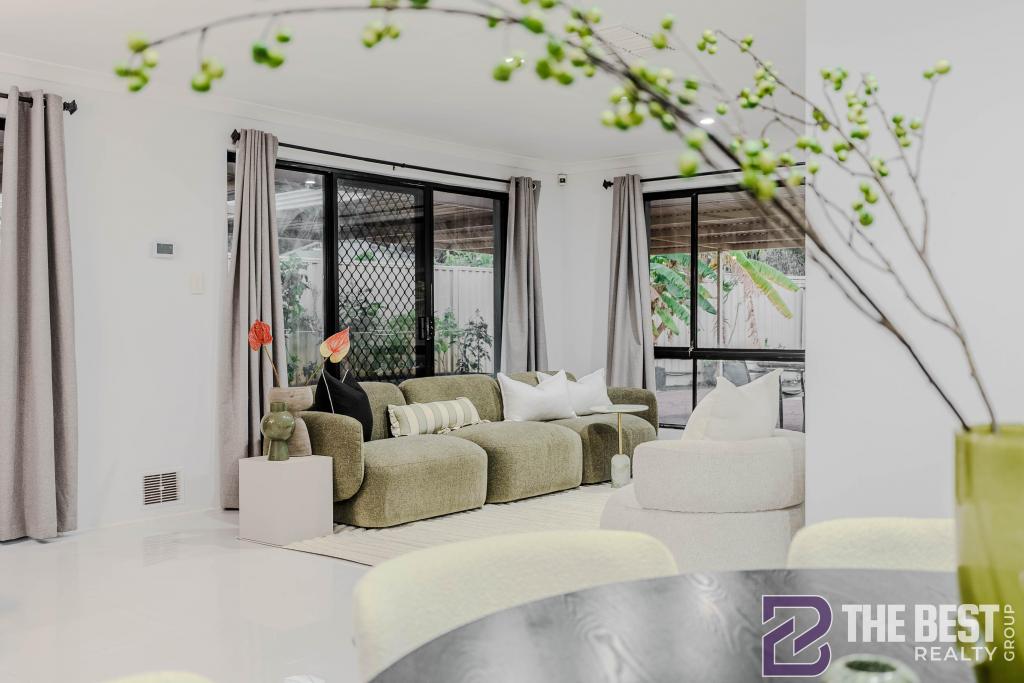 0
0
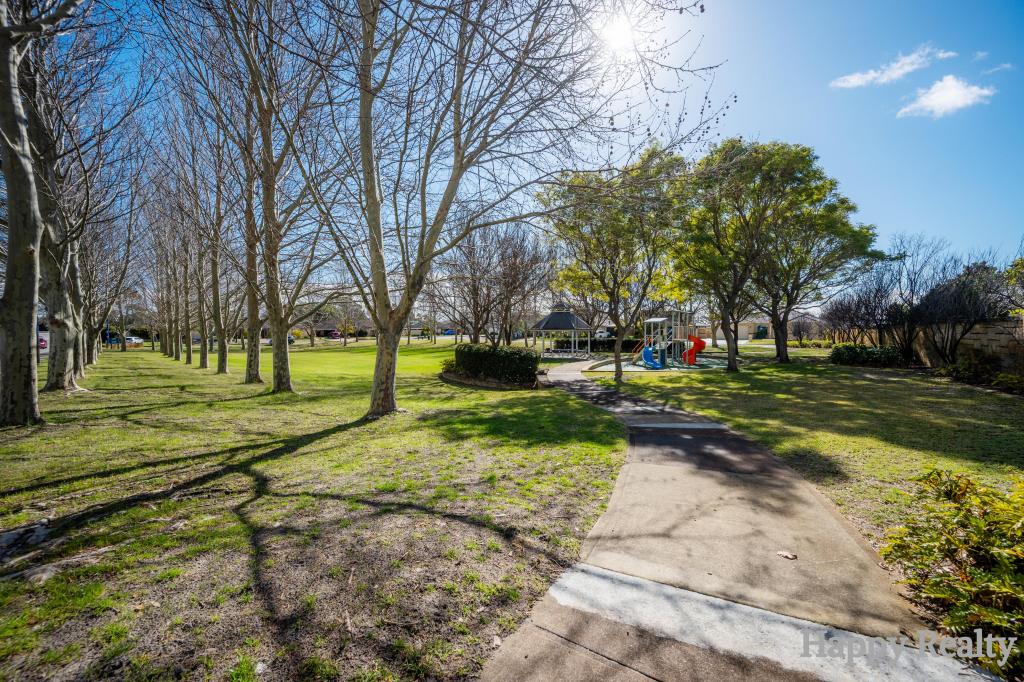 0
0Similar properties For Rent nearby
See more properties for rent nearby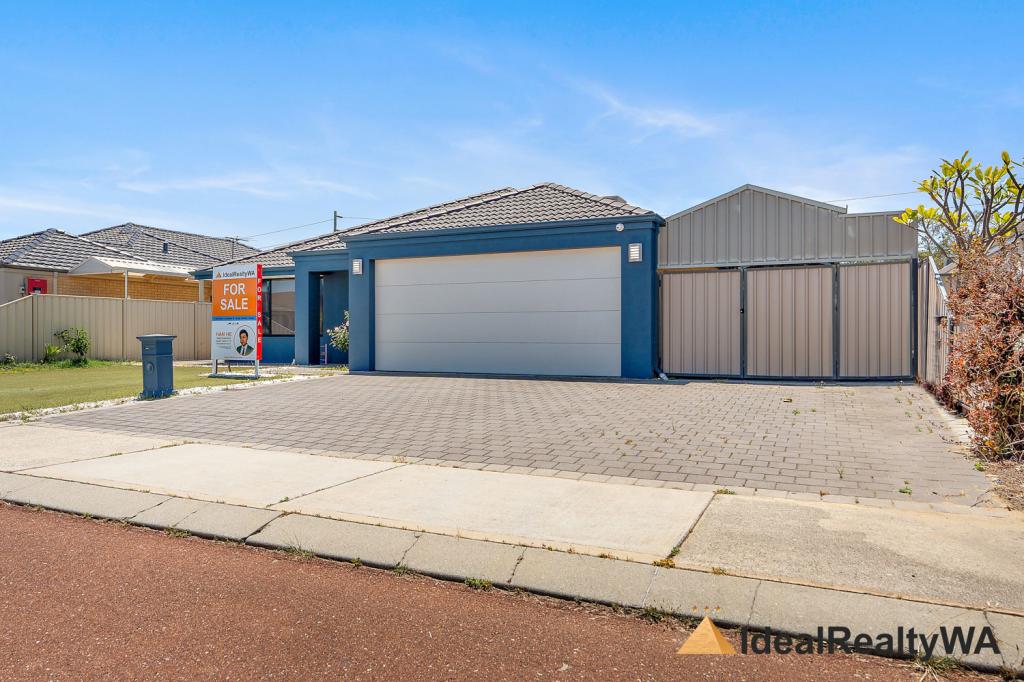 0
0


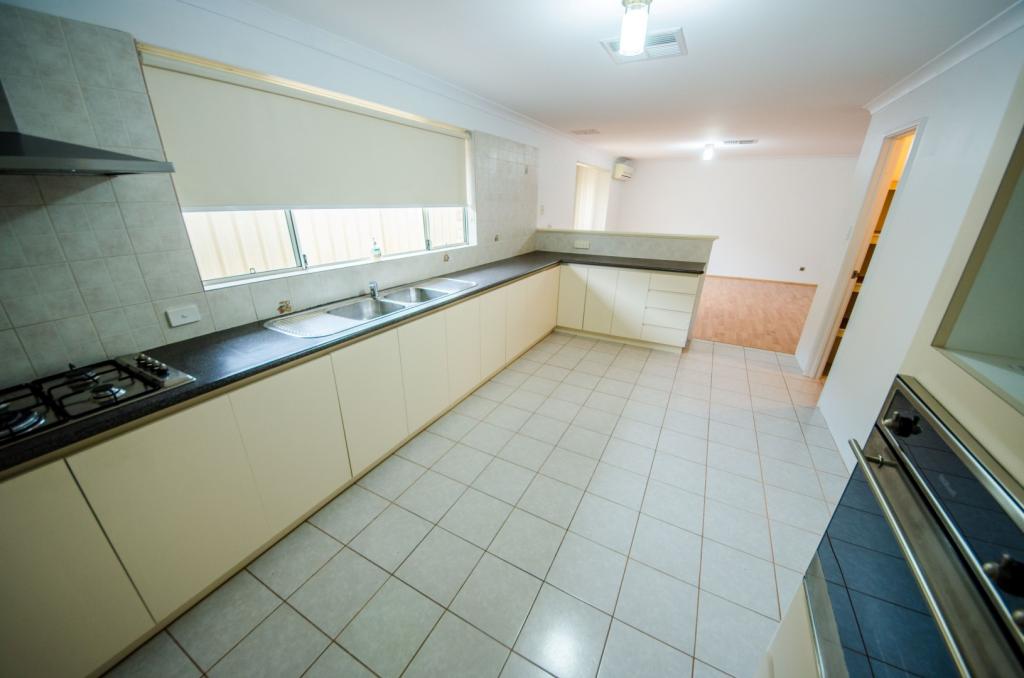 0
0
About Canning Vale 6155
The size of Canning Vale is approximately 25.4 square kilometres. There are 71 parks, covering nearly 17.1% of the total area. The population of Canning Vale in 2016 was 33059 people. By 2021 the population was 34504 showing a population growth of 4.4% in the area during that time. The predominant age group in Canning Vale is 40-49 years. Households in Canning Vale are primarily couples with children and are likely to be repaying $1800 - $2399 per month on mortgage repayments. In general, people in Canning Vale work in a professional occupation.In 2021, 79.30% of the homes in Canning Vale were owner-occupied compared with 81.00% in 2016.
Canning Vale has 13,515 properties. Over the last 5 years, Houses in Canning Vale have seen a 91.33% increase in median value, while Units have seen a 78.56% increase. As at 31 August 2026:
- The median value for Houses in Canning Vale is $1,179,674 while the median value for Units is $716,355.
- Houses have a median rent of $850 while Units have a median rent of $720.
Suburb Insights for Canning Vale 6155
Market Insights
Canning Vale Trends for Houses
N/A
N/A
View TrendN/A
N/A
Canning Vale Trends for Units
N/A
N/A
View TrendN/A
N/A
Neighbourhood Insights
© Copyright 2026. RP Data Pty Ltd trading as Cotality (Cotality). All rights reserved. No reproduction, distribution, or transmission of the copyrighted materials is permitted. The information is deemed reliable but not guaranteed.
While Cotality uses commercially reasonable efforts to ensure the Cotality Data is current, Cotality does not warrant the accuracy, currency or completeness of the Cotality Data and to the full extent permitted by law excludes all loss or damage howsoever arising (including through negligence) in connection with the Cotality Data.
This product uses cookies and other similar technologies to improve and customise your browsing experience, to tailor content and adverts, and for analytics and metrics regarding visitor usage on this product and other media. We may share cookie and analytics information with third parties for the purposes of advertising. By continuing to use our website, you consent to cookies being used. View our Privacy Policy here.
X
