
44 Woodhouse CircuitCanning Vale WA 6155
Property Details for 44 Woodhouse Cct, Canning Vale
44 Woodhouse Cct, Canning Vale is a 4 bedroom, 2 bathroom House with 2 parking spaces and was built in 2001. The property has a land size of 570m2 and floor size of 184m2. While the property is not currently for sale or for rent, it was last sold in October 2018.
Last Listing description (August 2020)
MASSIVE FAMILY HOME WITH LOTS OF EXTRAS!
From the moment you step into this magnificent family home you will be amazed by the spaciousness,
design flow and the outdoor living area.
The owners have put lots of love and added more features which make this home stand out as exceptional value in a very competitive market.
Built by Dale Alcock Homes, this 4 bedroom, 2 bathroom property features highly functional floor plan, quality Marri floorboards in multiple areas, high ceilings, Daikin reverse cycle airconditioning throughout, roller shutters and much more.
Outside, you will be impressed by the low maintenance rear entertainment area with water feature, 9x3m workshop with 3m overhang and 3-phase supply, and a great sized enclosed patio/alfresco for the big family entertainment.
Situated on a quiet circuit in Waratah Estate and close to Canning Vale Primary School, easy accessibility to public transport and shopping centres within walking proximity, the location is perfect!
Extra Features Includes:
226 sqm of floor area
High Ceilings in main areas of the home with Daikin Ducted Reverse Cycle Air Conditioning throughout.
Extensive enclosed alfresco including over 100sqm tiled patio.
Easy-care artificial lawn with water feature.
Rear 9x3m workshop with 3m overhang and three phase supply.
Side access to the enclosed patio to park a boat, trailer, or jet ski.
Massive master bedroom with Marri floorboards, Ceiling Fan, Walk-in Robe and Ensuite
Front sitting room, ideal for guests.
Bedrooms 2, 3 and 4 features built in robes, carpets and roller shutters.
Roller Shutters on the rear.
Open plan family/meals area feature tiled floors and downlights.
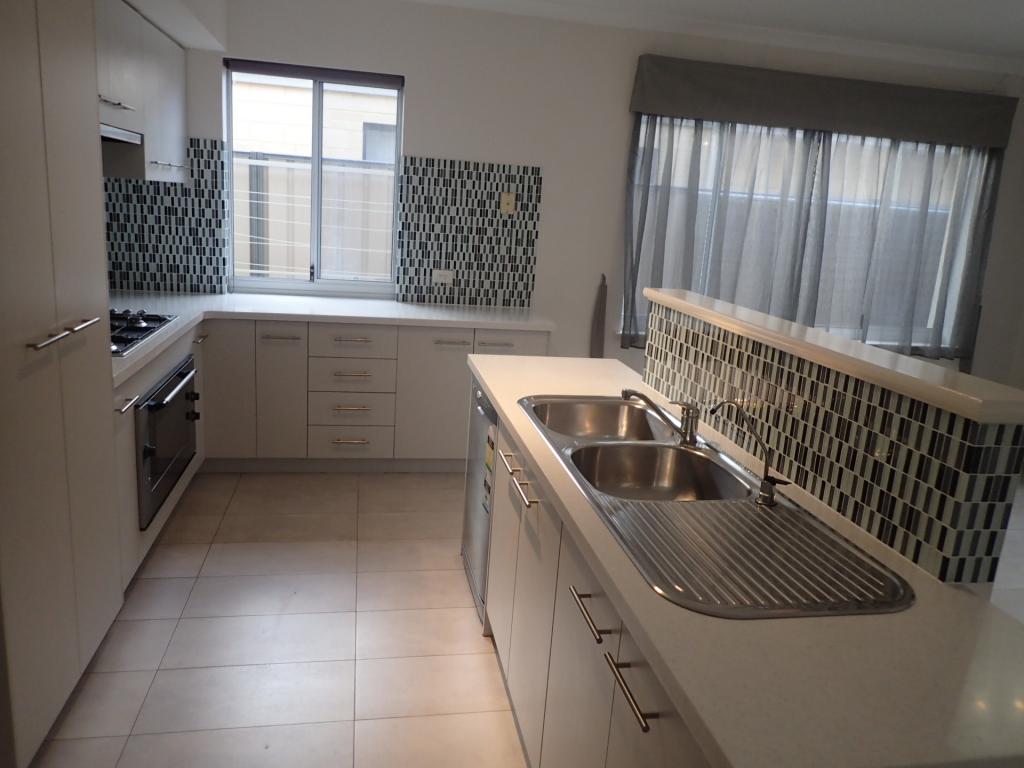
Spacious open plan kitchen with stainless steel appliances and built-in Pantry
Formal lounge with unique design and quality Marri floorboards.
Laundry with plenty of cupboard space.
Tiled Double Lock-up Garage with remote control.
This property offers so much, come down to view it.
Lounge
This lounge separation wall is unique, it was designed in such a way to provide separation yet open plan to the living area. It features quality Marri floorboards and air conditioning.
Kitchen
A beautifully presented kitchen is located in the hub featuring island benchtop, built in pantry, plenty of cupboards, and stainless steel appliances with gas stove and electric oven.
It is open and flows into the living and dining area so mum or dad are able to keep a watchful eye on the little ones.
Sitting Room
Located in the front, this area is perfectly designed to accommodate temporary guests or temporary sitting area while waiting to be picked up.
Family Room
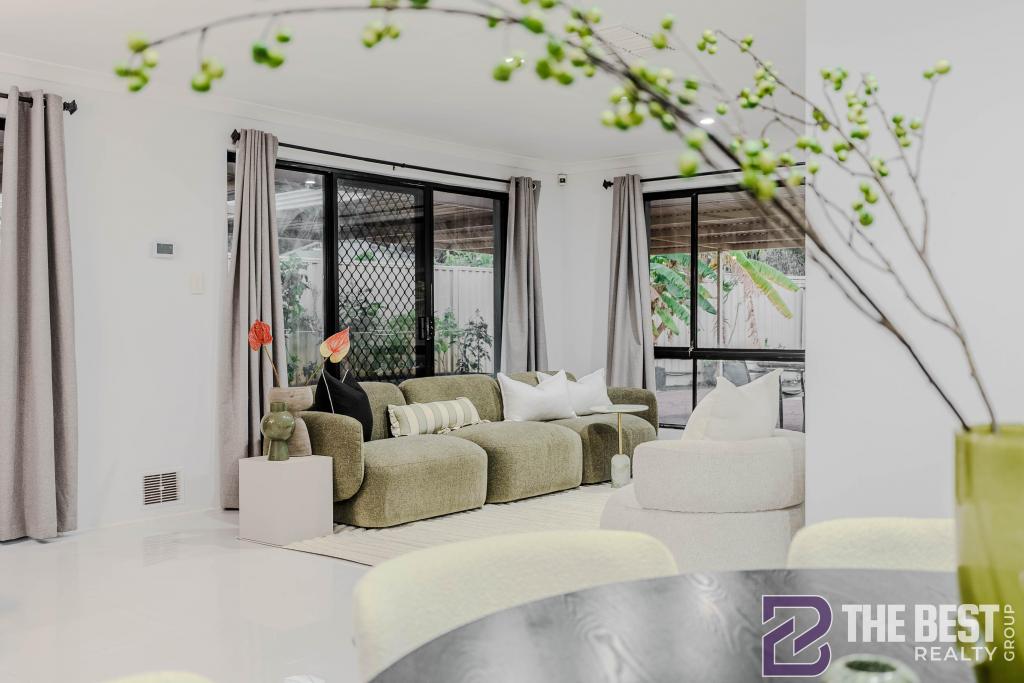
The family room is spacious and can be utilised for any family activities. There are multiple windows around allowing for as much natural light as possible throughout the day.
Dining Room
Adjacent to the kitchen, this area provides room for the family to have a well presented dining table.
Master Bedroom
A stunning master bedroom filled with natural light from the large windows overlooking the front. It features a retreat area, quality Marri floorboards, ceiling fan, downlights, walk in robe and ensuite.
Master En-suite
Master En-suite features standing shower, toilet, and bathroom vanity.
Alfresco
The enclosed alfresco is perfect for hosting gathering family events or just throwing a good party. This can be utilised in so many different ways featuring roller blinds, over 100sqm tiled patio, access to garage via roller door, and space for your loved boats or jet skis.
Workshop
This is the real man's workshop. It features 9x3m Workshop with 3m Overhang area and 3 phase supply for your heavy machinery.
Double Garage
Double Garage features remote controlled door, tiled flooring and roller door access to the patio for your jet ski and boat.
Bedroom
Bedrooms 2,3, and 4 feature carpet floor coverings, ceiling fans (except bedroom 4), and built in robes.
Courtyard
The area is very low maintenance and perfect for any small family outdoor activities or pets. The water feature adds the complecity.
Bathroom Two
Perfectly located bathroom to accommodate the other bedrooms featuring standing shower, bathroom vanity, and separate toilet.
Property History for 44 Woodhouse Cct, Canning Vale, WA 6155
- 23 Oct 2018Sold for $530,000
- 29 Nov 2017Listed for Sale From $569,000
- 02 Oct 2006Sold for $488,000

Recent sales nearby
See more recent sales nearby/assets/perm/osyzgeg3zii6nie7oxie5pclnm?signature=465aa974887ce86a5c88357988288f2c09d2d05ffc2dfac5afa8b0d1d8470101) 0
0

/assets/perm/n7t4eo766yi6tjulu4vzpkkmfu?signature=77c85a3f99bc429b82b6e9ae660fa9dfcff15201009eebdf352fc5d922394224) 0
0/assets/perm/5bqsk755yai6nmycwgizo4bqzy?signature=fc26f12e6fab7c755d1ba483104afc732522037254ea4901d4e065a5cd33697e) 0
0
Similar properties For Sale nearby
See more properties for sale nearby 0
0
 0
0
 0
0Similar properties For Rent nearby
See more properties for rent nearby 0
0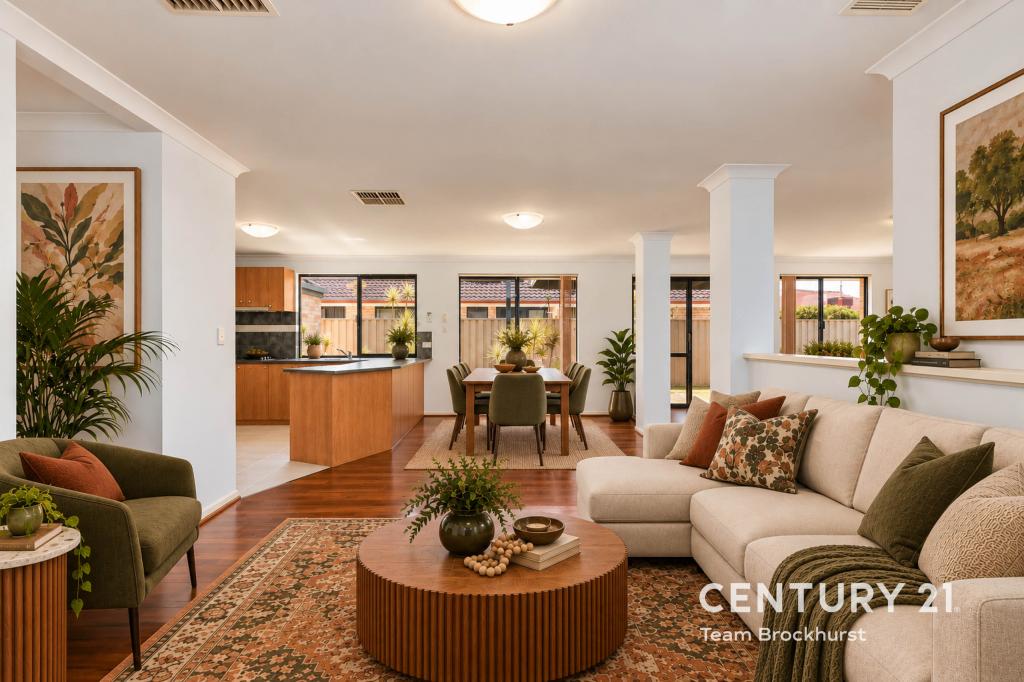 0
0
 0
0
About Canning Vale 6155
The size of Canning Vale is approximately 25.4 square kilometres. There are 71 parks, covering nearly 17.1% of the total area. The population of Canning Vale in 2016 was 33059 people. By 2021 the population was 34504 showing a population growth of 4.4% in the area during that time. The predominant age group in Canning Vale is 40-49 years. Households in Canning Vale are primarily couples with children and are likely to be repaying $1800 - $2399 per month on mortgage repayments. In general, people in Canning Vale work in a professional occupation.In 2021, 79.30% of the homes in Canning Vale were owner-occupied compared with 81.00% in 2016.
Canning Vale has 13,512 properties. Over the last 5 years, Houses in Canning Vale have seen a 91.33% increase in median value, while Units have seen a 78.56% increase. As at 31 August 2026:
- The median value for Houses in Canning Vale is $1,179,674 while the median value for Units is $716,355.
- Houses have a median rent of $850 while Units have a median rent of $720.
Suburb Insights for Canning Vale 6155
Market Insights
Canning Vale Trends for Houses
N/A
N/A
View TrendN/A
N/A
Canning Vale Trends for Units
N/A
N/A
View TrendN/A
N/A
Neighbourhood Insights
© Copyright 2026. RP Data Pty Ltd trading as Cotality (Cotality). All rights reserved. No reproduction, distribution, or transmission of the copyrighted materials is permitted. The information is deemed reliable but not guaranteed.
While Cotality uses commercially reasonable efforts to ensure the Cotality Data is current, Cotality does not warrant the accuracy, currency or completeness of the Cotality Data and to the full extent permitted by law excludes all loss or damage howsoever arising (including through negligence) in connection with the Cotality Data.
This product uses cookies and other similar technologies to improve and customise your browsing experience, to tailor content and adverts, and for analytics and metrics regarding visitor usage on this product and other media. We may share cookie and analytics information with third parties for the purposes of advertising. By continuing to use our website, you consent to cookies being used. View our Privacy Policy here.
X
