
32 Templetonia RetreatCanning Vale WA 6155
Property Details for 32 Templetonia Rtt, Canning Vale
32 Templetonia Rtt, Canning Vale is a 5 bedroom, 2 bathroom House with 2 parking spaces and was built in 1992. The property has a land size of 806m2 and floor size of 219m2. While the property is not currently for sale or for rent, it was last sold in March 2025.
Last Listing description (August 2026)
Welcome to 32 Templetonia Retreat, Canning Vale A Family Sanctuary in Sought-After Livingston Estate
Nestled in the heart of the prestigious Livingston Estate, this charming 1992-built residence sits proudly on a generous 806m lot. Designed for family living and effortless entertaining, it blends warmth, character, and functionality in a peaceful, tree-lined street just moments from local amenities.
As you step through the single front door, complemented by a sidelight panel, you're immediately greeted by stunning timber flooring that flows through the main living spaces, setting the tone for the rest of the home.
The dedicated study, fitted with built-in cabinets, cozy carpets, and wooden Venetian blinds, offers a quiet space to work or read. Meanwhile, the spacious master suite boasts colonial-style window bars, a generous walk-in robe, and neutral dcor. The ensuite is a true retreat, complete with floor-to-ceiling tiling, a sleek glass shower, granite benchtop, and a heat lamp for those cooler mornings.
The front formal lounge and dining areaperfectly adaptable as a second home officefeature continued timber flooring, a cozy gas fireplace, and French doors that seamlessly lead into the heart of the home.
The expansive open-plan kitchen, meals, and family area is where the magic happens. With granite benchtops, a 700mm stainless steel oven, a 900mm stainless steel cooktop, and striking pendant lights over the breakfast bar, the kitchen is a chef's dream. Bathed in natural light, this central hub exudes a homely charm, while French doors invite the outdoors in, leading to the lush gardens and sparkling below-ground swimming pool.
The minor bedrooms, all at least double in size, are complete with built-in robes and soft carpets, offering comfort and privacy for the whole family. The main bathroom mirrors the ensuite's luxurious finish with floor-to-ceiling tiling, while the laundry is bright, functional, and equipped with cabinetry for extra storage.
Summer entertaining? Absolutely.
The domed patiofitted with cedar-lined ceilings, blinds, and downlightsoverlooks the glistening pool, creating an idyllic setting for BBQs, celebrations, or quiet evenings at home. The fully reticulated gardens and retained beds add vibrant greenery, while the powered workshop is perfect for DIY enthusiasts. Side access provides the ideal spot for parking a caravan, small boat, or extra vehicle.
The front garden, shaded and inviting, completes the picture of this true family haven.
Located in a whisper-quiet street, you're just a stroll away from local parks, public transport (including the new train station), Livingston Shopping Centre, and reputable schools.
This is more than a houseit's your next chapter.
Don't miss out on this rare gem. Contact Janey Pagels from The Agency on 0408 901 858 today to arrange your private viewing!
Property Features:
806m block in sought-after Livingston Estate
Spacious master bedroom with walk-in robe & colonial window bars
Ensuite with floor-to-ceiling tiling, granite benchtop & heat lamp
Dedicated study with built-in cabinets
Formal lounge/dining with gas fireplace adaptable as a home office
Open-plan family, meals & kitchen with granite benchtops
700mm stainless steel oven & 900mm stainless steel cooktop
Timber flooring throughout main living areas
French doors leading to alfresco & pool area
Double-sized minor bedrooms with built-in robes
Main bathroom with floor-to-ceiling tiling
Light & bright laundry with extra storage
Domed alfresco with cedar lining, blinds & downlights
Below-ground swimming pool surrounded by lush, reticulated gardens
Powered workshop & side access for extra parking
Shaded front garden with charming street appeal
Walking distance to Livingston Shopping Centre, schools & public transport
Ready to fall in love? Call Janey today!
Disclaimer:
This information is provided for general information purposes only and is based on information provided by the Seller and may be subject to change. No warranty or representation is made as to its accuracy and interested parties should place no reliance on it and should make their own independent enquiries.
Property History for 32 Templetonia Rtt, Canning Vale, WA 6155
- 11 Mar 2025Sold for $1,160,000
- 04 Mar 2025Listed for Sale Buyers above $1,150,000
- 05 May 2017Sold for $705,000

Recent sales nearby
See more recent sales nearby/assets/perm/fo5om52muai6zlvg46die2lska?signature=412c6e72bc5e95cc9016bec26b6055f880f08c5aaab4aaf5292edf0133e84e74) 0
0
/assets/perm/67tqk6f6g4i6ncqnshkx7tmxhu?signature=8015d78d11ebd2019014d431ff0cfad9b3b962beb7dd5593f4905065fdf6d2f9) 0
0
/assets/perm/v4nupnww7ei6nabdfmz7ntwfde?signature=b2bc136830a1d49a0122dd904a70d22557fa9f8474bdd7e1491cbfa52b54f011) 0
0
Similar properties For Sale nearby
See more properties for sale nearby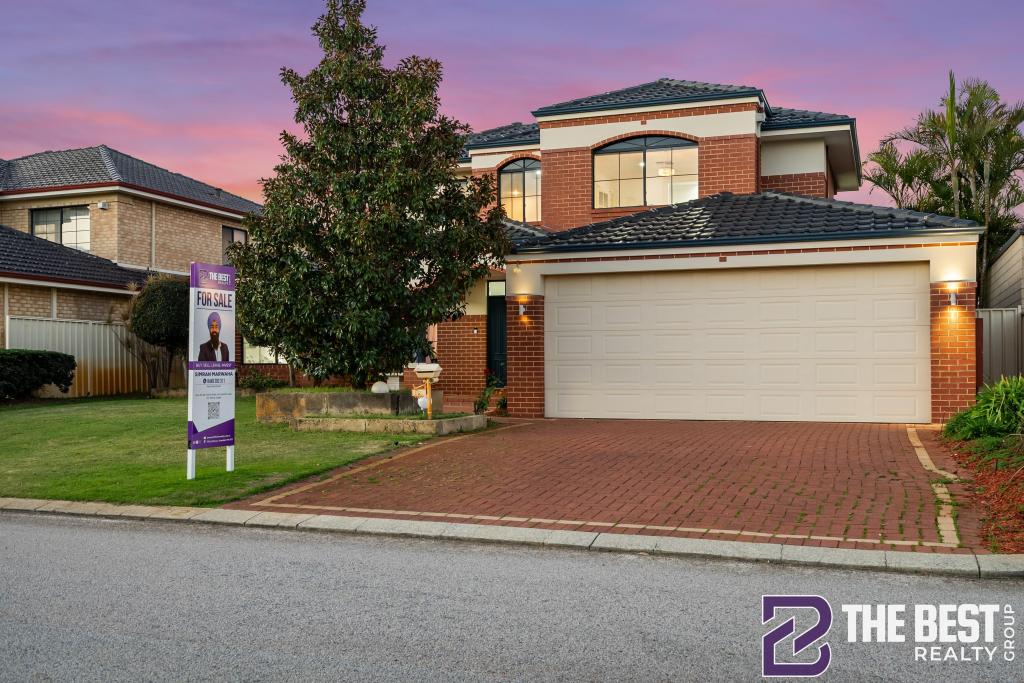 0
0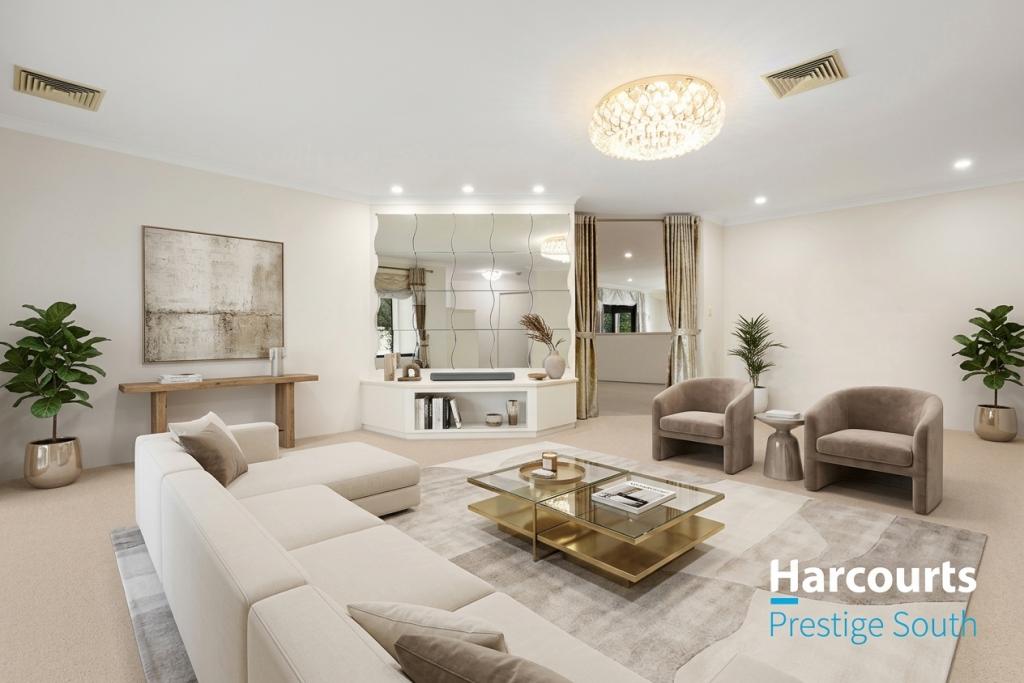 0
0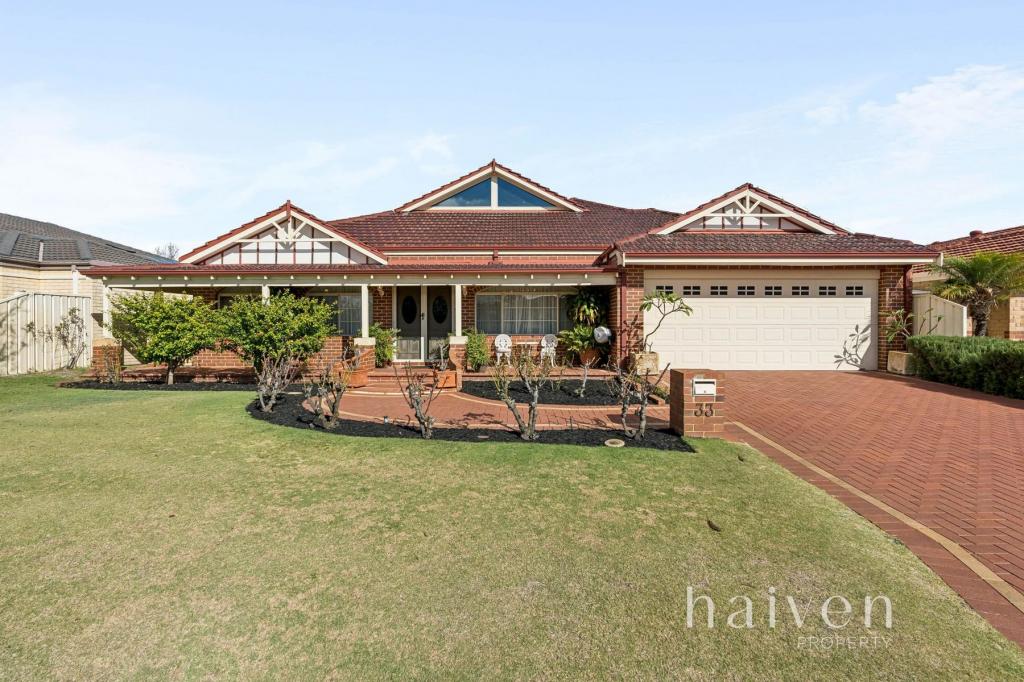 0
0Similar properties For Rent nearby
See more properties for rent nearby 0
0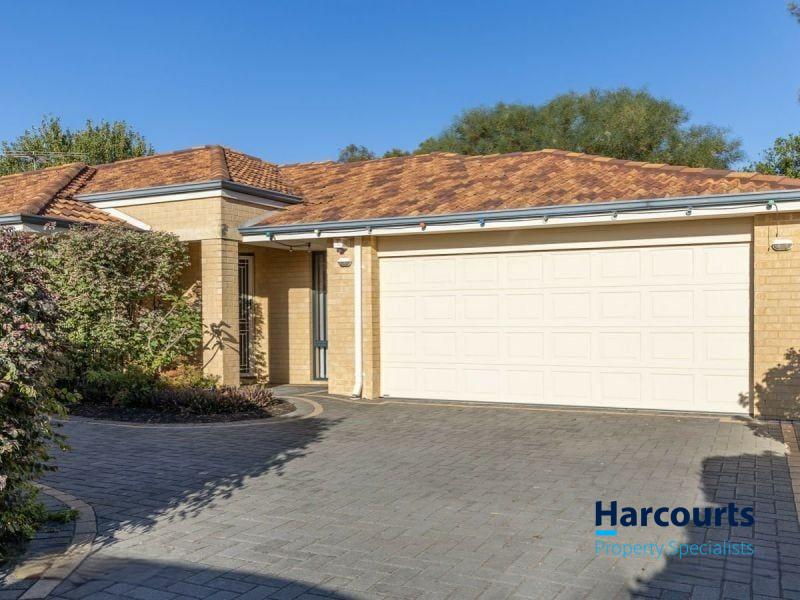 0
0
 0
0About Canning Vale 6155
The size of Canning Vale is approximately 25.4 square kilometres. There are 71 parks, covering nearly 17.1% of the total area. The population of Canning Vale in 2016 was 33059 people. By 2021 the population was 34504 showing a population growth of 4.4% in the area during that time. The predominant age group in Canning Vale is 40-49 years. Households in Canning Vale are primarily couples with children and are likely to be repaying $1800 - $2399 per month on mortgage repayments. In general, people in Canning Vale work in a professional occupation.In 2021, 79.30% of the homes in Canning Vale were owner-occupied compared with 81.00% in 2016.
Canning Vale has 13,515 properties. Over the last 5 years, Houses in Canning Vale have seen a 91.33% increase in median value, while Units have seen a 78.56% increase. As at 31 August 2026:
- The median value for Houses in Canning Vale is $1,179,674 while the median value for Units is $716,355.
- Houses have a median rent of $850 while Units have a median rent of $720.
Suburb Insights for Canning Vale 6155
Market Insights
Canning Vale Trends for Houses
N/A
N/A
View TrendN/A
N/A
Canning Vale Trends for Units
N/A
N/A
View TrendN/A
N/A
Neighbourhood Insights
© Copyright 2026. RP Data Pty Ltd trading as Cotality (Cotality). All rights reserved. No reproduction, distribution, or transmission of the copyrighted materials is permitted. The information is deemed reliable but not guaranteed.
While Cotality uses commercially reasonable efforts to ensure the Cotality Data is current, Cotality does not warrant the accuracy, currency or completeness of the Cotality Data and to the full extent permitted by law excludes all loss or damage howsoever arising (including through negligence) in connection with the Cotality Data.
This product uses cookies and other similar technologies to improve and customise your browsing experience, to tailor content and adverts, and for analytics and metrics regarding visitor usage on this product and other media. We may share cookie and analytics information with third parties for the purposes of advertising. By continuing to use our website, you consent to cookies being used. View our Privacy Policy here.
X
