
22 Nevis LaneCanning Vale WA 6155
Property Details for 22 Nevis Lane, Canning Vale
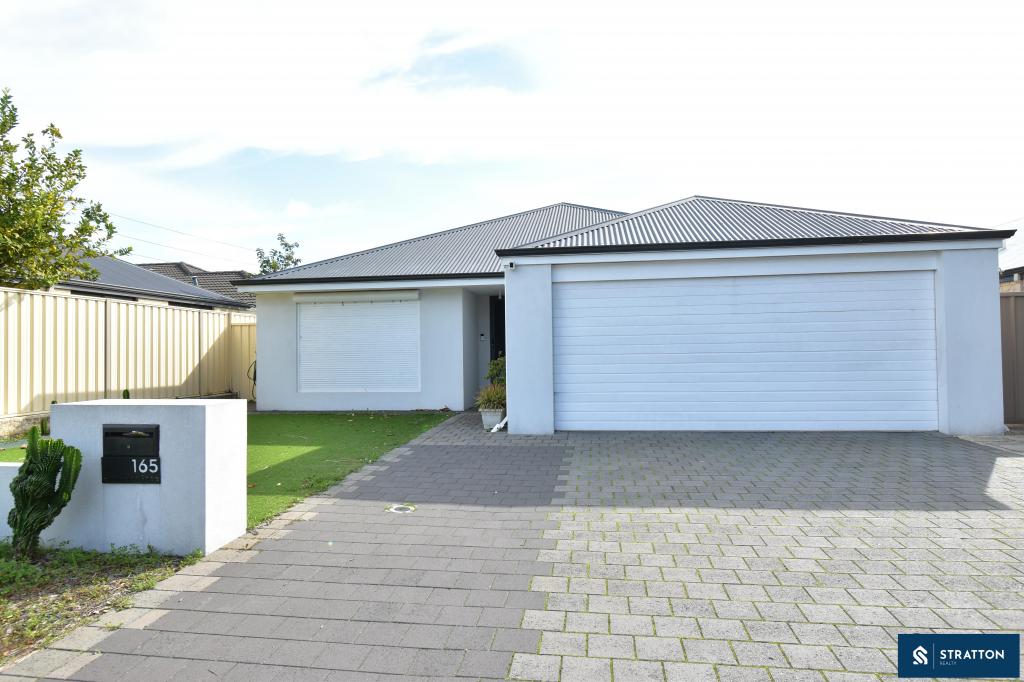
22 Nevis Lane, Canning Vale is a 4 bedroom, 2 bathroom House with 2 parking spaces and was built in 2008. The property has a land size of 603m2 and floor size of 183m2. While the property is not currently for sale or for rent, it was last sold in April 2025.
Last Listing description (July 2025)
Prime real estate in the Caladenia PS Zone! With generous rooms throughout this great family home represents an amazing opportunity for families of all varieties to secure a beautiful slice of the great Canning Vale pie. Check out the available floorplans for a sense of the popular layout on offer.Internal Features:* Your journey through the home starts with the wide, stylish double door with steel mesh security screen, through to the elegant entrance hall with high ceilings and beautiful timber floors which flow through the rest of the living spaces of the home.* Front fourth bedroom with wardrobe. Close proximity to the master bedroom also enables use as a nursery, perfect for young children or baby's cot room. Can also be used as office/ study, perfect for people working from home.* The master suite is very spacious. Featuring a large walk in robe and wide windows. Well appointed ensuite accompanies this space, with vanity, shower plus a toilet.* A huge theatre room with double door entry off the main hallway; enjoy movie nights with the family! This versatile space could also easily be used as a library, hobby room, kids play room or whatever else you need.* The heart of the home features an expansive light filled open plan kitchen, dining and family area with sliding door access to outdoor entertaining area. Featuring high ceilings and LED downlights.* Modern kitchen featuring high-quality fixtures and fittings including stone bench, dishwasher, oven, gas cooker, rangehood, double sink, fridge recess, pantry and lots of bench and cupboard space; all overlooking the main living space of the home. * Spacious living and dining area with LED downlights.* Two rear bedrooms, all generously sized; can easily accommodate double/queen beds, features built-in-robe in all.* Family bathroom with shower, vanity, quality fixtures and fittings and a bathtub for kids and pets. Separate w/c.* Ducted evaporative throughout. * Freshly painted.External Features:* Huge 603sqm block in the heart of Canning Vale.* Low maintenance outdoor alfresco area with cafe blinds and paved floors plus garden beds. From luncheons, family gatherings to parties, the outdoor space will offer plenty of room for activities all year round.* Attractive front with long driveway leading to double garage with rear access via double gate. * Second driveway with extra caravan/boat parking. * Caladenia Primary School Zone - the top ranked public primary school south of the river!* Near new IGA on Nicholson road, Livingston Shopping Centre, Canning Vale college, local cafes and restaurants, public transport, and major transport routes; and all the features and benefits of living in Canning Vale!* Easy access to major roads and freeways including Ranford road and Roe Highway. Also close enough to the new Nicholson Road train station under construction. Call Alexander on 0423919066 or Marianne on 0425903595 today for additional information or for details on upcoming inspections.
Property History for 22 Nevis Lane, Canning Vale, WA 6155
- 29 Apr 2025Sold for $995,000
- 27 Mar 2025Listed for Sale UNDER OFFER
- 23 Jul 2024Sold for $1,000,000

Recent sales nearby
See more recent sales nearby/assets/perm/yrthmevygui63mt5zn53q2sreu?signature=38c5604b0982c9b52fd0fb808f258389581d75aaccf51c113991b6990c4120c2) 0
0
/assets/perm/jbjm45w3y4i6nc3wu5gasplase?signature=d15d101fe7e329318d07605bac17e692fcda7db75820dbc0c81b95728c36fc2e) 0
0
/assets/perm/djkiyihbcui6ncxyr4hpsaijfu?signature=c56edbd617d3fe2ddfc48edf265d305b42abdc82a614d730a7a86f493c82d8eb) 0
0Similar properties For Sale nearby
See more properties for sale nearby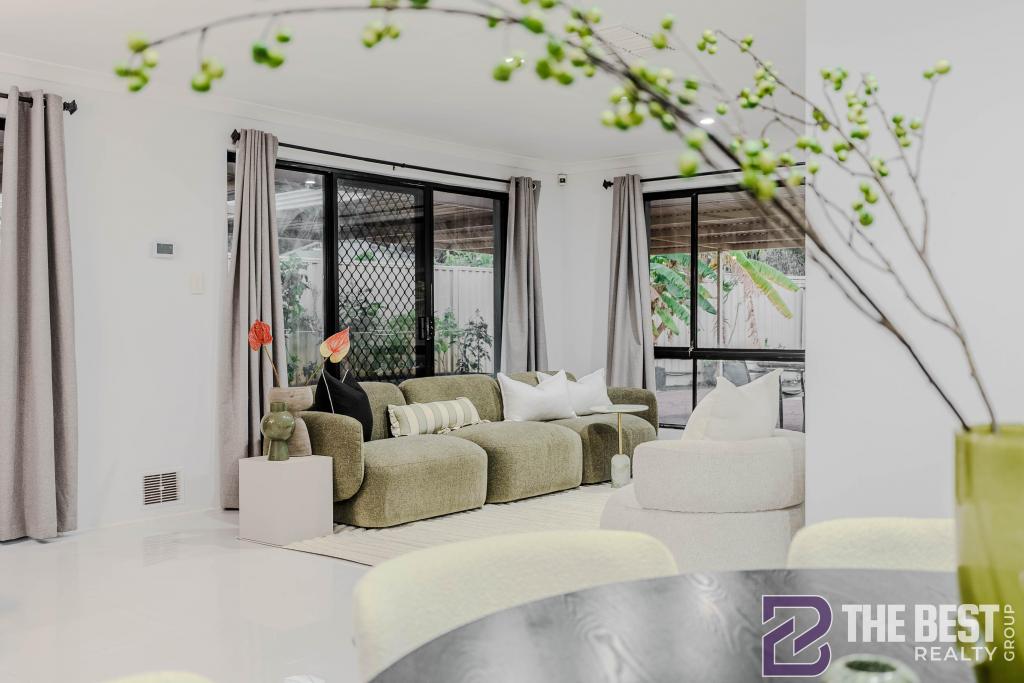 0
0
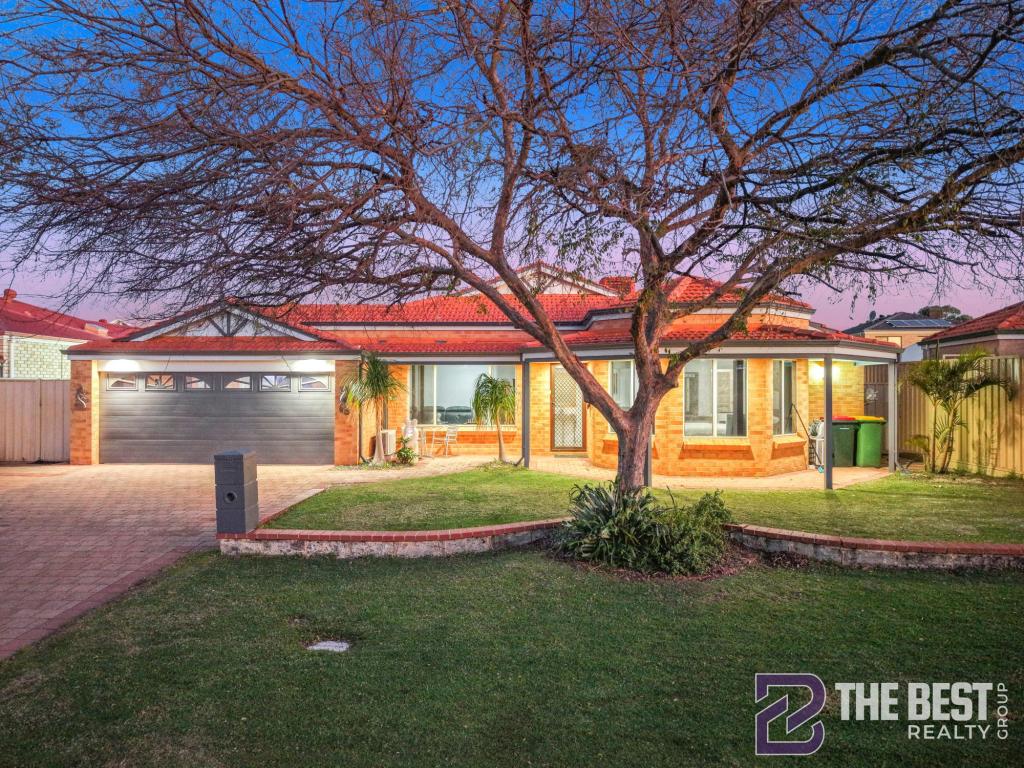 0
0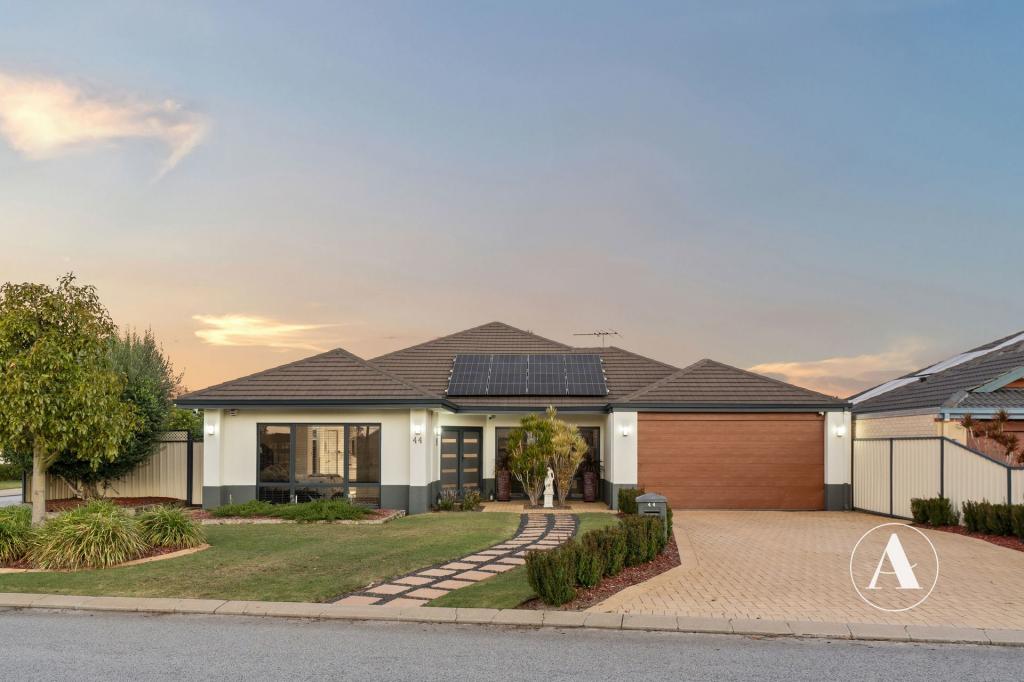 0
0
Similar properties For Rent nearby
See more properties for rent nearby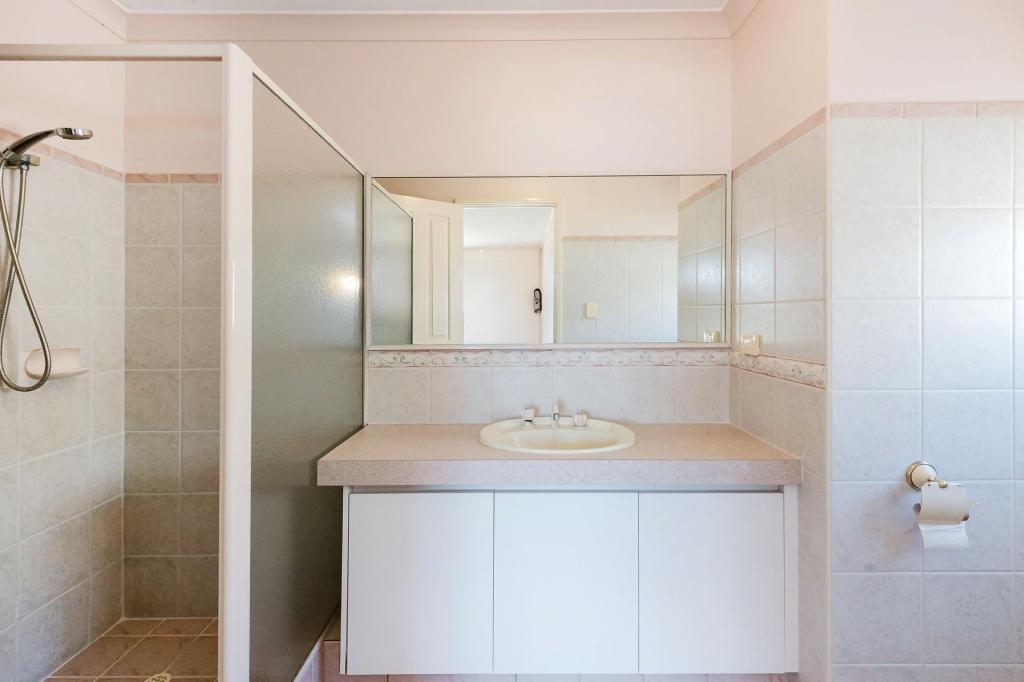 0
0
 0
0
 0
0About Canning Vale 6155
The size of Canning Vale is approximately 25.4 square kilometres. There are 71 parks, covering nearly 17.1% of the total area. The population of Canning Vale in 2016 was 33059 people. By 2021 the population was 34504 showing a population growth of 4.4% in the area during that time. The predominant age group in Canning Vale is 40-49 years. Households in Canning Vale are primarily couples with children and are likely to be repaying $1800 - $2399 per month on mortgage repayments. In general, people in Canning Vale work in a professional occupation.In 2021, 79.30% of the homes in Canning Vale were owner-occupied compared with 81.00% in 2016.
Canning Vale has 13,511 properties. Over the last 5 years, Houses in Canning Vale have seen a 103.67% increase in median value, while Units have seen a 111.56% increase. As at 30 June 2026:
- The median value for Houses in Canning Vale is $1,240,485 while the median value for Units is $784,235.
- Houses have a median rent of $830 while Units have a median rent of $715.
Suburb Insights for Canning Vale 6155
Market Insights
Canning Vale Trends for Houses
N/A
N/A
View TrendN/A
N/A
Canning Vale Trends for Units
N/A
N/A
View TrendN/A
N/A
Neighbourhood Insights
© Copyright 2026. RP Data Pty Ltd trading as Cotality (Cotality). All rights reserved. No reproduction, distribution, or transmission of the copyrighted materials is permitted. The information is deemed reliable but not guaranteed.
While Cotality uses commercially reasonable efforts to ensure the Cotality Data is current, Cotality does not warrant the accuracy, currency or completeness of the Cotality Data and to the full extent permitted by law excludes all loss or damage howsoever arising (including through negligence) in connection with the Cotality Data.
This product uses cookies and other similar technologies to improve and customise your browsing experience, to tailor content and adverts, and for analytics and metrics regarding visitor usage on this product and other media. We may share cookie and analytics information with third parties for the purposes of advertising. By continuing to use our website, you consent to cookies being used. View our Privacy Policy here.
X
