
2 Samphire RoadCanning Vale WA 6155
Property Details for 2 Samphire Rd, Canning Vale
2 Samphire Rd, Canning Vale is a 4 bedroom, 2 bathroom House with 4 parking spaces and was built in 2005. The property has a land size of 736m2 and floor size of 252m2. While the property is not currently for sale or for rent, it was last sold in June 2018.
Last Listing description (August 2018)
Take a deep breath as this one will surely take your breath away. A lucky opportunity for someone to swoop in and own this amazing home.
Unmistakably the BEST address in Canning Vale, this Livingston Park beauty is magnificent. Oozing Class and Style and surrounded by equally impressive homes, this massive 4 bed 2 bath 2 garage family home has been loved by its current owners and is now looking for a new family to call her home.
Immaculately presented you will be in awe of the finishes from the shadow line ceiling, the stunning bamboo floors and sheer size this family home has to offer.
Outstanding features include:
Contemporary fa ade with easy care gardens.
Lined Portico entrance with 30c ceilings and double wood front doors.
Double width entrance also with 30c ceilings and stunning bamboo flooring.
Shadow line ceiling finishes throughout main living area.
Master suite with plush carpets, spacious fitted out dressing room, wood venetian blinds leading to opulent ensuite.
Ensuite with luxurious double shower space, double porcelin basins, separate toilet and star lights over vanity.
Powder room for guest off entrance hall has quality fittings.
Massive home theatre room through French doors featuring star lights and surround sound with quality carpets and quality blinds.
Leaf entertainment system allows for music to be piped from theatre room to free form and or to alfresco for entertaining.
Master Chef s kitchen space is well appointed with stainless steel 900m oven, gas stove and range hood, pullout pantry, appliance cupboard, dishwasher and double sinks with Silastone benchtops and gorgeous contrasting decor. Deep drawers for all your crockery as well as plenty of cupboard space.
Massive open plan Family Kitchen Dining space with beautiful bamboo floors raked coffered ceilings, downlights, roller blinds and recessed wall features.
Separate bar with stone top, sink and plenty of cupboards overlooking main living space.
Double linen and broom cupboard in laundry and deep double door linen in passage for extra storage.
Main bathroom is bright and finished in neutral tones and boosts quality fittings, porcelin floor tiles and double shower space
Sun shadow blinds to free form area allows for the light to come through whilst maintaining privacy and slimline venetians to minor bedrooms and bathrooms.
R3.0 insulation
Reverse cycle air conditioning with individual room temperature adjustment. (recently serviced)
Skirting boards throughout. Feature cornices throughout passage and bedrooms.
Double power points added around the home.
Recently repainted internally and externally.
TWO DOUBLE GARAGES capable of fitting 4 cars with automatic sectional doors and painted concrete floors. (recently had motors replaced in both) (second garage has a trough with hot and cold water)
Alfresco dining with composite timber decks looks over formal lush private entertaining space with room for a pool. There is also a second separate rear yard for the kids to play or for the pampered pooch.
Edwards Solar hot water system with storage and instantaneous gas booster.
Water wall feature alfresco and 2 square planters either side of feature, water pump included
Raised garden beds to front, rear and side gardens, stunning real palmetto buffalo grass play areas in two separate areas at the back both accessible by locked gates.
252m2 internal living area plus 35sqm Alfresco and both garages 36sqm.
737m2 block size situated a hop skip and a jump to Canning Vale Primary and close to public transport.
2006 built and architecturally designed by Residential Attitudes.
Monitored alarm system (monthly contract).
Solar panel system with 2 x 2.5 kw Inverters currently with 3.2kw solar panels, upgradable to 5kw.
Bore reticulated lush green formal gardens.
Livingston shopping centre a short walk away.
Be quick to book your private viewing today. Janey Pagels 0408901858
Property History for 2 Samphire Rd, Canning Vale, WA 6155
- 23 Jun 2018Sold for $820,000
- 13 Nov 2017Listed for Sale Buyers Above $828,000
- 17 Dec 2004Sold for $250,000

Recent sales nearby
See more recent sales nearby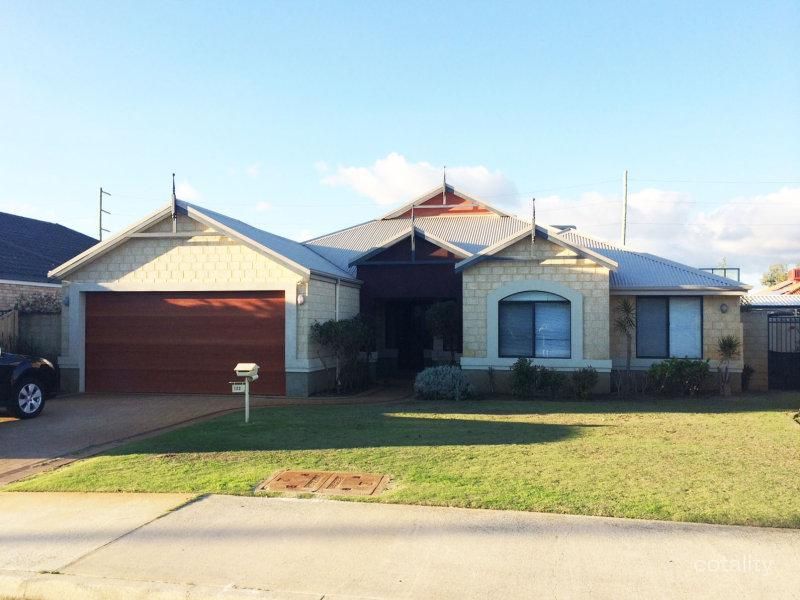 0

 0
 0
Similar properties For Sale nearby
See more properties for sale nearby 0


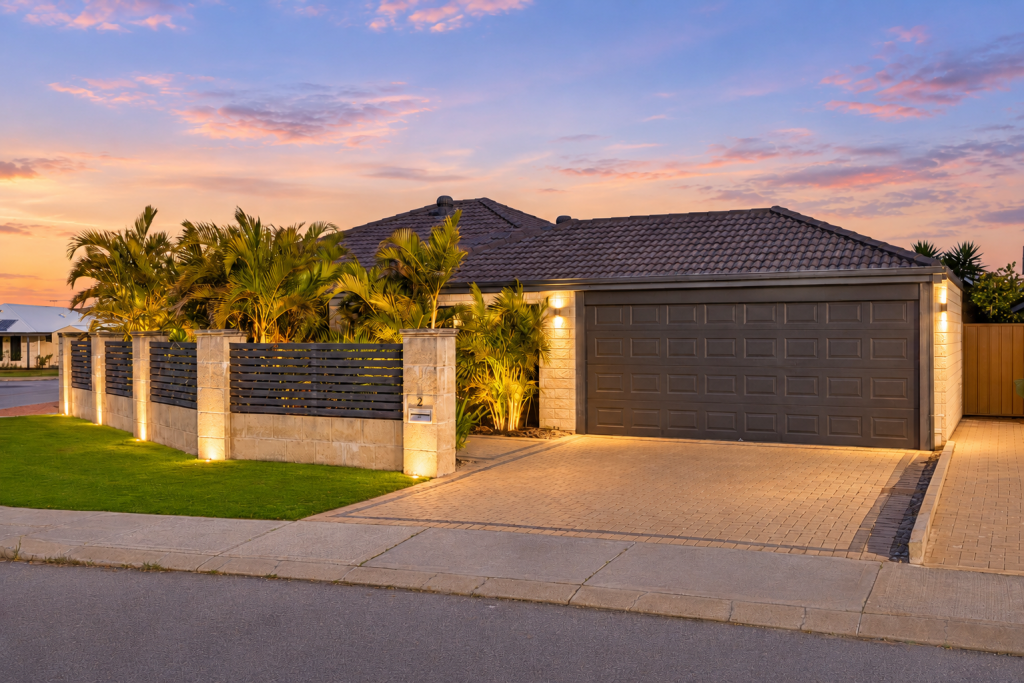 0
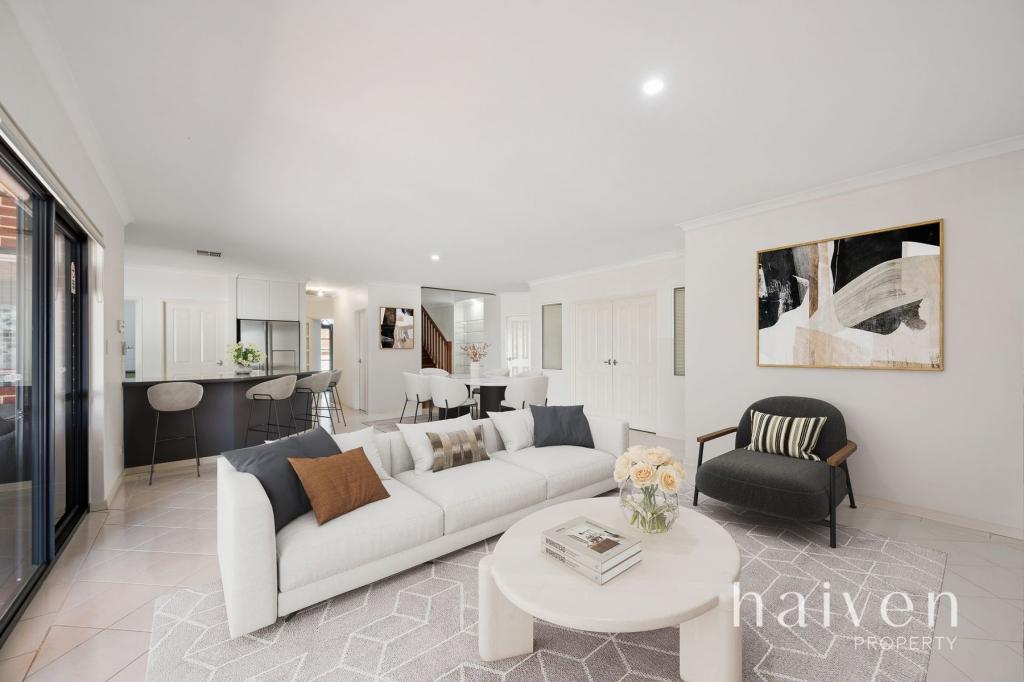 0
Similar properties For Rent nearby
See more properties for rent nearby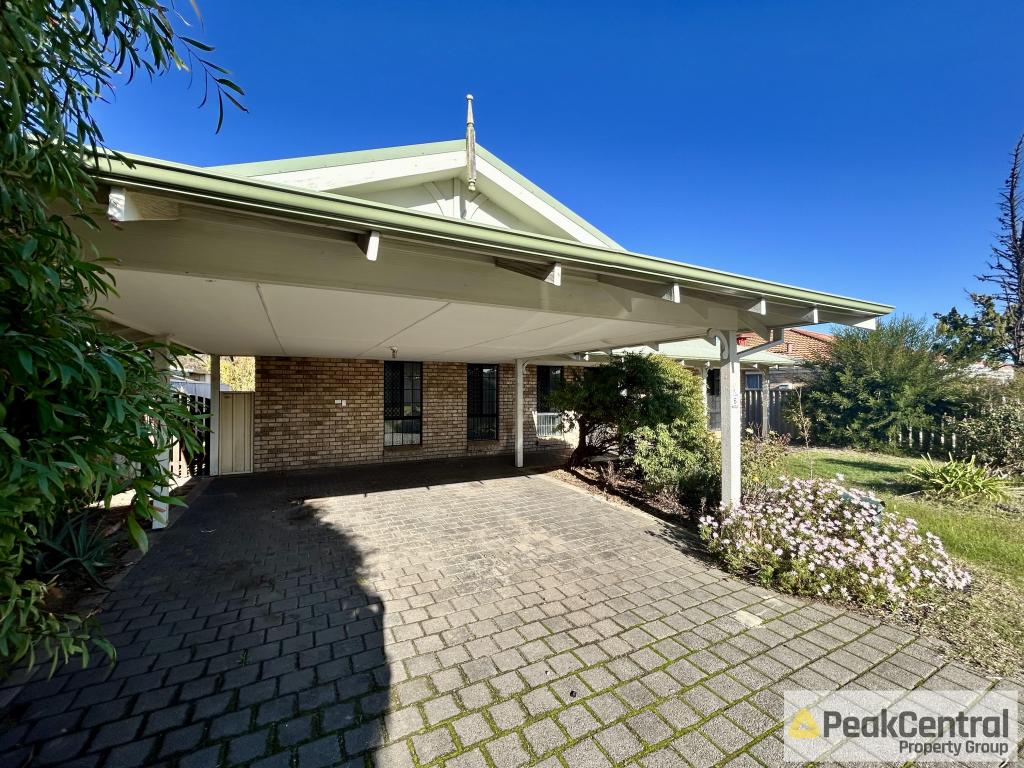 0

 0


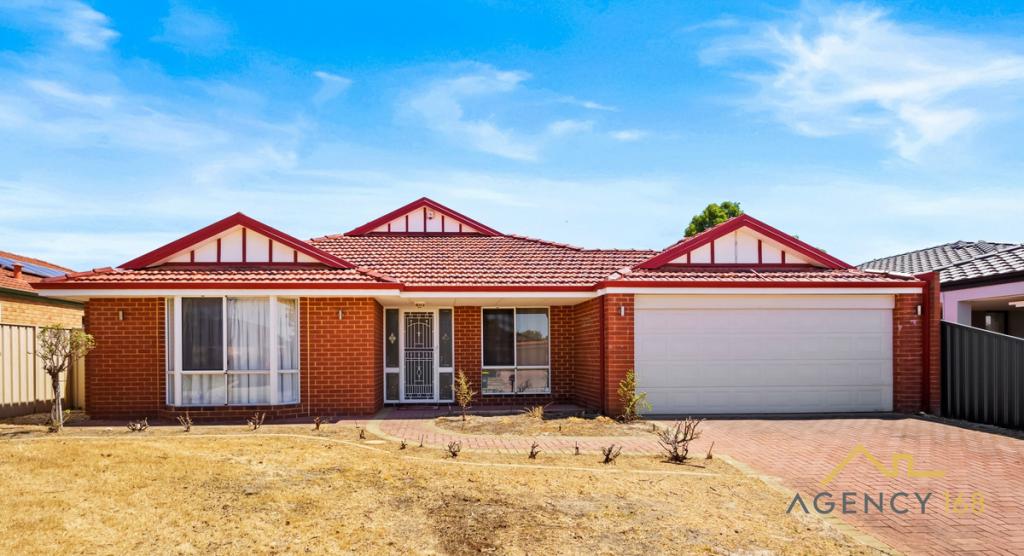 0
About Canning Vale 6155
The size of Canning Vale is approximately 25.4 square kilometres. There are 71 parks, covering nearly 17.1% of the total area. The population of Canning Vale in 2016 was 33059 people. By 2021 the population was 34504 showing a population growth of 4.4% in the area during that time. The predominant age group in Canning Vale is 40-49 years. Households in Canning Vale are primarily couples with children and are likely to be repaying $1800 - $2399 per month on mortgage repayments. In general, people in Canning Vale work in a professional occupation.In 2021, 79.30% of the homes in Canning Vale were owner-occupied compared with 81.00% in 2016.
Canning Vale has 13,510 properties. Over the last 5 years, Houses in Canning Vale have seen a 77.83% increase in median value, while Units have seen a 63.38% increase. As at 31 October 2026:
- The median value for Houses in Canning Vale is $1,103,087 while the median value for Units is $695,372.
- Houses have a median rent of $850 while Units have a median rent of $750.
Suburb Insights for Canning Vale 6155
Market Insights
Canning Vale Trends for Houses
N/A
N/A
View TrendN/A
N/A
Canning Vale Trends for Units
N/A
N/A
View TrendN/A
N/A
Neighbourhood Insights
© Copyright 2026. RP Data Pty Ltd trading as Cotality (Cotality). All rights reserved. No reproduction, distribution, or transmission of the copyrighted materials is permitted. The information is deemed reliable but not guaranteed.
While Cotality uses commercially reasonable efforts to ensure the Cotality Data is current, Cotality does not warrant the accuracy, currency or completeness of the Cotality Data and to the full extent permitted by law excludes all loss or damage howsoever arising (including through negligence) in connection with the Cotality Data.
This product uses cookies and other similar technologies to improve and customise your browsing experience, to tailor content and adverts, and for analytics and metrics regarding visitor usage on this product and other media. We may share cookie and analytics information with third parties for the purposes of advertising. By continuing to use our website, you consent to cookies being used. View our Privacy Policy here.
X
