

17 Glenariff BoulevardCanning Vale WA 6155
Property Details for 17 Glenariff Bvd, Canning Vale
17 Glenariff Bvd, Canning Vale is a 3 bedroom, 2 bathroom House with 2 parking spaces and was built in 2011. The property has a land size of 352m2 and floor size of 155m2. While the property is not currently for sale or for rent, it was last sold in September 2020.
Last Listing description (November 2020)
Set in the heart of Canning Vale, in the popular Glenariff estate, this beautiful home is a fantastic opportunity for first home buyers, downsizers, investors or young families who want a stunning home with lots of space, in a prime location, close to all the features and benefits of one of Canning Vale's more sought after corners. * Your journey through the home starts with the front door with steel mesh security screen through to the entrance hallway, with high ceiling throughout and stylish tile floors which flow through the rest of the living spaces of the home. * The front fourth bedroom can easily accommodate queen bed with extra space for wardrobes or tallboys and timber laminate flooring. Bonus wall mounted TV included in the sale! This versatile space can also be used as an office/ study, perfect for people working from home, or even a theatre room, enjoy movie nights with the family! Also features wide windows with views to the front gardens and natural light. * Bedroom two and three; both very spacious and can easily accommodate queen beds, enjoys carpet flooring, double sliding door built in robe in all. * Main bathroom with attractive finishing and fittings, shower and bathtub for the kids or pets. Separate w/c. * King size master bedroom with generous walk-in robe, timber laminate flooring and wide windows. The adjoining ensuite is attractive and well-appointed with large shower, vanity with wide bench and ample storage cupboard and a separate w/c. Bonus wall mounted TV included in the sale!* The heart of the home is comprised of the expansive light-filled open plan, central family, dining and kitchen rooms, which flows seamlessly to the outdoor alfresco area. This light and bright space has plenty of room for everyone, and is a natural gather place for you and your family. Featuring high ceilings, tile floors for easy maintenance and wide windows. * The large modern kitchen enjoys ample bench and cupboard space with soft closing drawers, extra power points, 5-hob gas cooktop, big oven, dishwasher and a double fridge recess. * Living area features tv and gas point. Well- appointed dining area, space enough for a large dining table. * Big laundry room with an extra-large storage space and sliding door access to rear/ clothesline. * Ducted reverse cycle A/C throughout. * Freshly painted throughout. External features: * 352sqm with only one neighbour! * Fully fenced, inviting front with private courtyard area and attractive garden planters.* Double lock up garage with shopper's entry. * Outdoor alfresco area with paved floors and artificial lawn. Perfect for luncheons, family gatherings and BBQ parties. * Easy care, low maintenance, lock-up and leave. * Private communal park and picnic area. * In close proximity to IGA, pharmacy, doctors, dentist, physio, VET, local shops, cafes and restaurants. Absolutely prime location! * Short drive to Livingston shops, Dan Murphy, the serene Sanctuary Waters lake & parklands, public transport, local shops, cafes and restaurants. * Easy access to major roads and freeways including Ranford road and Roe Highway. This property is sure to attract a lot of interest. Call today if you have any questions or want details on available private viewings and upcoming homeopens.
Property History for 17 Glenariff Bvd, Canning Vale, WA 6155
- 07 Sep 2020Sold for $473,000
- 20 Aug 2020Listed for Sale SOLD by Alexander Moss and Marianne Woon
- 29 Jul 2015Listed for Sale FROM $419,000

Recent sales nearby
See more recent sales nearby
/assets/perm/dwtd5mrnoii65owmgn4illgud4?signature=8627e49c90a3e69d48edcc0433eb415211c5901e6bc93a20bc53051add2543b6) 0
0/assets/perm/tws6kph354i6pcf3y4b3z6qeiu?signature=8640614c6602184604394f1b64c1d6ea77619882017fb379cf1b03f88330f4fe) 0
0Similar properties For Sale nearby
See more properties for sale nearby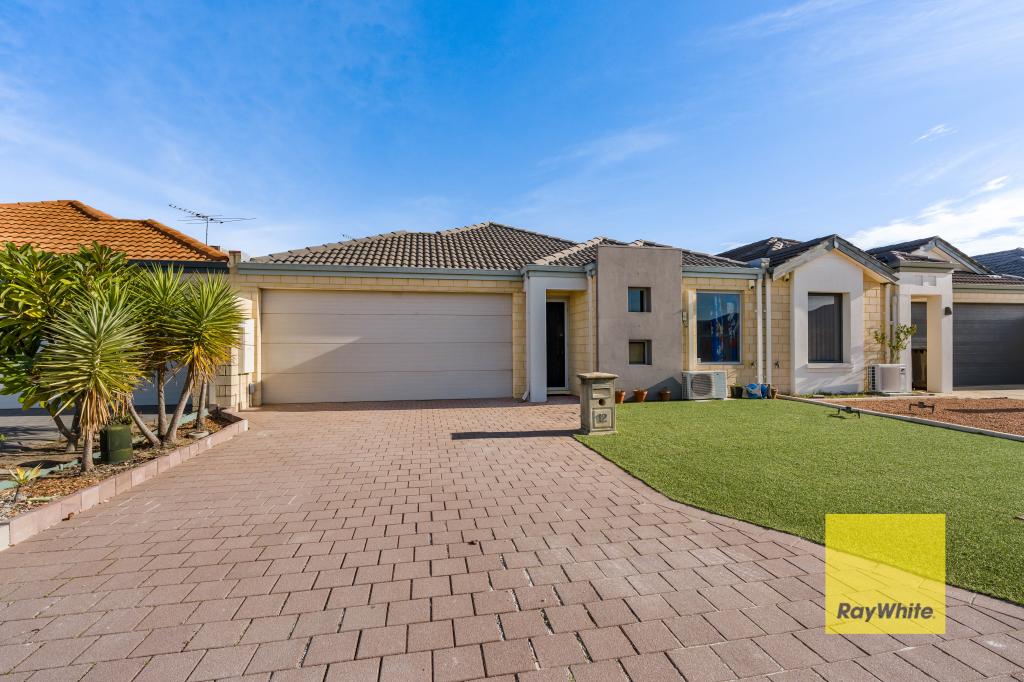 0
0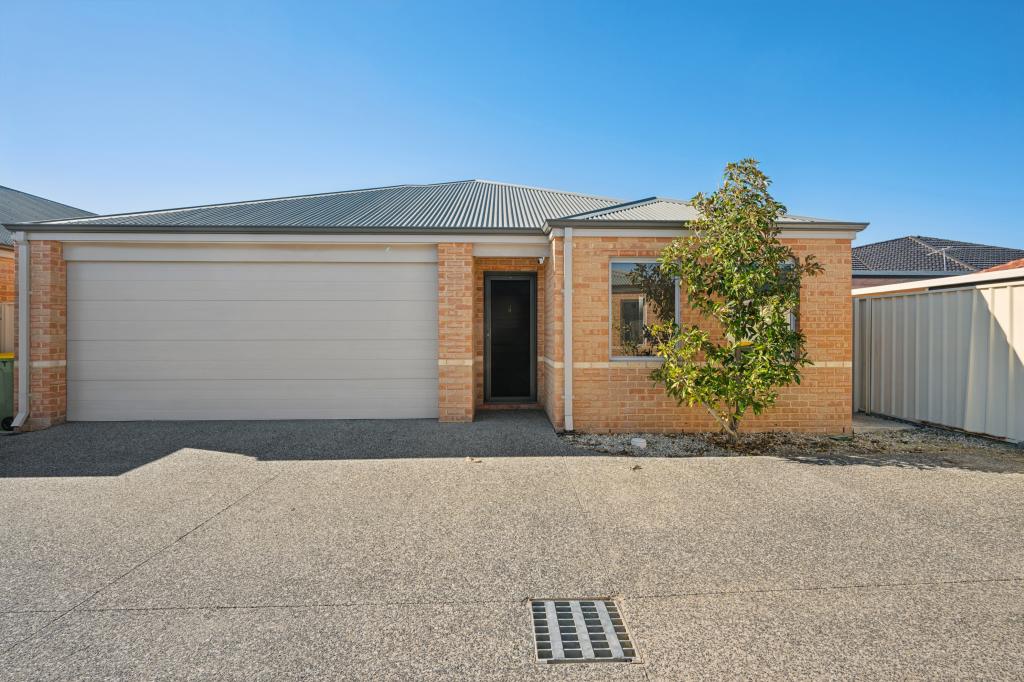 0
0

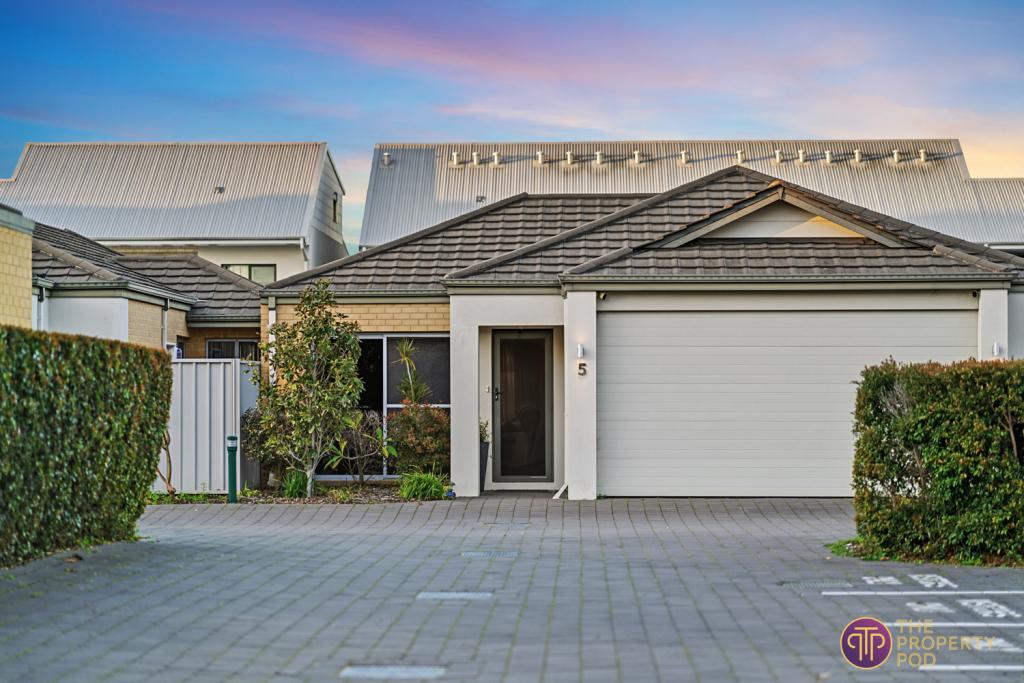 0
0Similar properties For Rent nearby
See more properties for rent nearby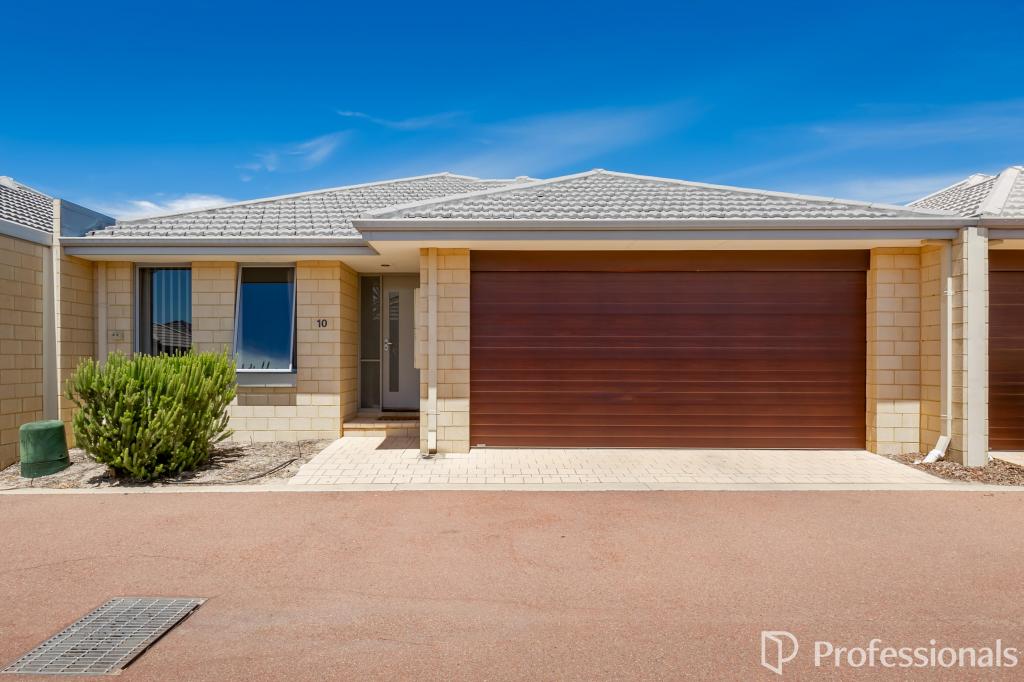 0
0
 0
0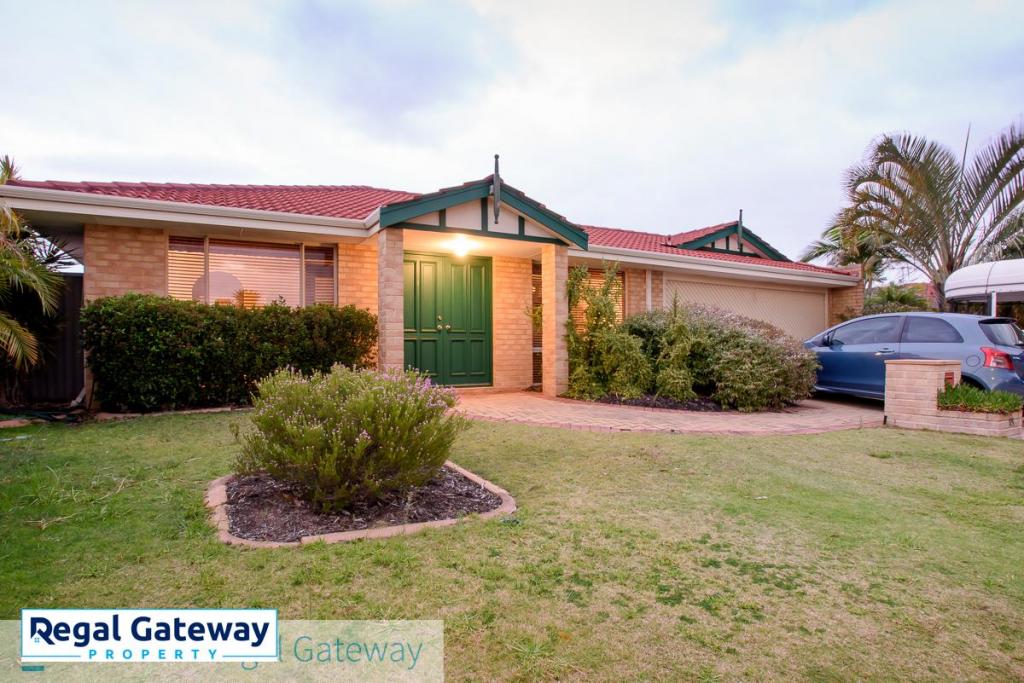 0
0
About Canning Vale 6155
The size of Canning Vale is approximately 25.4 square kilometres. There are 71 parks, covering nearly 17.1% of the total area. The population of Canning Vale in 2016 was 33059 people. By 2021 the population was 34504 showing a population growth of 4.4% in the area during that time. The predominant age group in Canning Vale is 40-49 years. Households in Canning Vale are primarily couples with children and are likely to be repaying $1800 - $2399 per month on mortgage repayments. In general, people in Canning Vale work in a professional occupation.In 2021, 79.30% of the homes in Canning Vale were owner-occupied compared with 81.00% in 2016.
Canning Vale has 13,507 properties. Over the last 5 years, Houses in Canning Vale have seen a 98.32% increase in median value, while Units have seen a 101.10% increase. As at 31 July 2026:
- The median value for Houses in Canning Vale is $1,210,343 while the median value for Units is $730,505.
- Houses have a median rent of $850 while Units have a median rent of $715.
Suburb Insights for Canning Vale 6155
Market Insights
Canning Vale Trends for Houses
N/A
N/A
View TrendN/A
N/A
Canning Vale Trends for Units
N/A
N/A
View TrendN/A
N/A
Neighbourhood Insights
© Copyright 2026. RP Data Pty Ltd trading as Cotality (Cotality). All rights reserved. No reproduction, distribution, or transmission of the copyrighted materials is permitted. The information is deemed reliable but not guaranteed.
While Cotality uses commercially reasonable efforts to ensure the Cotality Data is current, Cotality does not warrant the accuracy, currency or completeness of the Cotality Data and to the full extent permitted by law excludes all loss or damage howsoever arising (including through negligence) in connection with the Cotality Data.
This product uses cookies and other similar technologies to improve and customise your browsing experience, to tailor content and adverts, and for analytics and metrics regarding visitor usage on this product and other media. We may share cookie and analytics information with third parties for the purposes of advertising. By continuing to use our website, you consent to cookies being used. View our Privacy Policy here.
X
