
15 Waten PlaceCanning Vale WA 6155
Property Details for 15 Waten Pl, Canning Vale
15 Waten Pl, Canning Vale is a 4 bedroom, 2 bathroom House with 2 parking spaces and was built in 2000. The property has a land size of 647m2 and floor size of 225m2. While the property is not currently for sale or for rent, it was last sold in February 2025.
Last Listing description (March 2025)
Set in the ever popular Ranford Estate, with all convenience and benefits of living in Canning Vale just at your fingertips. Substantial in size with a popular layout, great living and outdoor spaces and overall an awesome use of a great parcel of land; you couldn't wish for a more well-rounded home for your family!Internal Features:* Your journey through the home starts with the front wooden door with a security screen leading to the entrance hall.* Adjoining this space is the large front lounge and dining rooms.* The expansive and light-filled heart of the home consists of a modern kitchen, meals and family rooms, which flows seamlessly to the outdoor entertaining area. This space enjoys soaring high ceilings and wide windows to watch the kids or grandkids in the pool.* Spacious kitchen with wide stone bench tops, storage cupboards, gas cooker with tile splashback, oven, dishwasher and double fridge space.* King size master bedroom with a generous sized built-in robe and a well-appointed ensuite with vanity, large shower, and toilet. Secure door access to rear entertaining too for a quick dip in the pool before bed.* Three minor bedrooms are a great size; easily accommodating double/queen bed, bed 2 and 3 have built in robes.* Rear activity room; perfect for kids study or play space.* Second bathroom features attractive fixtures and fittings, shower, vanity and bathtub. Separate w/c.* Laundry with linen cupboard and side access to pull through parking area.* Ducted evaporative system throughout, and a few new ceiling fans too.External Features:* Huge 647sqm of prime land on a very quiet cul-de-sac street. Nice neighbours!* Attractive frontage with low maintenance gardens front and rear backyard; reticulated from bore.* Double carport with gate access for another two cars to park; 4 car parking under cover!* Massive rear entertaining area overlooking the large pool; undercover paved patio with ample room for dining table and BBQ. From luncheons, family gatherings to parties, the outdoor space will offer plenty of room for activities all year round.* Huge pool, fully fenced. 9.5m below ground, salt/chlorinated fibreglass.* Newly installed Soren (german manufactured) solar system with battery, includes monitoring app and backup service - $22,000 - currently 96% energy efficient home.* Rear, secure, powered workshop - rare feature for the suburb.* $12,000 recent roof restoration.* Ranford Primary School Zone! Just around the corner.* In close proximity to Livingston Mall, IGA, pharmacy, doctors, dentist, physio, VET, local shops, cafes and restaurants. Absolutely prime location!* Short drive to Livingston shops, Dan Murphy, public transport options and future train stations being built, local shops, cafes, restaurants and medical services.* Easy access to major roads and freeways including Ranford road and Roe Highway.This home is sure to attract a lot of interest - call Alexander on 0423919066 or Marianne on 0425903595 for information on upcoming home opens or if you have any questions.
Property History for 15 Waten Pl, Canning Vale, WA 6155
- 04 Feb 2025Sold for $1,050,000
- 30 Jan 2025Listed for Sale UNDER OFFER
- 19 Dec 2023Listed for Sale $920,000

Recent sales nearby
See more recent sales nearby/assets/perm/h6r263w3zei6npprwmmgc5iida?signature=46e1f428d32bacf6442e019dccfc28c6a2d739c4c807f396e63983517a8db64d) 0
0
/assets/perm/e4ty4356kui6njeabw2jviqwhi?signature=ad4ba818ec7c32f1da3fce233fda74cc0826bed656ca4e2ac9dac73822f38cd4) 0
0/assets/perm/fni3hacb5ui6tdsf7nuxiyf3wa?signature=08a7b2b8e5a77068023cc98dee5245b6f5d2df76c768f476101cc96fb1417b8a) 0
0Similar properties For Sale nearby
See more properties for sale nearby 0
0

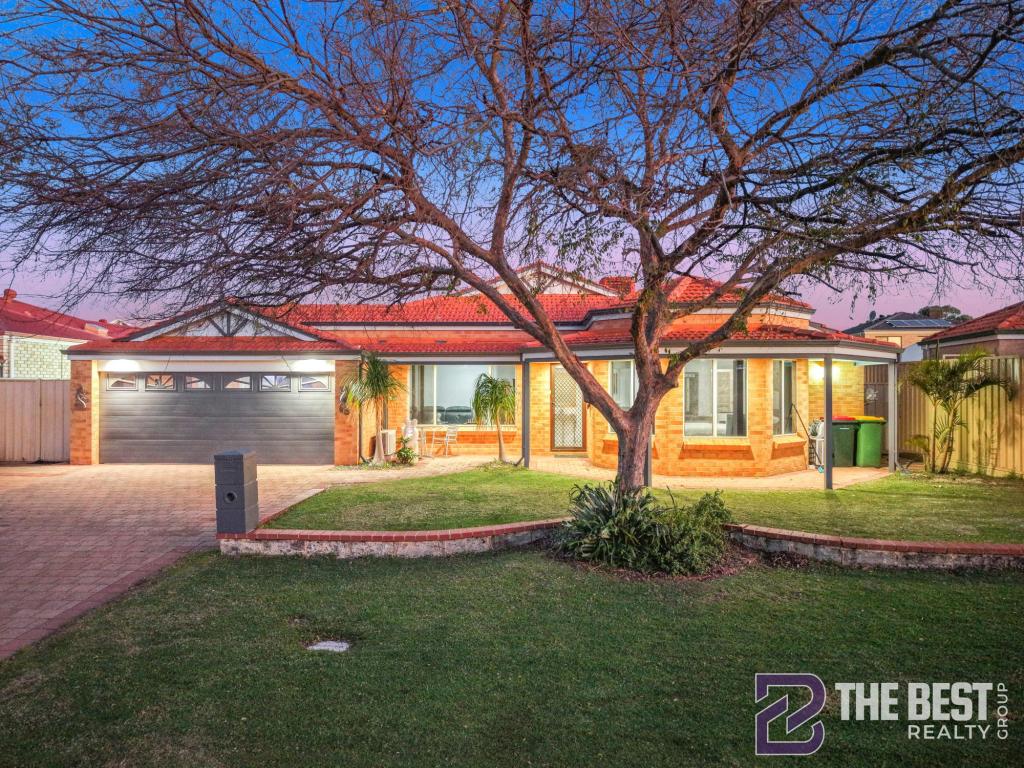 0
0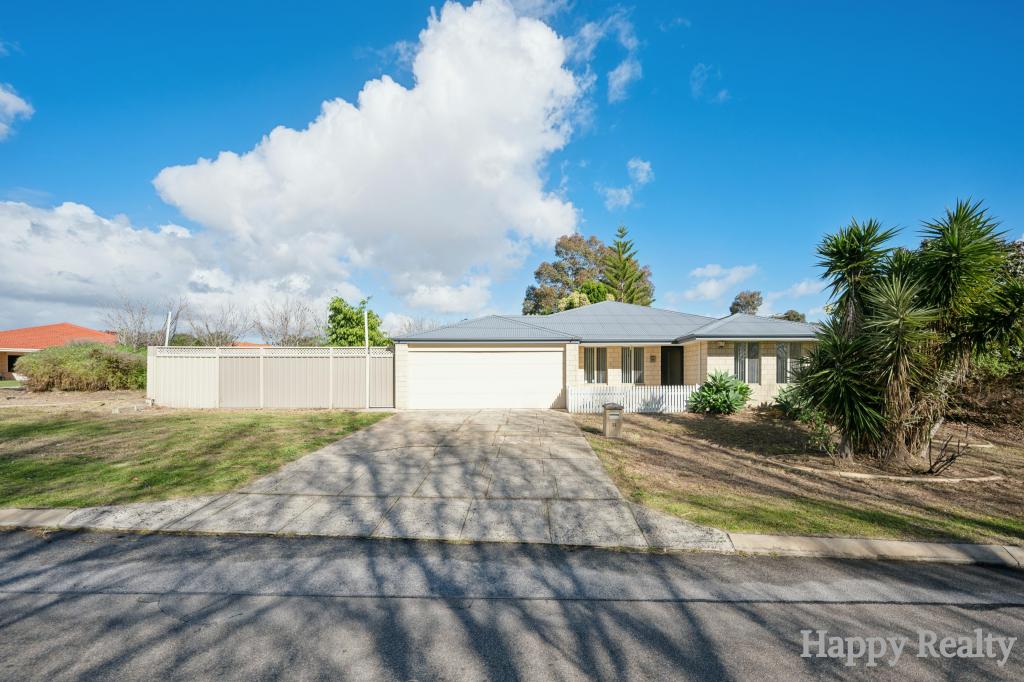 0
0Similar properties For Rent nearby
See more properties for rent nearby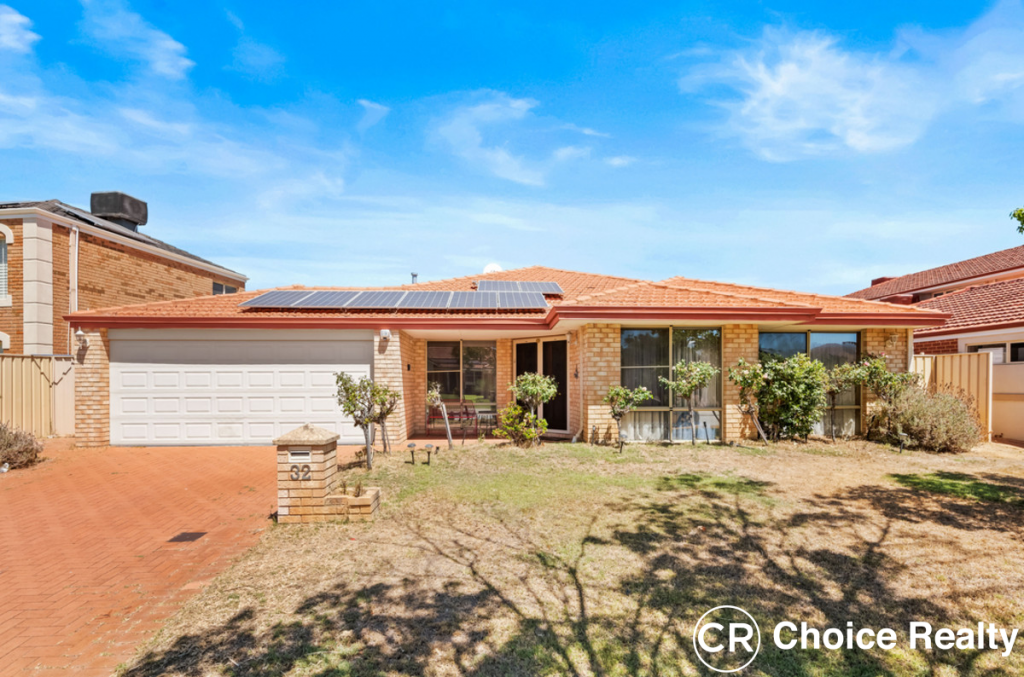 0
0
 0
0 0
0
About Canning Vale 6155
The size of Canning Vale is approximately 25.4 square kilometres. There are 71 parks, covering nearly 17.1% of the total area. The population of Canning Vale in 2016 was 33059 people. By 2021 the population was 34504 showing a population growth of 4.4% in the area during that time. The predominant age group in Canning Vale is 40-49 years. Households in Canning Vale are primarily couples with children and are likely to be repaying $1800 - $2399 per month on mortgage repayments. In general, people in Canning Vale work in a professional occupation.In 2021, 79.30% of the homes in Canning Vale were owner-occupied compared with 81.00% in 2016.
Canning Vale has 13,512 properties. Over the last 5 years, Houses in Canning Vale have seen a 98.32% increase in median value, while Units have seen a 101.10% increase. As at 31 July 2026:
- The median value for Houses in Canning Vale is $1,210,343 while the median value for Units is $730,505.
- Houses have a median rent of $850 while Units have a median rent of $715.
Suburb Insights for Canning Vale 6155
Market Insights
Canning Vale Trends for Houses
N/A
N/A
View TrendN/A
N/A
Canning Vale Trends for Units
N/A
N/A
View TrendN/A
N/A
Neighbourhood Insights
© Copyright 2026. RP Data Pty Ltd trading as Cotality (Cotality). All rights reserved. No reproduction, distribution, or transmission of the copyrighted materials is permitted. The information is deemed reliable but not guaranteed.
While Cotality uses commercially reasonable efforts to ensure the Cotality Data is current, Cotality does not warrant the accuracy, currency or completeness of the Cotality Data and to the full extent permitted by law excludes all loss or damage howsoever arising (including through negligence) in connection with the Cotality Data.
This product uses cookies and other similar technologies to improve and customise your browsing experience, to tailor content and adverts, and for analytics and metrics regarding visitor usage on this product and other media. We may share cookie and analytics information with third parties for the purposes of advertising. By continuing to use our website, you consent to cookies being used. View our Privacy Policy here.
X
