
Property Details for 14 Saltram Turn, Canning Vale
14 Saltram Turn, Canning Vale is a 5 bedroom, 2 bathroom House with 2 parking spaces and was built in 2001. While the property is not currently for sale or for rent, it was last sold in December 2011.
Last Listing description (August 2024)
Spacious, Stylish & Opulent 5x2x2 Family Residence!
**NEXT HOME OPEN: SATURDAY 10 AUGUST & SUNDAY 11 AUGUST @ 12PM TO 12:30PM **
Welcome to 14 Saltram Turn, a stunning 5-bedroom, 2-bathroom family home located in the sought-after suburb of Canning Vale. This spacious property boasts a generous land area of 636sqm and a building area of 242sqm, offering plenty of room for the whole family to enjoy.
Built in 2001, this well-maintained home features a modern design with high-quality finishes throughout and has had a number of renovations completed to upgrade and refresh its appearance and presentation over the years. It has had a fresh coat of paint throughout (not reflected in photos used on advert). The open-plan living and dining area is perfect for entertaining, while the gourmet kitchen is sure to impress with its sleek cabinetry and stainless steel appliances.
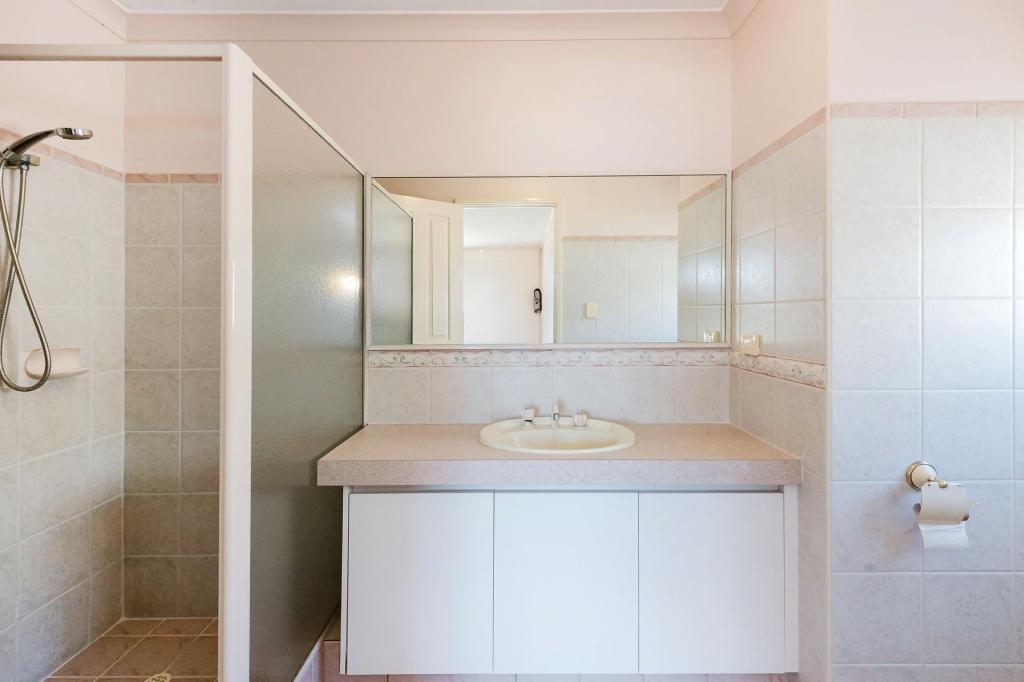
The master bedroom comes complete with a luxurious ensuite, while the remaining bedrooms are all generously sized and serviced by a central bathroom. Outside, the backyard provides a peaceful retreat with lush greenery and a covered porch for alfresco dining. With impressive works recently completed to the front and rear landscaping to include manicured garden beds with limestone walls, an extensive undercover patio area and high quality honed and polished aggregate flooring, this home provides perfect alfresco entertainment spaces!
With a double garage and additional open parking spaces, this property offers ample room for vehicles and storage. Don't miss your chance to secure this beautiful family home in a prime location. Contact us today to arrange a viewing and make an offer on this fantastic property.
This property will be vacant from 7 August 2024. The estimated rental income for investors is $850 per week.
The price guide for this stunning family home is 'Presenting Offers'. Please contact Anna-Marie today on 0437 416 487 and note that by clicking and submitting your 'Property Enquiry' you will receive an automatic email response with more information.
*Please note that the property photo's used for this advert do not reflect the freshly painted walls throughout the home and new photo's will be uploaded on 9 August once tenants have vacated*
Block size: 636m2
Living Area: 242m2
Year Built: 2010
Local Council: City of Gosnells
Vol/Fol: 2957/37
Lot 462 on Deposited Plan 023656
Disclaimer:
The information provided has been prepared with care however it is subject to change and is not intended to form part of any offer or contract. Whilst all reasonable care has been taken in preparing this information, the seller or their representative cannot be held responsible for any inaccuracies. Interested parties must be sure to undertake their own independent enquiries. Reference to a school does not guarantee availability of that particular school, distances are estimated using Google maps. Buyers are advised to make their own enquiries as to the accuracy on this information.
Property History for 14 Saltram Turn, Canning Vale, WA 6155
- 26 Jun 2024Listed for Sale Presenting Offers!
- 15 Feb 2023Listed for Rent $650 per week
- 12 Aug 2021Listed for Rent $620 p.w.

Recent sales nearby
See more recent sales nearby/assets/perm/tazapog3ymi6nahgz76hsal2we?signature=1af642203742d8a6adec12b6af7166fe5bbeab6dee97aa7400677cd9290f9f42) 0
0

/assets/perm/bdpnttqdzyi6virfto7gerkdre?signature=de209d1c835cdd95eef08186caec4e3ec399c732d9b7682e8e5cf7d7ed0976c4) 0
0/assets/perm/rptoo7v6kii6nnw7y4zxp4tw4y?signature=b9649078fe13a9225a91470c2ceb95e0516a6674e6be22f2fab648ae42975167) 0
0Similar properties For Sale nearby
See more properties for sale nearby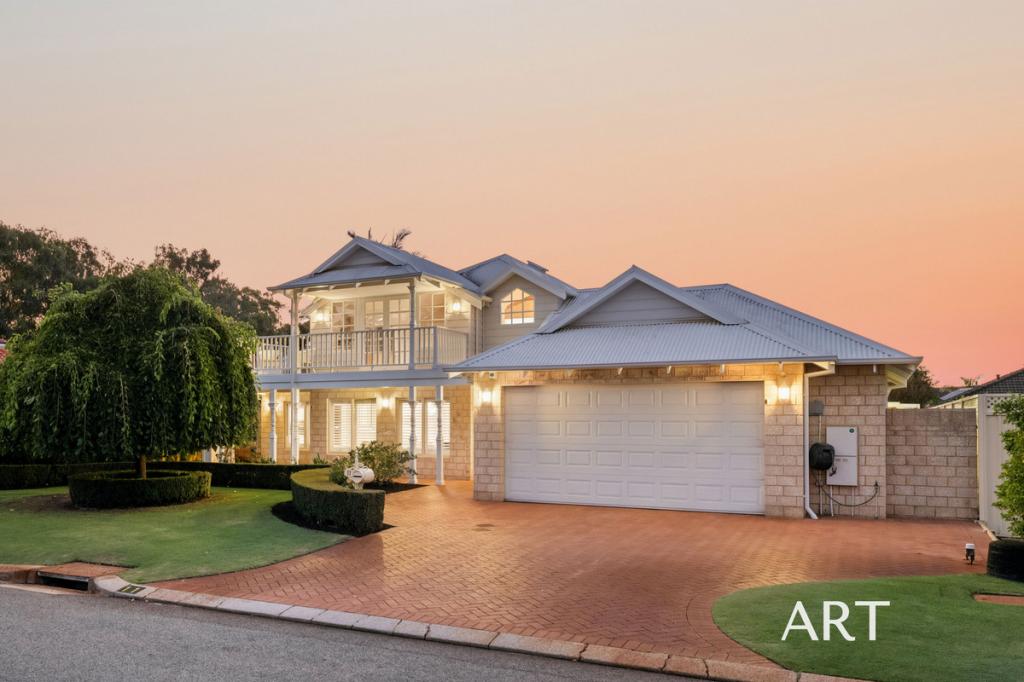 0
0
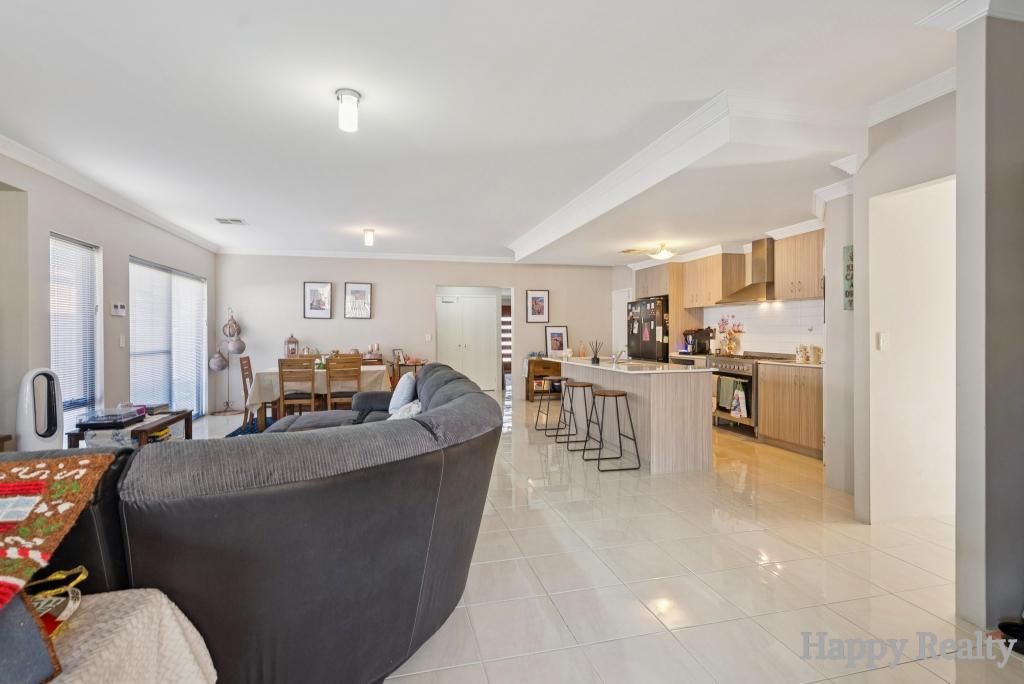 0
0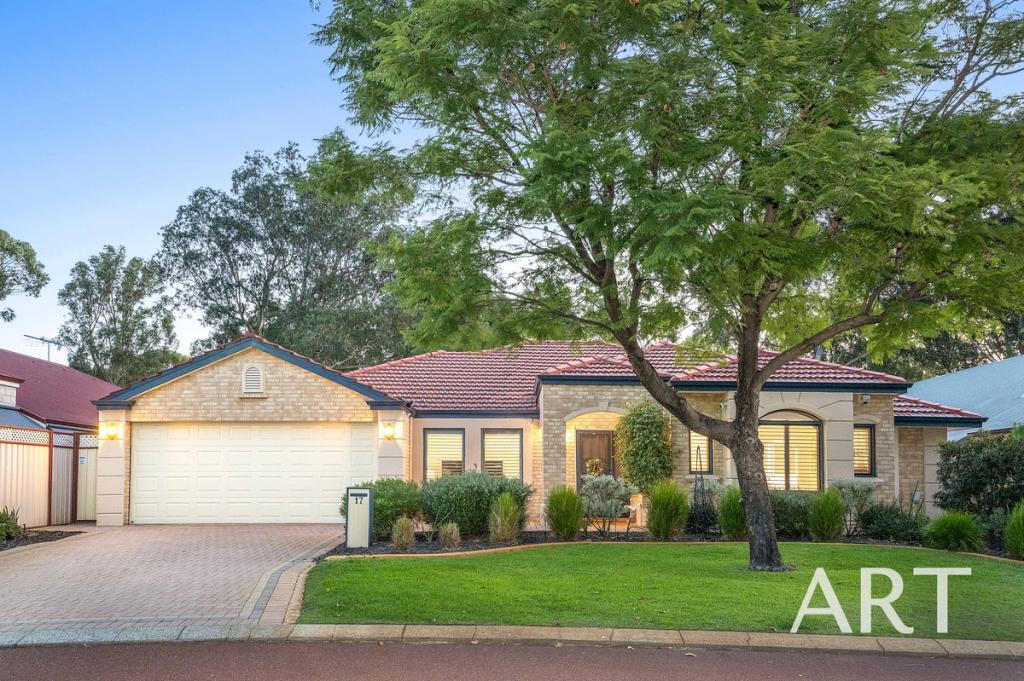 0
0Similar properties For Rent nearby
See more properties for rent nearby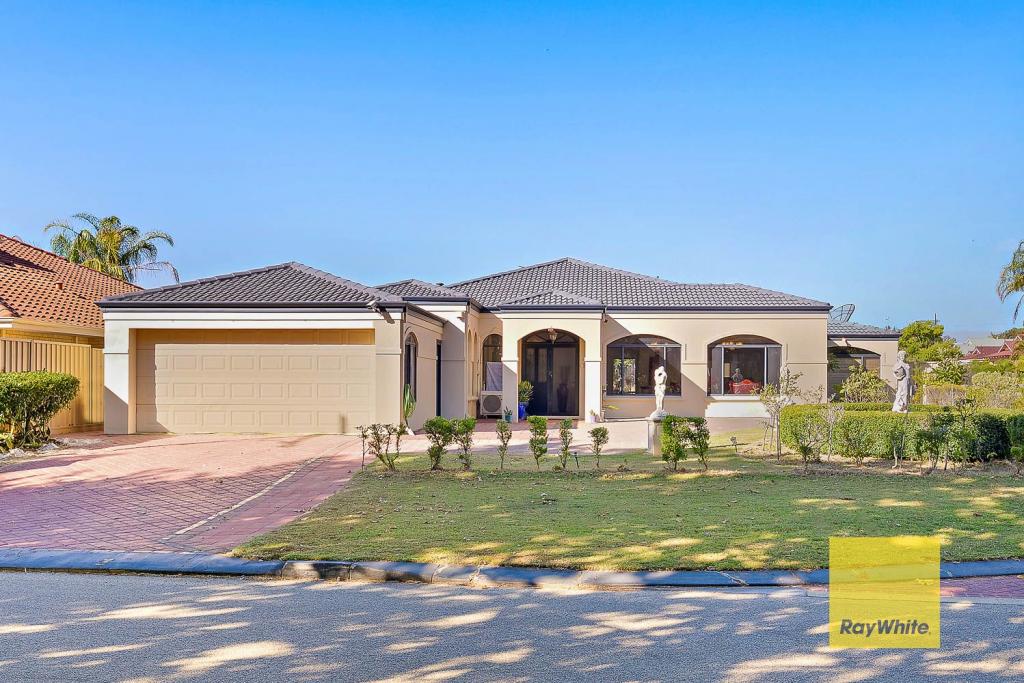 0
0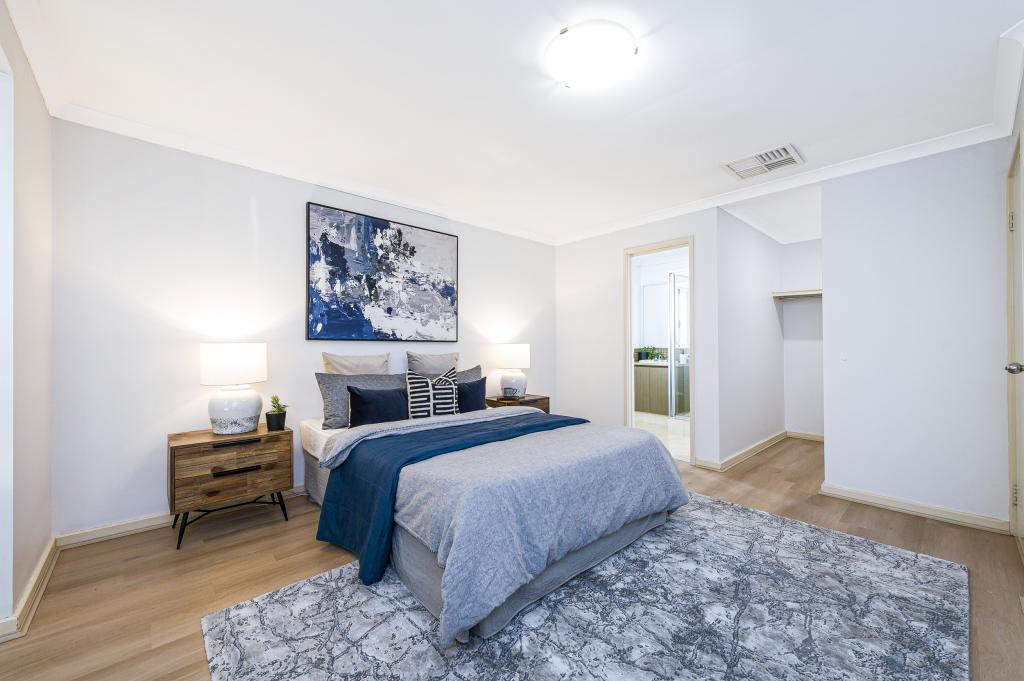 0
0
 0
0
About Canning Vale 6155
The size of Canning Vale is approximately 25.4 square kilometres. There are 71 parks, covering nearly 17.1% of the total area. The population of Canning Vale in 2016 was 33059 people. By 2021 the population was 34504 showing a population growth of 4.4% in the area during that time. The predominant age group in Canning Vale is 40-49 years. Households in Canning Vale are primarily couples with children and are likely to be repaying $1800 - $2399 per month on mortgage repayments. In general, people in Canning Vale work in a professional occupation.In 2021, 79.30% of the homes in Canning Vale were owner-occupied compared with 81.00% in 2016.
Canning Vale has 13,509 properties. Over the last 5 years, Houses in Canning Vale have seen a 102.02% increase in median value, while Units have seen a 113.93% increase. As at 30 April 2026:
- The median value for Houses in Canning Vale is $1,215,384 while the median value for Units is $778,506.
- Houses have a median rent of $820 while Units have a median rent of $660.
Suburb Insights for Canning Vale 6155
Market Insights
Canning Vale Trends for Houses
N/A
N/A
View TrendN/A
N/A
Canning Vale Trends for Units
N/A
N/A
View TrendN/A
N/A
Neighbourhood Insights
© Copyright 2026. RP Data Pty Ltd trading as Cotality (Cotality). All rights reserved. No reproduction, distribution, or transmission of the copyrighted materials is permitted. The information is deemed reliable but not guaranteed.
While Cotality uses commercially reasonable efforts to ensure the Cotality Data is current, Cotality does not warrant the accuracy, currency or completeness of the Cotality Data and to the full extent permitted by law excludes all loss or damage howsoever arising (including through negligence) in connection with the Cotality Data.
This product uses cookies and other similar technologies to improve and customise your browsing experience, to tailor content and adverts, and for analytics and metrics regarding visitor usage on this product and other media. We may share cookie and analytics information with third parties for the purposes of advertising. By continuing to use our website, you consent to cookies being used. View our Privacy Policy here.
X
