
14 Bhagwan GroveCanning Vale WA 6155

Property Details for 14 Bhagwan Gr, Canning Vale
14 Bhagwan Gr, Canning Vale is a 4 bedroom, 2 bathroom House with 2 parking spaces and was built in 2025. The property has a land size of 490m2 and floor size of 209m2. While the property is not currently for sale or for rent, it was last sold in February 2026. There are other 4 bedroom House sold in Canning Vale in the last 12 months.
Last Listing description (May 2026)
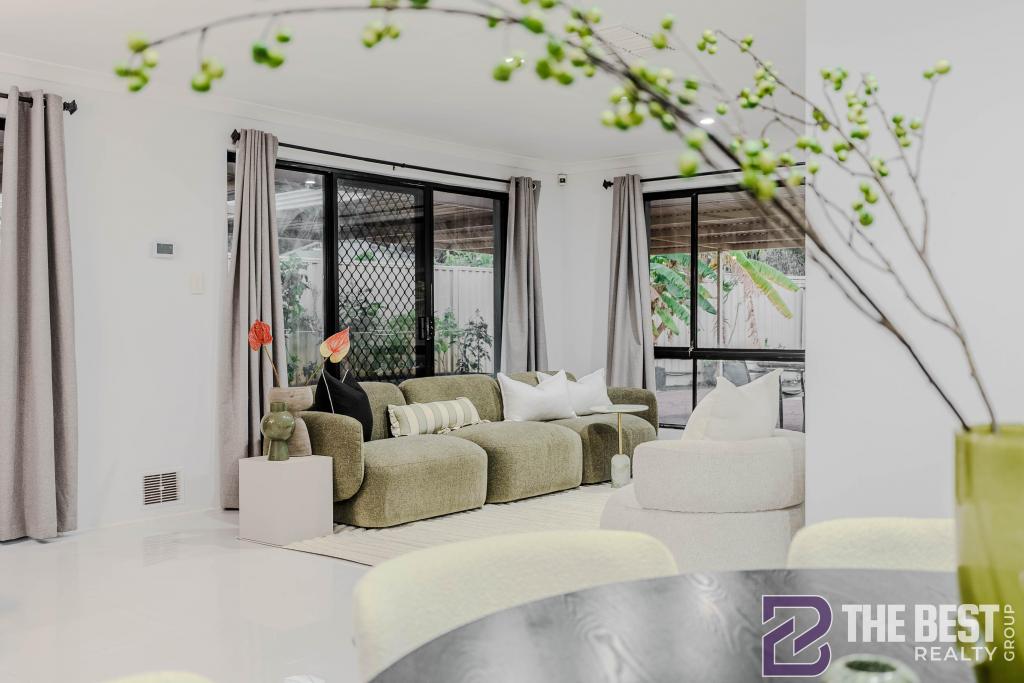
End Date Sale - Offers will be presented on 4th March 2026 unless sold prior. Price guide will be made available 23rd Feb 2026 onwards. The owner reserves the right to accept offers before this date.A Modern Masterpiece! Step through a grand oversized entry door into a stunning modern sanctuary that immediately captivates with its elegance and sophistication. With abundant natural light, soaring ceilings, and thoughtfully curated elements; the interiors offer a seamless blend of style, comfort, and effortless luxury.Internal Features:* The beautiful home features an expansive open-plan living and kitchen zone, crowned by impressive high ceilings that amplify space and light. Designed for both everyday living and entertaining, this stunning area showcases beautiful cabinetry, abundant storage, downlights throughout, and plantation shutters throughout that complete the premium finish.* The heart of the home, the kitchen, shines with Italian appliances: Smeg oven and Smeg induction gas cooktop, matching refined modern aesthetics with practical performance.* Retreat to a luxurious master suite designed to impress. The enormous walk-in wardrobe is simply enviable, while the modern ensuite features floor-to-ceiling tiles, double vanities, an oversized mirror, a spacious glass shower with rainfall showerhead and an aesthetic shower niche. A separate toilet adds convenience, while plantation shutters enhance both style and comfort.* Bedrooms two, three and four are generously proportioned, with bedrooms two and three featuring large built-in robes. They are serviced by a beautifully appointed family bathroom; complete with a stunning bathtub, glass shower, and floor-to-ceiling tiles. A separate toilet adds everyday convenience.* Enjoy consistent comfort throughout the seasons with ducted reverse-cycle air conditioning, managed via an intuitive hallway tablet.External Features:* A stylish alfresco finished in exposed aggregate, combining natural texture, durability, and low-maintenance practicality; perfect for effortless outdoor entertaining.* The outdoor entertaining area is low-maintenance with mulch and artificial turf, allowing you to enjoy the lifestyle without the upkeep.* Secure double car garage.* The driveway comfortably accommodates up to four vehicles, in addition to the secure double garage.Why you'll love it:* High ceilings - ultra modern design.* Italian appliances in the kitchen.* Plantation shutters are fitted throughout most of the home for a timeless, refined finish.* Enormous walk-in wardrobe.* In close proximity to Livingston shops, Campbell primary school, St Emilie's Catholic Primary School, public transport and other local shops, cafes and restaurants.This is modern contemporary living at its finest; spacious, refined, and designed for effortless luxury.Call Alexander on 0423 919 066 or Marianne on 0425 903 595 for more information or to arrange an inspection.
Property History for 14 Bhagwan Gr, Canning Vale, WA 6155
- 25 Feb 2026Sold for $1,400,000
- 18 Feb 2026Listed for Sale UNDER OFFER
- 19 Feb 2024Listed for Sale From $350,000

Recent sales nearby
See more recent sales nearby/assets/perm/s7hoou56aii6ngwqso7sfwevte?signature=c5e7973dec895c1b9e779982de5a12f87e09ad943b58021bef0a9e874da8243c) 0
0

/assets/perm/fni3hacb5ui6tdsf7nuxiyf3wa?signature=08a7b2b8e5a77068023cc98dee5245b6f5d2df76c768f476101cc96fb1417b8a) 0
0/assets/perm/kmfveztrsui63cmrjmidcwvydi?signature=73a9d67b59a9d037e28dabe5c2d8071434f2d63e4dfe9c88339d797a6e8ad1fd) 0
0Similar properties For Sale nearby
See more properties for sale nearby 0
0
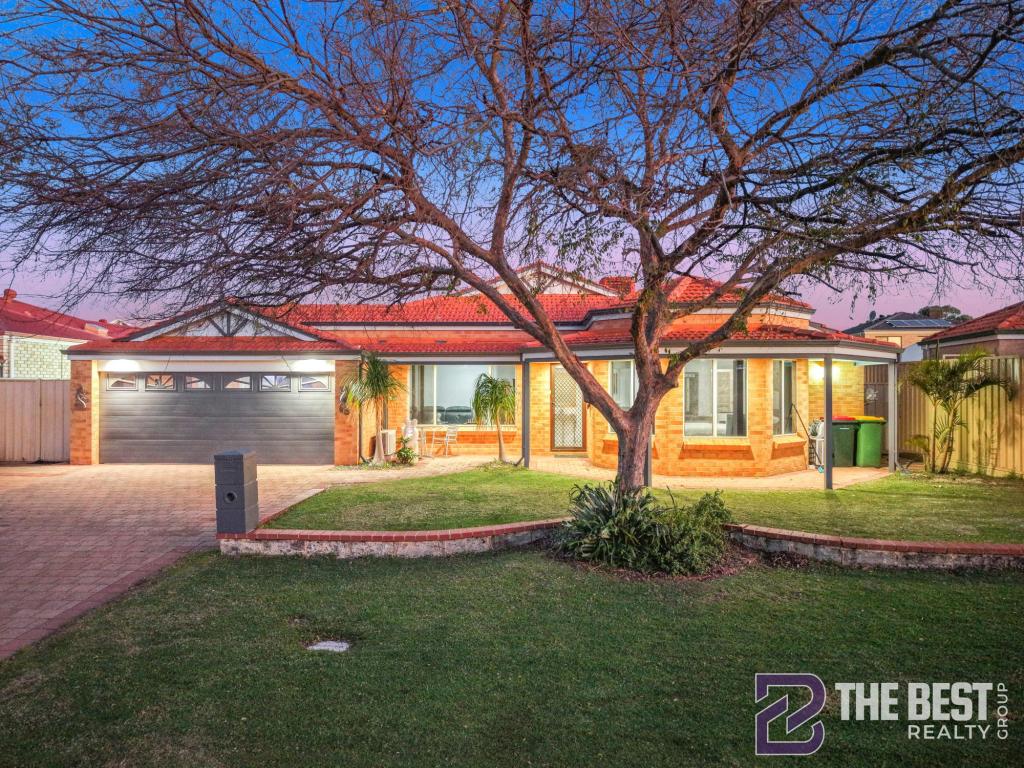
 0
0
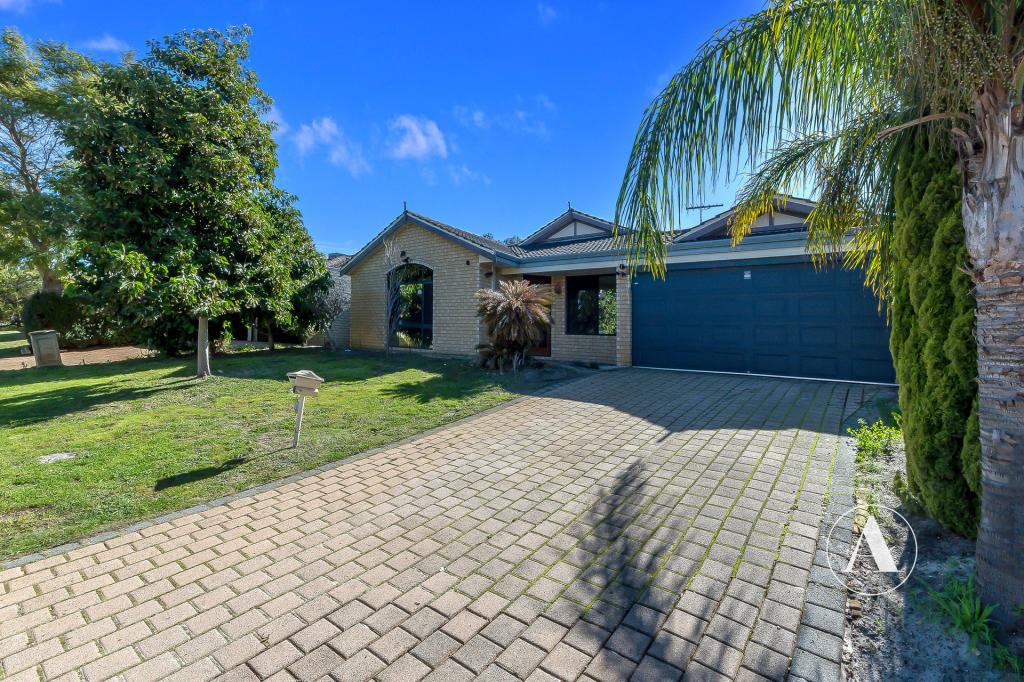
 0
0Similar properties For Rent nearby
See more properties for rent nearby 0
0
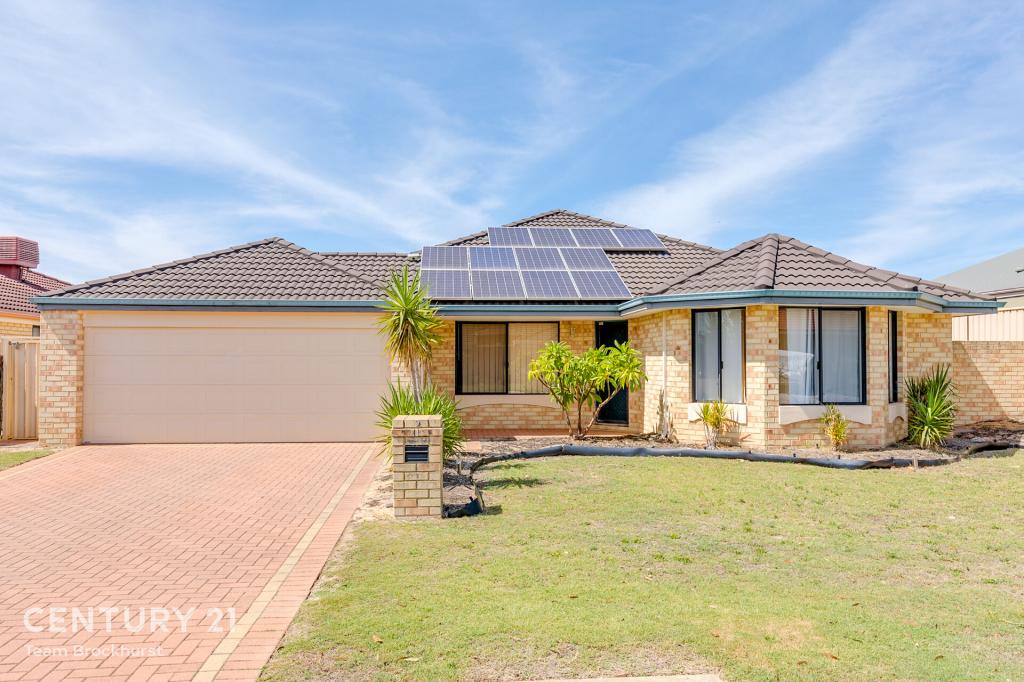
 0
0
 0
0
About Canning Vale 6155
The size of Canning Vale is approximately 25.4 square kilometres. There are 71 parks, covering nearly 17.1% of the total area. The population of Canning Vale in 2016 was 33059 people. By 2021 the population was 34504 showing a population growth of 4.4% in the area during that time. The predominant age group in Canning Vale is 40-49 years. Households in Canning Vale are primarily couples with children and are likely to be repaying $1800 - $2399 per month on mortgage repayments. In general, people in Canning Vale work in a professional occupation.In 2021, 79.30% of the homes in Canning Vale were owner-occupied compared with 81.00% in 2016.
Canning Vale has 13,513 properties. Over the last 5 years, Houses in Canning Vale have seen a 98.32% increase in median value, while Units have seen a 101.10% increase. As at 31 July 2026:
- The median value for Houses in Canning Vale is $1,210,343 while the median value for Units is $730,505.
- Houses have a median rent of $850 while Units have a median rent of $715.
Suburb Insights for Canning Vale 6155
Market Insights
Canning Vale Trends for Houses
N/A
N/A
View TrendN/A
N/A
Canning Vale Trends for Units
N/A
N/A
View TrendN/A
N/A
Neighbourhood Insights
© Copyright 2026. RP Data Pty Ltd trading as Cotality (Cotality). All rights reserved. No reproduction, distribution, or transmission of the copyrighted materials is permitted. The information is deemed reliable but not guaranteed.
While Cotality uses commercially reasonable efforts to ensure the Cotality Data is current, Cotality does not warrant the accuracy, currency or completeness of the Cotality Data and to the full extent permitted by law excludes all loss or damage howsoever arising (including through negligence) in connection with the Cotality Data.
This product uses cookies and other similar technologies to improve and customise your browsing experience, to tailor content and adverts, and for analytics and metrics regarding visitor usage on this product and other media. We may share cookie and analytics information with third parties for the purposes of advertising. By continuing to use our website, you consent to cookies being used. View our Privacy Policy here.
X
