
131 Goodwood WayCanning Vale WA 6155
Property Details for 131 Goodwood Way, Canning Vale
131 Goodwood Way, Canning Vale is a 4 bedroom, 2 bathroom House with 2 parking spaces and was built in 1999. The property has a land size of 663m2 and floor size of 201m2. While the property is not currently for sale or for rent, it was last sold in July 2025.
Last Listing description (April 2026)
Step into a home that radiates timeless elegance and modern sophistication. Located in Ranford Estate, one of the most prestigious estates in Canning Vale, and set on a generous 663sqm block, this beautifully presented 4-bedroom, 2-bathroom home-built in 1999-offers a wealth of living space, comfort, and enduring style. From the moment you enter through the grand double French doors, soaring ceilings in the entry and thoughtful design with luxury touches throughout-chandeliers, round feature pillars, and graceful finishes-create the perfect setting for stylish everyday living and effortless entertaining.
Beyond the formal lounges lies a vast open-plan living area-the heart of the home. The spacious family zone seamlessly connects to a designer kitchen equipped with an electric cooktop, breakfast bar, and generous pantry, while a second living space offers flexibility as a games room or family dining area. Whether hosting guests or relaxing with loved ones, the layout is designed for connection and comfort.
The master suite is a private haven, complete with a walk-in robe and a spa-inspired ensuite featuring an elegant bath, separate toilet, and refined finishes. The minor bedrooms are generously sized with built-in robes, while a dedicated study or library area adds versatility for work or relaxation. The guest bathroom impresses with a double vanity, shower, and bathtub-enhanced by striking black tiled floors and gold-accent fixtures that flow throughout the home. With new evaporative air conditioning, energy-saving solar panels, fresh paint inside and out, brand-new carpets, and a newly laid lawn, this home is beautifully refreshed, move-in ready, and made for entertaining.
Step outside to an entertainer's dream-an expansive decked alfresco overlooks easy-care natural turf and a native garden, ideal for gatherings, pets, and play. A second rear patio provides a more secluded retreat, while side access via double gates offers secure parking for a boat or caravan. All this, just moments from school, parks, Livingston shopping centre, and everyday amenities-luxury living in a location that truly has it all.
Key Features & Benefits:
Land Size: 663sqm (approx.) - spacious and private
Built Year: 1999 - solid construction and generous layout
Prime Location: Close to schools, bus routes, and Livingston Shopping Centre
Double Door Entry with high ceilings for a grand welcome
Master Bedroom with walk-in robe, spa ensuite & separate toilet
Formal Lounge + Separate Dining for elegant entertaining
Open-Plan Kitchen & Living Area with oversized bench space & electric cooktop
Shopper's Entry for convenience from the double garage
Bedrooms 2, 3 & 4 with built-in robes and good proportions
Second Living Area - ideal for kids or as a retreat
Evaporative Air Conditioning throughout
Solar Panel System to reduce energy bills
Huge Decked Patio - perfect for entertaining year-round
Side Double Gate - large enough to store a boat or caravan
Fresh Paint, Brand New Carpet & Lawn-move-inready
Property History for 131 Goodwood Way, Canning Vale, WA 6155
- 07 Jul 2025Sold for $1,005,000
- 23 Jun 2025Listed for Sale Under Offer
- 12 Jul 2005Sold for $350,000

Recent sales nearby
See more recent sales nearby

/assets/perm/n7t4eo766yi6tjulu4vzpkkmfu?signature=77c85a3f99bc429b82b6e9ae660fa9dfcff15201009eebdf352fc5d922394224) 0
0/assets/perm/6bicvb56fui6naz7jndllzrxly?signature=88cb012c361e83b5e00e5930d86e5b2fb7b8d977748ee43c3e394e991c6ea882) 0
0Similar properties For Sale nearby
See more properties for sale nearby 0
0

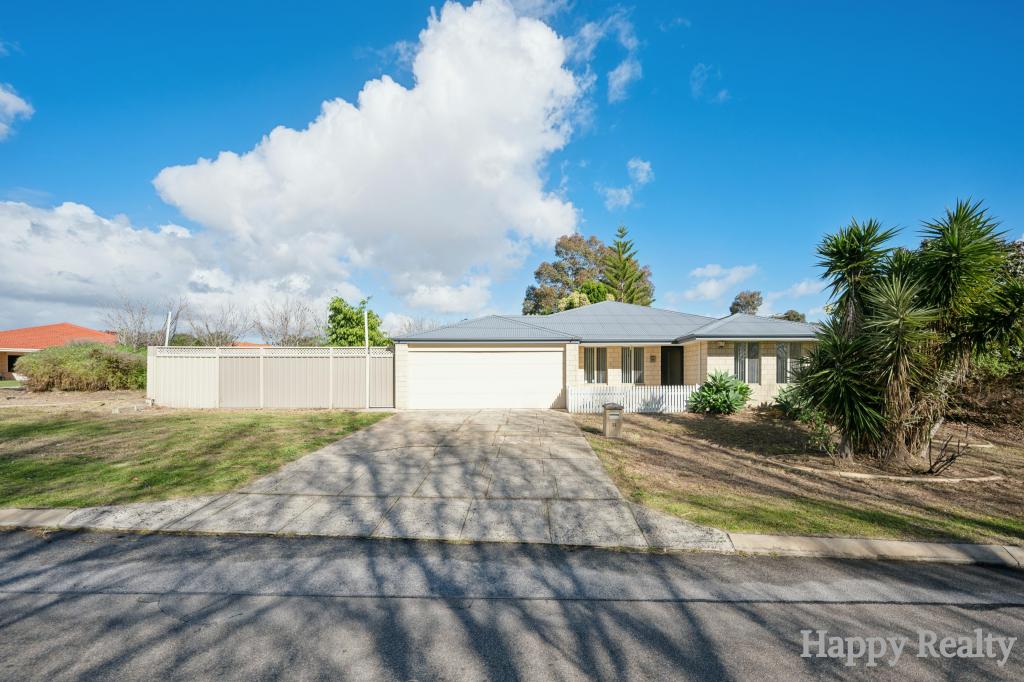 0
0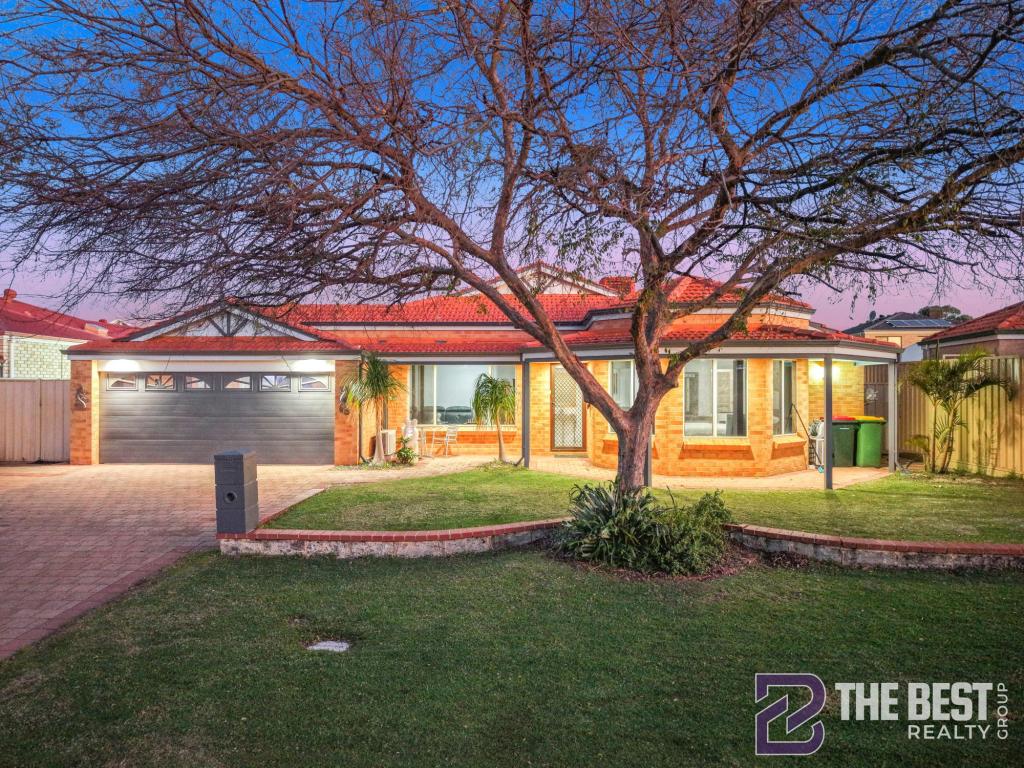 0
0Similar properties For Rent nearby
See more properties for rent nearby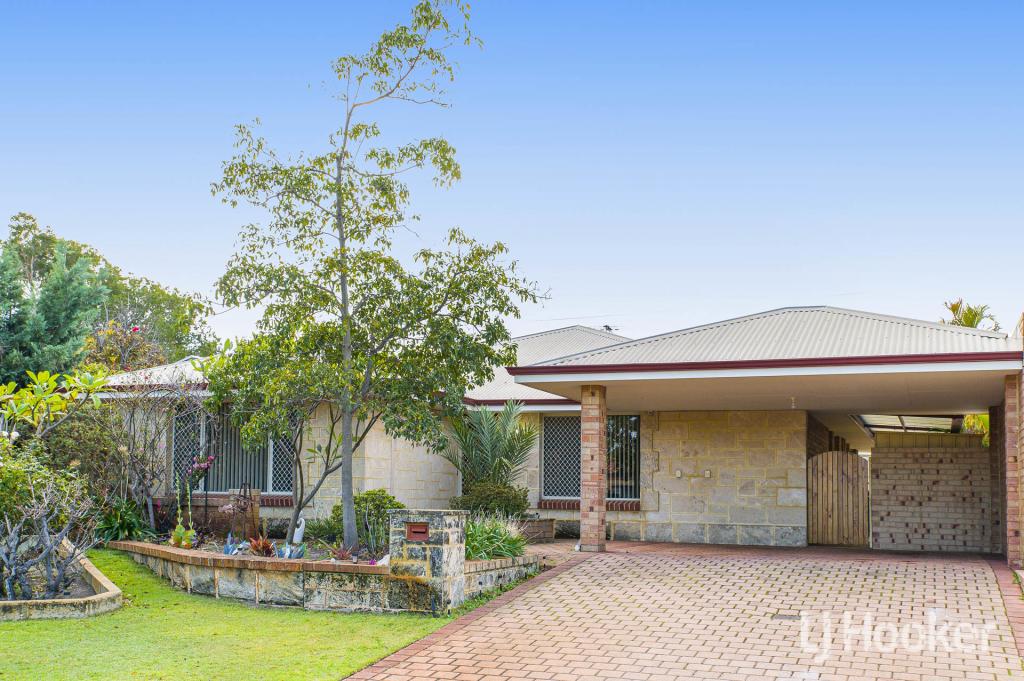 0
0
 0
0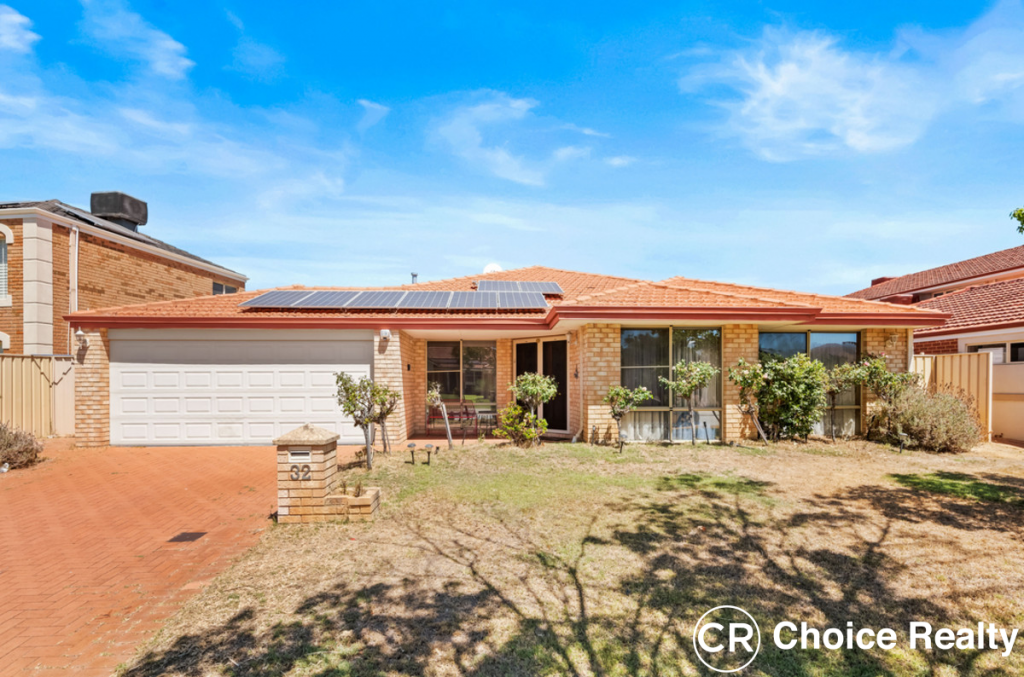 0
0
About Canning Vale 6155
The size of Canning Vale is approximately 25.4 square kilometres. There are 71 parks, covering nearly 17.1% of the total area. The population of Canning Vale in 2016 was 33059 people. By 2021 the population was 34504 showing a population growth of 4.4% in the area during that time. The predominant age group in Canning Vale is 40-49 years. Households in Canning Vale are primarily couples with children and are likely to be repaying $1800 - $2399 per month on mortgage repayments. In general, people in Canning Vale work in a professional occupation.In 2021, 79.30% of the homes in Canning Vale were owner-occupied compared with 81.00% in 2016.
Canning Vale has 13,513 properties. Over the last 5 years, Houses in Canning Vale have seen a 98.32% increase in median value, while Units have seen a 101.10% increase. As at 31 July 2026:
- The median value for Houses in Canning Vale is $1,210,343 while the median value for Units is $730,505.
- Houses have a median rent of $850 while Units have a median rent of $715.
Suburb Insights for Canning Vale 6155
Market Insights
Canning Vale Trends for Houses
N/A
N/A
View TrendN/A
N/A
Canning Vale Trends for Units
N/A
N/A
View TrendN/A
N/A
Neighbourhood Insights
© Copyright 2026. RP Data Pty Ltd trading as Cotality (Cotality). All rights reserved. No reproduction, distribution, or transmission of the copyrighted materials is permitted. The information is deemed reliable but not guaranteed.
While Cotality uses commercially reasonable efforts to ensure the Cotality Data is current, Cotality does not warrant the accuracy, currency or completeness of the Cotality Data and to the full extent permitted by law excludes all loss or damage howsoever arising (including through negligence) in connection with the Cotality Data.
This product uses cookies and other similar technologies to improve and customise your browsing experience, to tailor content and adverts, and for analytics and metrics regarding visitor usage on this product and other media. We may share cookie and analytics information with third parties for the purposes of advertising. By continuing to use our website, you consent to cookies being used. View our Privacy Policy here.
X
