
13 Woodspring TrailCanning Vale WA 6155

Property Details for 13 Woodspring Trl, Canning Vale
13 Woodspring Trl, Canning Vale is a 4 bedroom, 2 bathroom House with 2 parking spaces. The property has a land size of 576m2. While the property is not currently for sale or for rent, it was last sold in August 2026. There are other 4 bedroom House sold in Canning Vale in the last 12 months.
Last Listing description (August 2026)
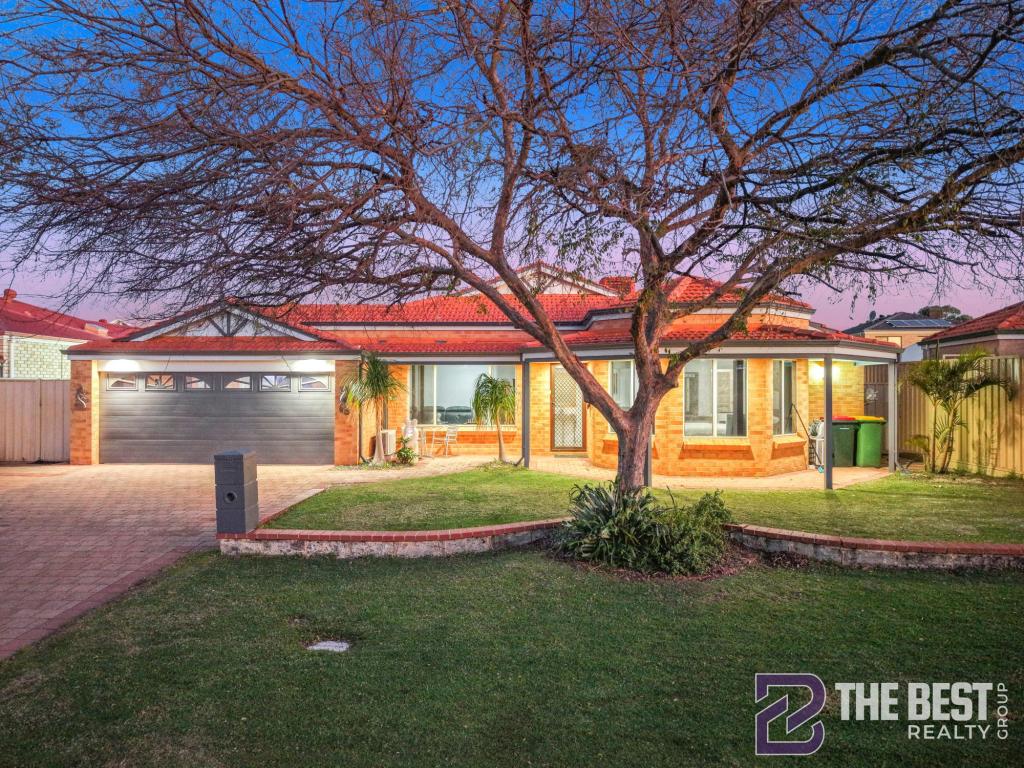
Positioned in one of Canning Vale’s most established and family-friendly pockets, this spacious four-bedroom, two-bathroom home offers the perfect blend of comfort, convenience and practicality on a generous 576sqm block.
Built in 1995 and thoughtfully designed for family living, the home offers a versatile floorplan featuring multiple living zones, a separate study or home office at the front of the home, a spacious games room, and excellent outdoor entertaining beneath a large patio. Whether you’re looking for room to grow or simply enjoy a low-maintenance lifestyle, this is a home that ticks all the boxes.
The well-designed floorplan is complemented by a host of practical extras including ducted evaporative air conditioning, gas outlets to multiple living areas, solar panels, bore-reticulation, a 3m x 3m garden shed, and a double garage with the added convenience of a drive-through roller door providing access to the backyard. The master bedroom, bedroom three and bedroom four all feature walk-in robes.
Location is where this property truly shines. Situated within the highly sought-after Waratah Estate, you’ll enjoy the convenience of being just a short stroll to Waratah Shopping Centre, Canning Vale Primary School, local parks, playgrounds and picturesque walking trails. Canning Vale College is also nearby, while Livingston Marketplace is only minutes away for major shopping, dining and everyday essentials. Enjoy easy access to Ranford Road Train Station via nearby shared walking and cycling paths, providing convenient connections to Perth CBD and surrounding suburbs. Commuters will also appreciate the property’s excellent access to Ranford Road, Nicholson Road and Roe Highway, making travel throughout the metropolitan area quick and convenient.
Features include:
- Four generous bedrooms
- Walk-in robes to the master bedroom, bedroom three and bedroom four
- Two well-appointed bathrooms
- Separate study/home office at the front of the home
- Spacious games room
- Multiple living areas
- Ducted evaporative air conditioning
- Gas outlets to multiple living areas
- Solar panel system
- Bore-reticulated lawn and gardens
- Large patio for year-round entertaining
- 3m x 3m garden shed
- Double garage with drive-through roller door access
Homes in this tightly held location are always in strong demand. Register your interest now and be among the first to inspect this fantastic family home.
Contact Wendy Logan on 0452 081 150 for any further information.
DISCLAIMER: Whilst every care has been taken with the preparation of the particulars contained in the information supplied, believed to be correct, neither the Agent nor the client nor servants of both, guarantee their accuracy. Interested persons are advised to make their own enquiries and satisfy themselves in all respects. The particulars contained are not intended to form part of any contract.
Property History for 13 Woodspring Trl, Canning Vale, WA 6155
- 18 Aug 2026Sold for $1,095,000
- 09 Jul 2026Listed for Sale $1.095m
- 13 Oct 2012Listed for Rent - Price not available

Recent sales nearby
See more recent sales nearby/assets/perm/osyzgeg3zii6nie7oxie5pclnm?signature=465aa974887ce86a5c88357988288f2c09d2d05ffc2dfac5afa8b0d1d8470101) 0
0
/assets/perm/n7t4eo766yi6tjulu4vzpkkmfu?signature=77c85a3f99bc429b82b6e9ae660fa9dfcff15201009eebdf352fc5d922394224) 0
0/assets/perm/5bqsk755yai6nmycwgizo4bqzy?signature=fc26f12e6fab7c755d1ba483104afc732522037254ea4901d4e065a5cd33697e) 0
0
Similar properties For Sale nearby
See more properties for sale nearby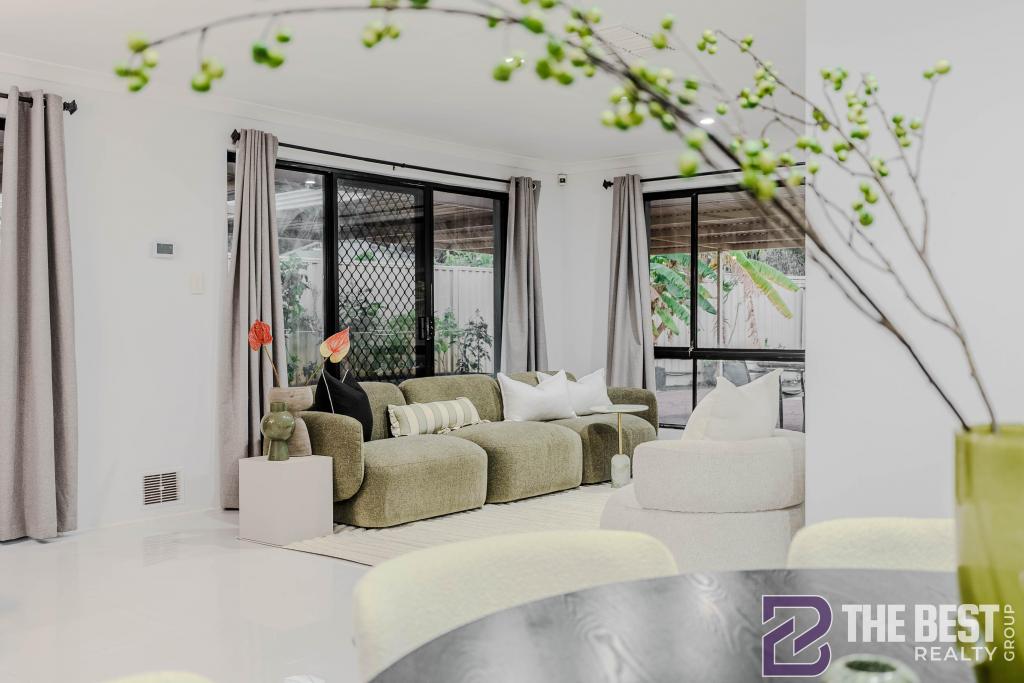 0
0 0
0

 0
0Similar properties For Rent nearby
See more properties for rent nearby 0
0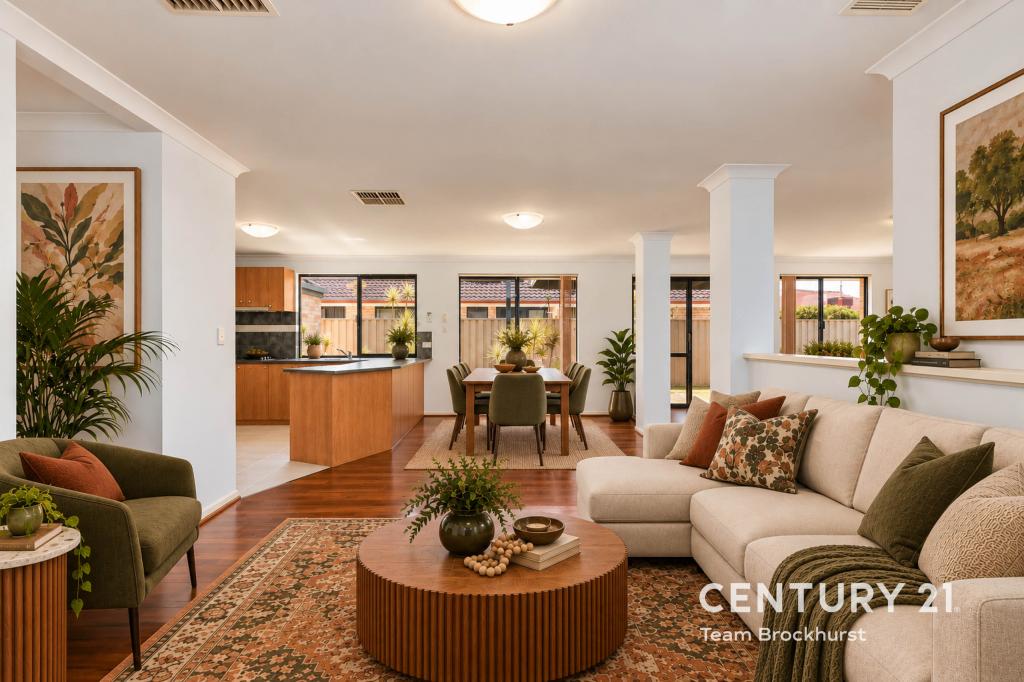 0
0
 0
0
About Canning Vale 6155
The size of Canning Vale is approximately 25.4 square kilometres. There are 71 parks, covering nearly 17.1% of the total area. The population of Canning Vale in 2016 was 33059 people. By 2021 the population was 34504 showing a population growth of 4.4% in the area during that time. The predominant age group in Canning Vale is 40-49 years. Households in Canning Vale are primarily couples with children and are likely to be repaying $1800 - $2399 per month on mortgage repayments. In general, people in Canning Vale work in a professional occupation.In 2021, 79.30% of the homes in Canning Vale were owner-occupied compared with 81.00% in 2016.
Canning Vale has 13,509 properties. Over the last 5 years, Houses in Canning Vale have seen a 91.33% increase in median value, while Units have seen a 78.56% increase. As at 31 August 2026:
- The median value for Houses in Canning Vale is $1,179,674 while the median value for Units is $716,355.
- Houses have a median rent of $850 while Units have a median rent of $720.
Suburb Insights for Canning Vale 6155
Market Insights
Canning Vale Trends for Houses
N/A
N/A
View TrendN/A
N/A
Canning Vale Trends for Units
N/A
N/A
View TrendN/A
N/A
Neighbourhood Insights
© Copyright 2026. RP Data Pty Ltd trading as Cotality (Cotality). All rights reserved. No reproduction, distribution, or transmission of the copyrighted materials is permitted. The information is deemed reliable but not guaranteed.
While Cotality uses commercially reasonable efforts to ensure the Cotality Data is current, Cotality does not warrant the accuracy, currency or completeness of the Cotality Data and to the full extent permitted by law excludes all loss or damage howsoever arising (including through negligence) in connection with the Cotality Data.
This product uses cookies and other similar technologies to improve and customise your browsing experience, to tailor content and adverts, and for analytics and metrics regarding visitor usage on this product and other media. We may share cookie and analytics information with third parties for the purposes of advertising. By continuing to use our website, you consent to cookies being used. View our Privacy Policy here.
X
