
13 Leicester CrescentCanning Vale WA 6155
Property Details for 13 Leicester Cres, Canning Vale
13 Leicester Cres, Canning Vale is a 4 bedroom, 2 bathroom House with 2 parking spaces and was built in 2005. The property has a land size of 600m2 and floor size of 227m2. While the property is not currently for sale or for rent, it was last sold in April 2024.
Last Listing description (June 2024)
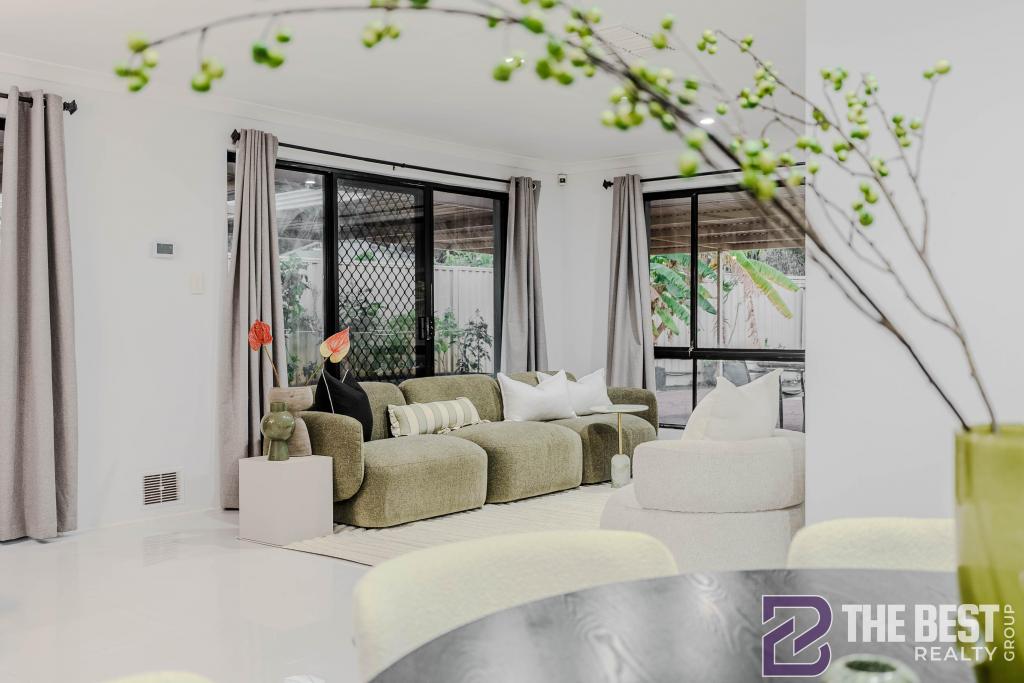
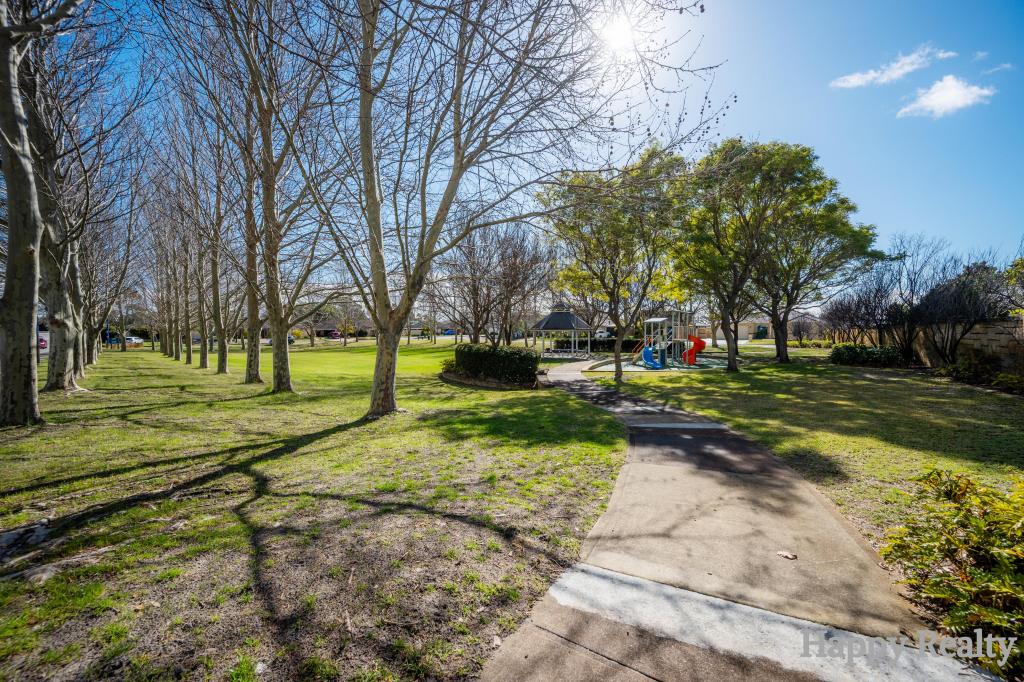
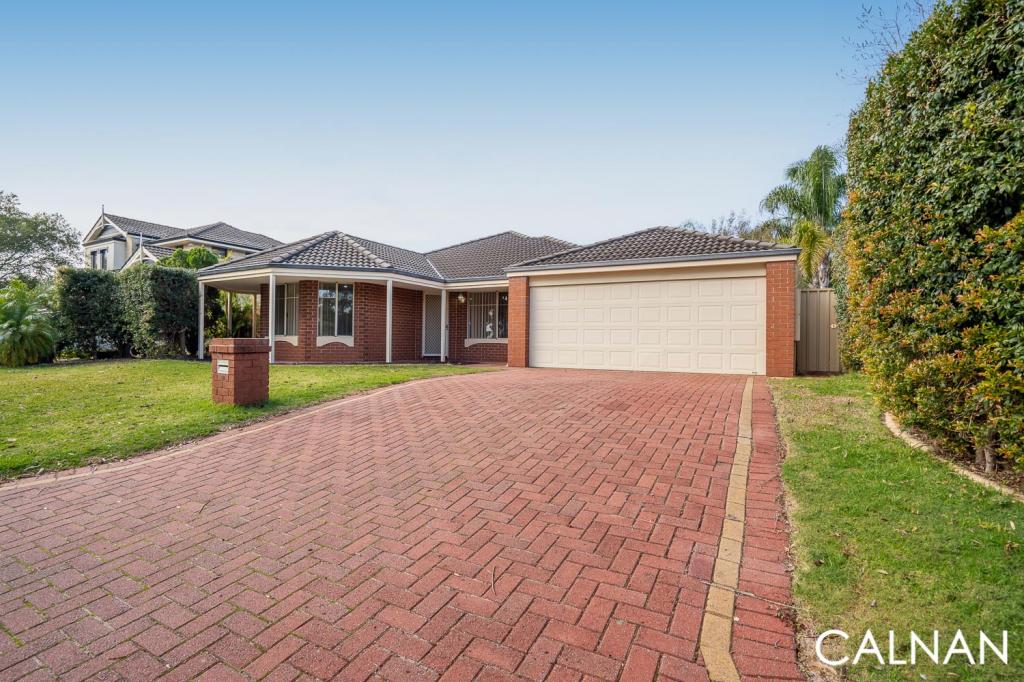
Nestled in a coveted neighborhood, this home welcomes you with its grand double door entry, unfolding into a world where luxury and functionality blend seamlessly. Designed for those who cherish sophistication and space, this home promises an unrivaled living experience.At the heart of this exquisite property is a formal dining room, poised to host elegant lunches. The master bedroom, a sanctuary of privacy, boasts double walk-in robes and an ensuite with a dual-head shower. Accompanying this luxury are three additional bedrooms, each with built-in robes, ensuring ample space for family and guests. The home's culinary center, an open-plan kitchen, features a 900mm gas cooktop and a massive benchtop, adjacent to a spacious living area perfect for gatherings. A dedicated study room doubles as a second living area, offering versatility for work or leisure. The family activity room and an outdoor oasis, complete with a sprawling patio, spa, and low-maintenance garden, invite relaxation and entertainment. Advanced comforts include reverse cycle air conditioning with zone control, a shopper's entry, a 2.5-car garage with rear access, solar panels, and a robust steel roof structure. The expansive front parking welcomes guests with ease.This home's prime location not only provides a serene backdrop for daily life but also places you within reach of the best the area has to offer. Enjoy proximity to vibrant community spaces, top-tier amenities, and leisure options, making every day a blend of convenience and indulgence.Embrace the opportunity to dwell in a space where every detail caters to a lifestyle of elegance and ease. This isn't just a house; it's a haven where every moment is a celebration of modern living. Discover the perfect setting for your new chapter in a location that's as extraordinary as the home itself.Features - Grand double door entry leading into luxury and functionality- Ideal for those valuing sophistication and spacious living- Formal dining room designed for elegant hosting- Master bedroom with privacy, double walk-in robes, and dual-head shower ensuite- Three additional bedrooms with built-in robes for ample family and guest space- Open-plan kitchen with a 900mm gas cooktop and massive benchtop- Spacious living area adjacent to the kitchen, perfect for gatherings- Versatile study room, also usable as a second living area- Family activity room for entertainment and leisure- Outdoor oasis with a sprawling patio, spa, and low-maintenance garden- Reverse cycle air conditioning with zone control for comfort- Convenient shopper's entry and a 2.5-car garage with rear access- Equipped with solar panels and a durable steel roof structure- Expansive front parking for welcoming guests- Serene location with proximity to vibrant community spaces and amenities- Offers a blend of convenience and indulgence for daily living- A perfect setting for a lifestyle of elegance and ease- Located in proximity of The Vale shopping centre and Waterperry Drive Reserve- Walking distance to public transport and schools- Five Kilowatt solar panels- Newly installed wooden bench in the backyard.- Land Size 600 sqm Built 2005
Property History for 13 Leicester Cres, Canning Vale, WA 6155
- 21 Apr 2024Sold for $951,350
- 11 Apr 2024Listed for Sale Under Offer
- 29 Nov 2014Sold for $635,000

Recent sales nearby
See more recent sales nearby/assets/perm/osyzgeg3zii6nie7oxie5pclnm?signature=465aa974887ce86a5c88357988288f2c09d2d05ffc2dfac5afa8b0d1d8470101) 0
0

/assets/perm/n7t4eo766yi6tjulu4vzpkkmfu?signature=77c85a3f99bc429b82b6e9ae660fa9dfcff15201009eebdf352fc5d922394224) 0
0/assets/perm/5bqsk755yai6nmycwgizo4bqzy?signature=fc26f12e6fab7c755d1ba483104afc732522037254ea4901d4e065a5cd33697e) 0
0
Similar properties For Sale nearby
See more properties for sale nearby 0
0
 0
0
 0
0Similar properties For Rent nearby
See more properties for rent nearby 0
0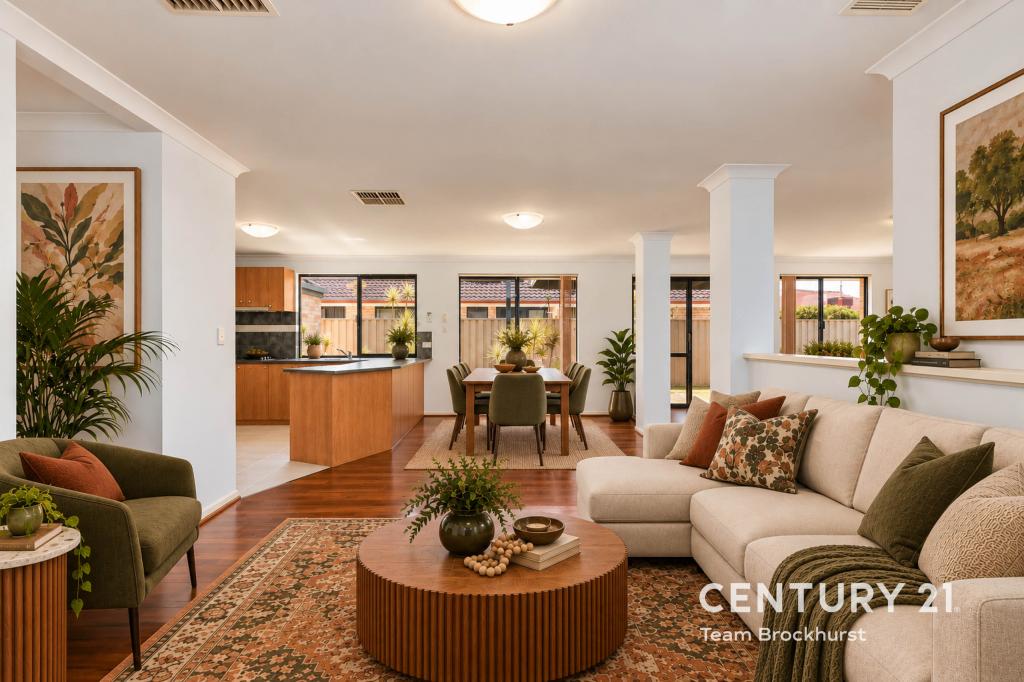 0
0
 0
0About Canning Vale 6155
The size of Canning Vale is approximately 25.4 square kilometres. There are 71 parks, covering nearly 17.1% of the total area. The population of Canning Vale in 2016 was 33059 people. By 2021 the population was 34504 showing a population growth of 4.4% in the area during that time. The predominant age group in Canning Vale is 40-49 years. Households in Canning Vale are primarily couples with children and are likely to be repaying $1800 - $2399 per month on mortgage repayments. In general, people in Canning Vale work in a professional occupation.In 2021, 79.30% of the homes in Canning Vale were owner-occupied compared with 81.00% in 2016.
Canning Vale has 13,512 properties. Over the last 5 years, Houses in Canning Vale have seen a 91.33% increase in median value, while Units have seen a 78.56% increase. As at 31 August 2026:
- The median value for Houses in Canning Vale is $1,179,674 while the median value for Units is $716,355.
- Houses have a median rent of $850 while Units have a median rent of $720.
Suburb Insights for Canning Vale 6155
Market Insights
Canning Vale Trends for Houses
N/A
N/A
View TrendN/A
N/A
Canning Vale Trends for Units
N/A
N/A
View TrendN/A
N/A
Neighbourhood Insights
© Copyright 2026. RP Data Pty Ltd trading as Cotality (Cotality). All rights reserved. No reproduction, distribution, or transmission of the copyrighted materials is permitted. The information is deemed reliable but not guaranteed.
While Cotality uses commercially reasonable efforts to ensure the Cotality Data is current, Cotality does not warrant the accuracy, currency or completeness of the Cotality Data and to the full extent permitted by law excludes all loss or damage howsoever arising (including through negligence) in connection with the Cotality Data.
This product uses cookies and other similar technologies to improve and customise your browsing experience, to tailor content and adverts, and for analytics and metrics regarding visitor usage on this product and other media. We may share cookie and analytics information with third parties for the purposes of advertising. By continuing to use our website, you consent to cookies being used. View our Privacy Policy here.
X
