
12 Illawarra CrescentCanning Vale WA 6155
Property Details for 12 Illawarra Cres, Canning Vale
12 Illawarra Cres, Canning Vale is a 5 bedroom, 3 bathroom House with 2 parking spaces and was built in 2003. The property has a land size of 817m2 and floor size of 394m2. While the property is not currently for sale or for rent, it was last sold in January 2016.
Last Listing description (March 2016)
A RARE 2 storey home of timeless elegance and character awaits.
With 5 extra large bedrooms and 3 lavish bathrooms, this amazing Oswald home is in a class of its own.
Enter through the double front doors to a magnificent jaw dropping, light-filled formal foyer which exudes an ambience of classical grandeur with soaring ceilings and a spectacular chandelier. For an intimate gathering, entertain in the exquisite formal dining and retire to the sumptuous formal lounge.
The master suite has it own balcony which is orientated to take full advantage of its 180 degree views of the magnificent Sanctuary Waters Lake and swimming pool.
The second floor also contains a huge parents lounge and accommodates a separate wing of 3 additional bedrooms and ensuite.
Nothing has been left to chance as there is also a magnificent guest suite downstairs with a luxuriously appointed granite ensuite.
Enter through double doors to the family wing with a gourmet kitchen which is ready to host a true chef. It boasts stunning granite surfaces, beautifully crafted solid timber cabinetry and a central island with cupboards galore which overflows onto the family and meals areas.
Separated behind double french doors is the home theatre room which provides a sanctuary away from the main living areas.
The exquisite granite laundry is conveniently located off the kitchen. Step out through the shopper entry to the oversized double garage with store area.
But wait your magnificent experience has only just started.
Enter the amazing timber lined alfresco entertaining which has been fully enclosed with remote control blinds for your privacy. Granite flows throughout the outdoor kitchen with a quality stainless steel barbecue, commercial range hood and pizza oven.
But still you want more? How about your very own sauna or when you are ready to unwind, take out a bottle of wine and retire to your bubbling spa.
Forget the holiday, take a dip in your resort lagoon, sun soaked solar heated pool surrounded by lush tropical gardens in your private piece of paradise on an 817sqm block.
Some of the many extras include ducted reverse cycle air conditioning, alarm system, an abundance of down lights, quality window treatments, bore reticulation and the list keeps going.
This residence is an architectural masterpiece fit for the most discerning taste. This unmatched lakefront residence is set in its own private cul-de-sac and only a short stroll to shopping, transport, schools and restaurants.
To view this once in a lifetime home call Kevin and Melanie Attree on 0438 004 426. Inspection will impress!!
Property History for 12 Illawarra Cres, Canning Vale, WA 6155
- 18 Jan 2016Sold for $1,265,000
- 13 Oct 2015Listed for Sale FROM $1298000
- 17 Mar 2006Listed for Sale $820,000-$870,000

Recent sales nearby
See more recent sales nearby/assets/perm/awazkg63yqi6nfgcehzagvxb3i?signature=cd87dfe17532f4da658e6058557bea0b36ff3af2b9d7134021b2a9386bec0e5a) 0
0/assets/perm/ce3rvcxt5mi6xparsvt324ydua?signature=a6529e7d74639599edcf41be05629603c1f530c008dcb2127f335fe02bae538f) 0
0

/assets/perm/zuekmfpocii6xlfjeg7vra3oxm?signature=78a8b54d0666f5925b6d80abdec4e614468ea84dc8994323583a8b4e4a751fc0) 0
0Similar properties For Sale nearby
See more properties for sale nearby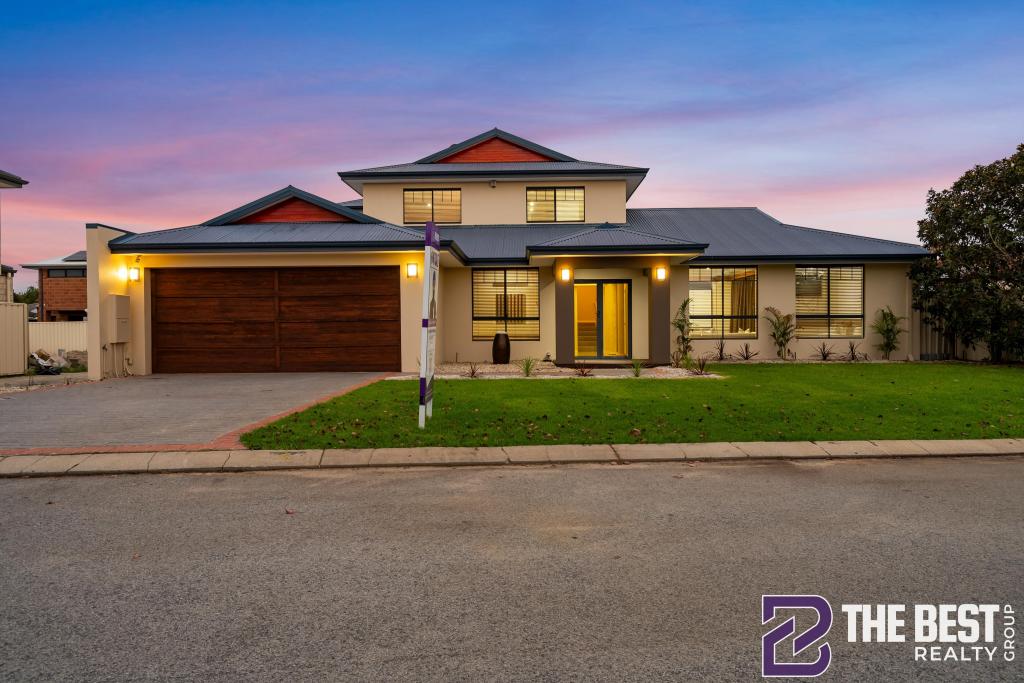 0
0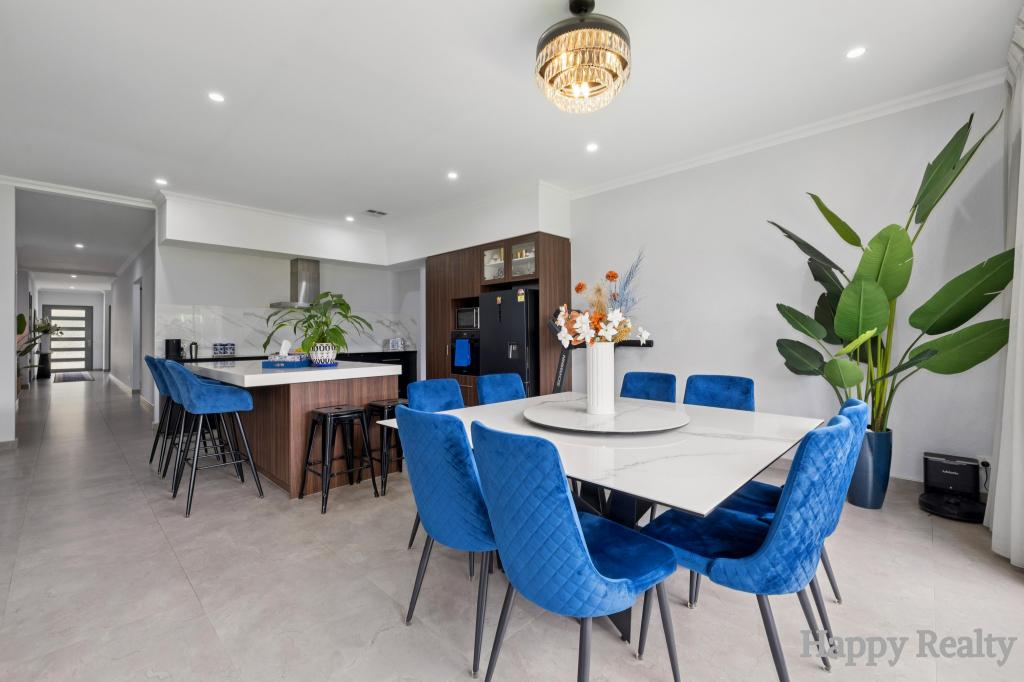 0
0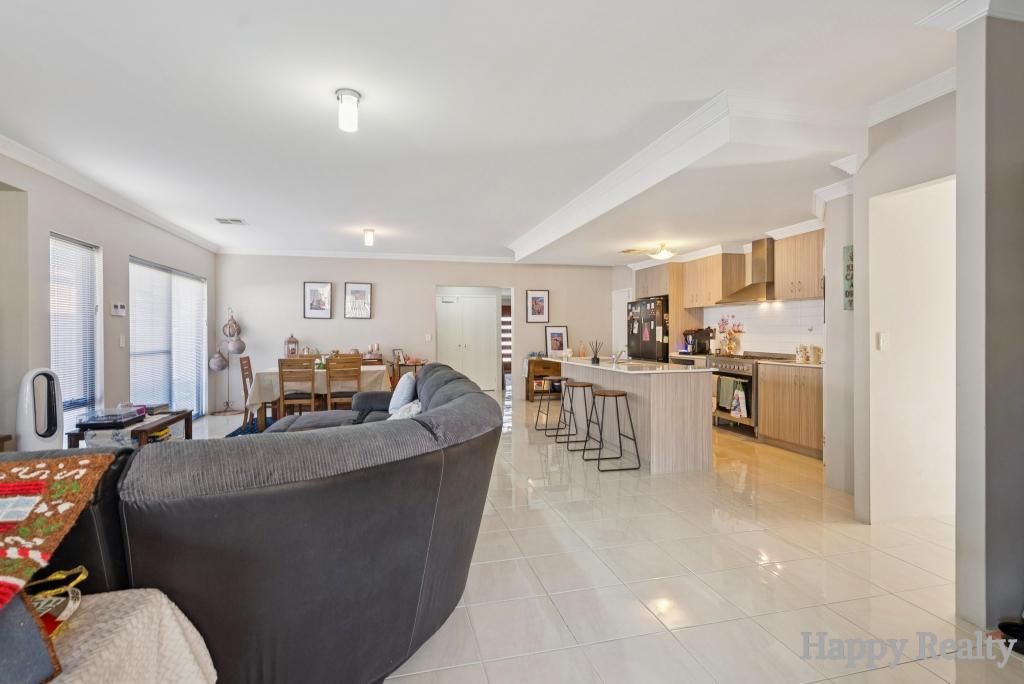 0
0Similar properties For Rent nearby
See more properties for rent nearby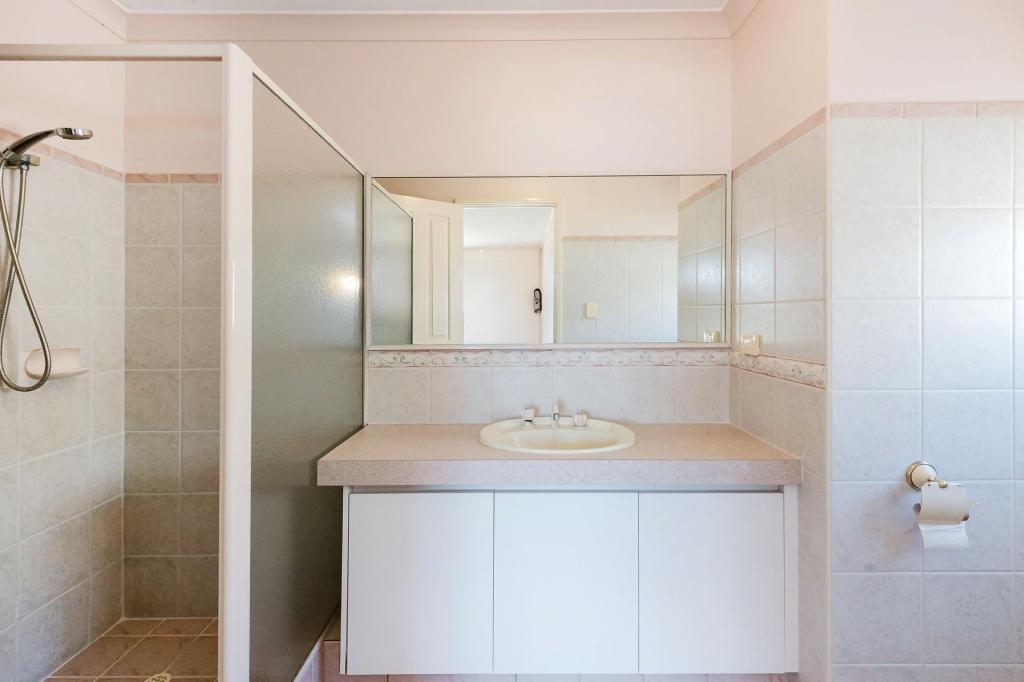 0
0
 0
0 0
0
About Canning Vale 6155
The size of Canning Vale is approximately 25.4 square kilometres. There are 71 parks, covering nearly 17.1% of the total area. The population of Canning Vale in 2016 was 33059 people. By 2021 the population was 34504 showing a population growth of 4.4% in the area during that time. The predominant age group in Canning Vale is 40-49 years. Households in Canning Vale are primarily couples with children and are likely to be repaying $1800 - $2399 per month on mortgage repayments. In general, people in Canning Vale work in a professional occupation.In 2021, 79.30% of the homes in Canning Vale were owner-occupied compared with 81.00% in 2016.
Canning Vale has 13,510 properties. Over the last 5 years, Houses in Canning Vale have seen a 103.67% increase in median value, while Units have seen a 111.56% increase. As at 30 June 2026:
- The median value for Houses in Canning Vale is $1,240,485 while the median value for Units is $784,235.
- Houses have a median rent of $830 while Units have a median rent of $715.
Suburb Insights for Canning Vale 6155
Market Insights
Canning Vale Trends for Houses
N/A
N/A
View TrendN/A
N/A
Canning Vale Trends for Units
N/A
N/A
View TrendN/A
N/A
Neighbourhood Insights
© Copyright 2026. RP Data Pty Ltd trading as Cotality (Cotality). All rights reserved. No reproduction, distribution, or transmission of the copyrighted materials is permitted. The information is deemed reliable but not guaranteed.
While Cotality uses commercially reasonable efforts to ensure the Cotality Data is current, Cotality does not warrant the accuracy, currency or completeness of the Cotality Data and to the full extent permitted by law excludes all loss or damage howsoever arising (including through negligence) in connection with the Cotality Data.
This product uses cookies and other similar technologies to improve and customise your browsing experience, to tailor content and adverts, and for analytics and metrics regarding visitor usage on this product and other media. We may share cookie and analytics information with third parties for the purposes of advertising. By continuing to use our website, you consent to cookies being used. View our Privacy Policy here.
X
