
11 Canton VistaCanning Vale WA 6155
Property Details for 11 Canton Vsta, Canning Vale
11 Canton Vsta, Canning Vale is a 4 bedroom, 2 bathroom House with 2 parking spaces and was built in 2003. The property has a land size of 592m2 and floor size of 195m2. While the property is not currently for sale or for rent, it was last sold in March 2025.
Last Listing description (April 2025)
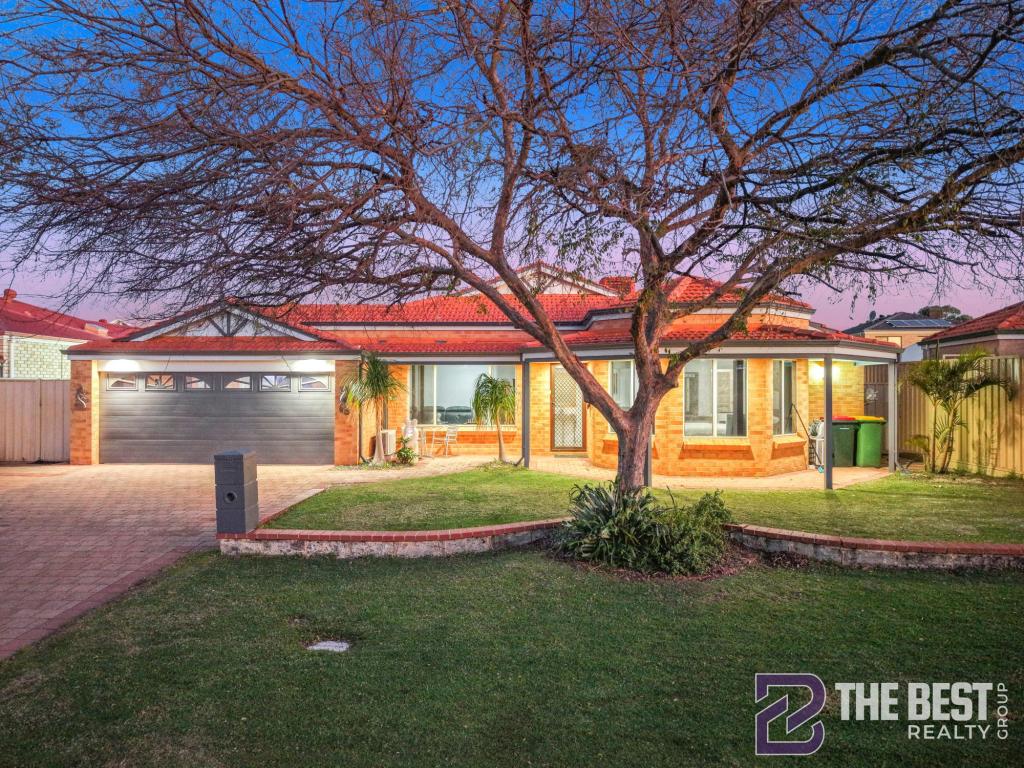
With breathtaking views of Pinaster Reserve, this immaculately presented 4-bedroom, 2-bathroom home offers a perfect blend of space, style, and convenience. Set on a generous 592m2 block in a sought-after parkside location, it features modern updates while maintaining a warm, inviting ambience. A double garage and ample parking add to its family-friendly appeal.Inside, a stylish formal lounge with near-new hybrid flooring leads to a spacious study - ideal for remote work. The open-plan family, dining, and kitchen area boasts timber flooring, high ceilings, and a seamless flow for everyday living and entertaining. The well-equipped kitchen includes a near-new 5-burner gas cooktop, a Bosch dishwasher, ample cabinetry, and direct garage access. The family and games room features Bose ceiling speakers and a removable pool table for added entertainment.The primary suite offers an ensuite, walk-in and mirrored wardrobes, and a ceiling fan. Three additional bedrooms accommodate queen beds and feature new DC ceiling fans with dimmable LED lights. A spacious laundry provides ample storage, while the family bathroom includes a shower, bathtub, and separate toilet. Both bathrooms have heat lamps for winter comfort. Year-round comfort is ensured with a near-new Daikin ducted air conditioning system, two gas outlets, and LED downlights. Outside, a large patio extends along the home, perfect for entertaining. Bore-reticulated gardens simplify maintenance, and security mesh on doors and windows ensures peace of mind. Located a short walk from Canning Vale College and close to parks, shops, and transport, this home offers unbeatable convenience and kerb appeal-an exceptional choice for families seeking space and style.Property Features- Spacious Primary Bedroom - featuring a beautiful ensuite, a walk-in robe, an additional mirrored wardrobe & DC ceiling fan with 3-step dimmable LED light- Three Well-Appointed Bedrooms - each bedroom offers ample space and is equipped with new DC ceiling fans featuring 3-step dimmable LED lights, providing both comfort and a peaceful retreat. All bedrooms including the primary bedroom feature near-new waterproof hybrid floors.- Formal Lounge Room - a sophisticated space featuring near-new waterproof hybrid flooring, offering both style and durability for you and your guests' comfort- Spacious study/office perfect for those who work from home or need a quiet retreat for productivity- Open-Plan Living, Dining & Family Activities Area - a seamless space with high ceilings and elegant timber flooring, perfect for both relaxed family living and vibrant entertaining- Modern Kitchen - stylish and spacious, featuring abundant storage, a near-new 5-burner gas cooktop, a high-performance Bosch dishwasher and a Bosch electric oven.- Bose Ceiling Speakers - immerse yourself in rich, high-quality sound with Bose ceiling speakers thoughtfully installed in the family room for an exceptional audio experience- Reverse Cycle Ducted Air Conditioning - near-new Daikin system ensuring optimal climate control and comfort throughout all seasons- No Carpets! - enjoy a clean, sleek contemporary look and feel throughout the entire home with a mix of timber and durable waterproof hybrid flooring, perfect for easy maintenance!- Two Gas Outlets - found in the lounge & rear patio- LED Downlights - installed in most areas throughout for a touch of modern elegance and energy efficiency in the home- Pool Table - the pool table in the games room can stay or be removed upon request Outdoor Features- Spacious Patio Area - a generously sized patio extending along the side and rear, offering an ideal space for guests or enjoying peaceful outdoor relaxation- Double Garage & Extra Parking - a double garage plus ample driveway space for additional parking- A convenient shoppers' entrance door effortlessly connecting to the interior of the home- Bore Reticulated Gardens - low-maintenance front and backyard gardens with a bore reticulation system for lush greenery- Security Mesh - security mesh on all exit doors and bedroom windows for added home security and a peace of mind- Gas Hot Water System - reliable gas hot water system for consistent hot water supplyLocation Features- Impressive curb appeal - set in the charming, family-friendly neighbourhood of Canning Vale with established surroundings- Tranquil View of Pinaster Reserve - perfect for outdoor activities, entertainment and relaxing family strolls along the park- Essential Amenities - easy access to Livingston Marketplace, The Vale Shopping Centre, various local shops, cafes and multiple public transport options nearby for seamless commuting- Primary and Secondary Schools - located within the catchment area for Campbell Primary School and a short 5-minute walk to Canning Vale CollegeThis incredible home offers everything a growing family could need, combining practicality, comfort, and modern upgrades. Whether you're looking to move straight in or make it your own, this property is an opportunity not to be missed!
Property History for 11 Canton Vsta, Canning Vale, WA 6155
- 03 Mar 2025Sold for $970,000
- 11 Feb 2025Listed for Sale Under Offer
- 18 Jan 2024Sold for $860,000

Recent sales nearby
See more recent sales nearby/assets/perm/6bicvb56fui6naz7jndllzrxly?signature=88cb012c361e83b5e00e5930d86e5b2fb7b8d977748ee43c3e394e991c6ea882) 0
0
/assets/perm/h6r263w3zei6npprwmmgc5iida?signature=46e1f428d32bacf6442e019dccfc28c6a2d739c4c807f396e63983517a8db64d) 0
0/assets/perm/e4ty4356kui6njeabw2jviqwhi?signature=ad4ba818ec7c32f1da3fce233fda74cc0826bed656ca4e2ac9dac73822f38cd4) 0
0Similar properties For Sale nearby
See more properties for sale nearby 0
0

 0
0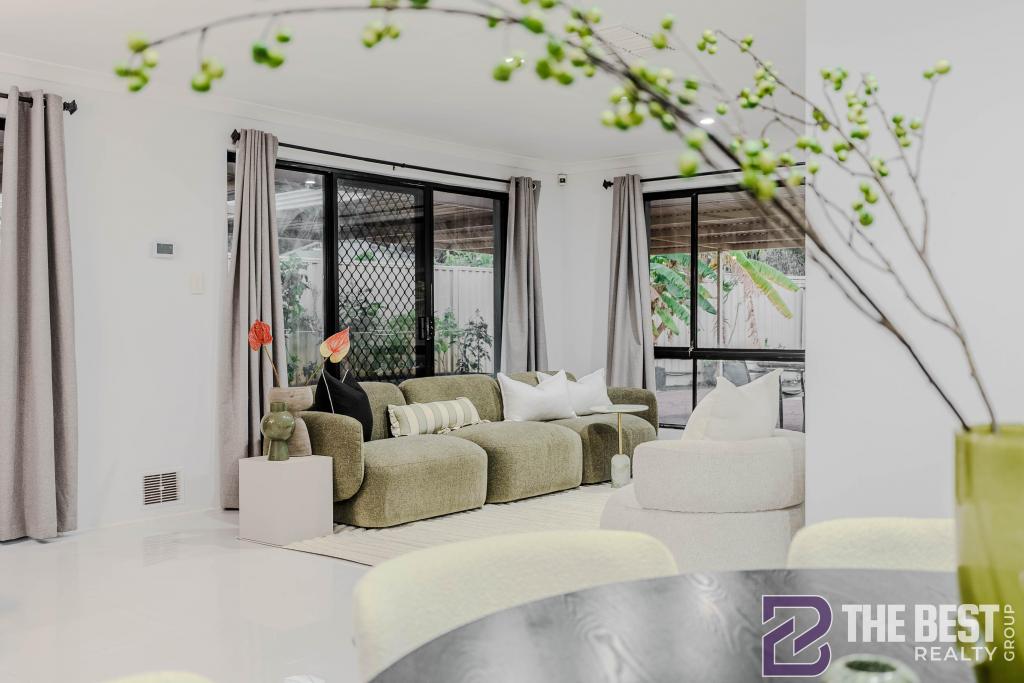 0
0Similar properties For Rent nearby
See more properties for rent nearby 0
0
 0
0 0
0
About Canning Vale 6155
The size of Canning Vale is approximately 25.4 square kilometres. There are 71 parks, covering nearly 17.1% of the total area. The population of Canning Vale in 2016 was 33059 people. By 2021 the population was 34504 showing a population growth of 4.4% in the area during that time. The predominant age group in Canning Vale is 40-49 years. Households in Canning Vale are primarily couples with children and are likely to be repaying $1800 - $2399 per month on mortgage repayments. In general, people in Canning Vale work in a professional occupation.In 2021, 79.30% of the homes in Canning Vale were owner-occupied compared with 81.00% in 2016.
Canning Vale has 13,509 properties. Over the last 5 years, Houses in Canning Vale have seen a 98.32% increase in median value, while Units have seen a 101.10% increase. As at 31 July 2026:
- The median value for Houses in Canning Vale is $1,210,343 while the median value for Units is $730,505.
- Houses have a median rent of $850 while Units have a median rent of $715.
Suburb Insights for Canning Vale 6155
Market Insights
Canning Vale Trends for Houses
N/A
N/A
View TrendN/A
N/A
Canning Vale Trends for Units
N/A
N/A
View TrendN/A
N/A
Neighbourhood Insights
© Copyright 2026. RP Data Pty Ltd trading as Cotality (Cotality). All rights reserved. No reproduction, distribution, or transmission of the copyrighted materials is permitted. The information is deemed reliable but not guaranteed.
While Cotality uses commercially reasonable efforts to ensure the Cotality Data is current, Cotality does not warrant the accuracy, currency or completeness of the Cotality Data and to the full extent permitted by law excludes all loss or damage howsoever arising (including through negligence) in connection with the Cotality Data.
This product uses cookies and other similar technologies to improve and customise your browsing experience, to tailor content and adverts, and for analytics and metrics regarding visitor usage on this product and other media. We may share cookie and analytics information with third parties for the purposes of advertising. By continuing to use our website, you consent to cookies being used. View our Privacy Policy here.
X
