
10 Tunis TerraceCanning Vale WA 6155
Property Details for 10 Tunis Tce, Canning Vale
10 Tunis Tce, Canning Vale is a 4 bedroom, 2 bathroom House with 2 parking spaces and was built in 2015. The property has a land size of 552m2 and floor size of 299m2. While the property is not currently for sale or for rent, it was last sold in November 2023.
Last Listing description (September 2026)
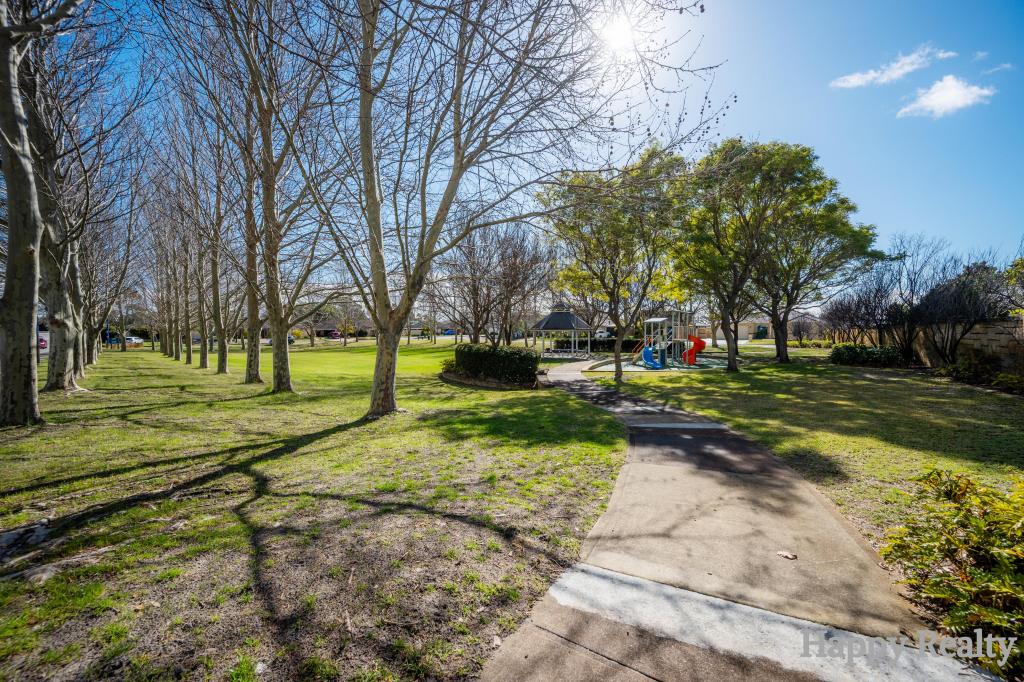
Prepare to be captivated by this exquisite two-storey home that promises comfort and style. Nestled in the heart of Canning Vale, this home offers a unique blend of contemporary design and natural beauty. Situated opposite a sprawling park with scenic walking paths, playgrounds, and a tranquil river, this property is a haven for families. Excellent schools and amenities are mere steps away, ensuring convenience at your doorstep.
The property's modern rendered facade is beautifully complemented by a meticulously landscaped, low-maintenance garden. The spacious garage, with bonus storage space, is perfect for storage or a workbench area.
Step inside to discover two generously sized bedrooms on the ground floor, each featuring built-in robes, air conditioning, and quality window treatments. The family bathroom boasts a shower, bath, vanity, and a separate WC with a hand basin.
The ground floor also hosts a versatile games room, study, and a thoughtfully designed laundry with ample storage, sink, and a broom cupboard. The games room seamlessly connects to the alfresco and heated pool area, creating the ultimate entertainment hub.
Head up the staircase, where an open-plan living area is framed by a private balcony offering uninterrupted views of the park. The chef's kitchen is a masterpiece, featuring a spacious walk-in pantry, wine rack, 900mm appliances, window splashback, abundant drawers and overhead cabinet space.
Toward the rear of this level, you'll discover a beautiful master suite with a large dressing area and a resort-style ensuite boasting a spa bath, double shower, double vanity, and a jack-and-jill powder room. An additional fourth bedroom upstairs is ideal for young children.
Special features:
Ducted air-con
Heated swimming pool with salt water
Invisguard screens to all doors
Intruder guard glazing to all ground floor windows
Monitored alarm system
Reticulated garden beds
Built-in robes in all bedrooms
Ample storage
Separate side entry with extra parking
Location features:
Opposite Auckland Park
1.7km to Nicholson Rd
2km to Gosnells Golf Course
2.4km to the Vale Shopping Centre
8.5km to Kwinana Fwy
15 min to Carousel Shopping Centre
25 min to Perth CBD
Close proximity to Campbell Primary, St Emilie's Catholic Primary and Canning Vale Secondary
Property History for 10 Tunis Tce, Canning Vale, WA 6155
- 01 Sep 2025Listed for Rent - Price not available
- 22 Nov 2023Sold for $1,420,000
- 14 Sep 2023Listed for Sale SOLD

Recent sales nearby
See more recent sales nearby

/assets/perm/n7t4eo766yi6tjulu4vzpkkmfu?signature=77c85a3f99bc429b82b6e9ae660fa9dfcff15201009eebdf352fc5d922394224) 0
0/assets/perm/5bqsk755yai6nmycwgizo4bqzy?signature=fc26f12e6fab7c755d1ba483104afc732522037254ea4901d4e065a5cd33697e) 0
0
Similar properties For Sale nearby
See more properties for sale nearby 0
0

 0
0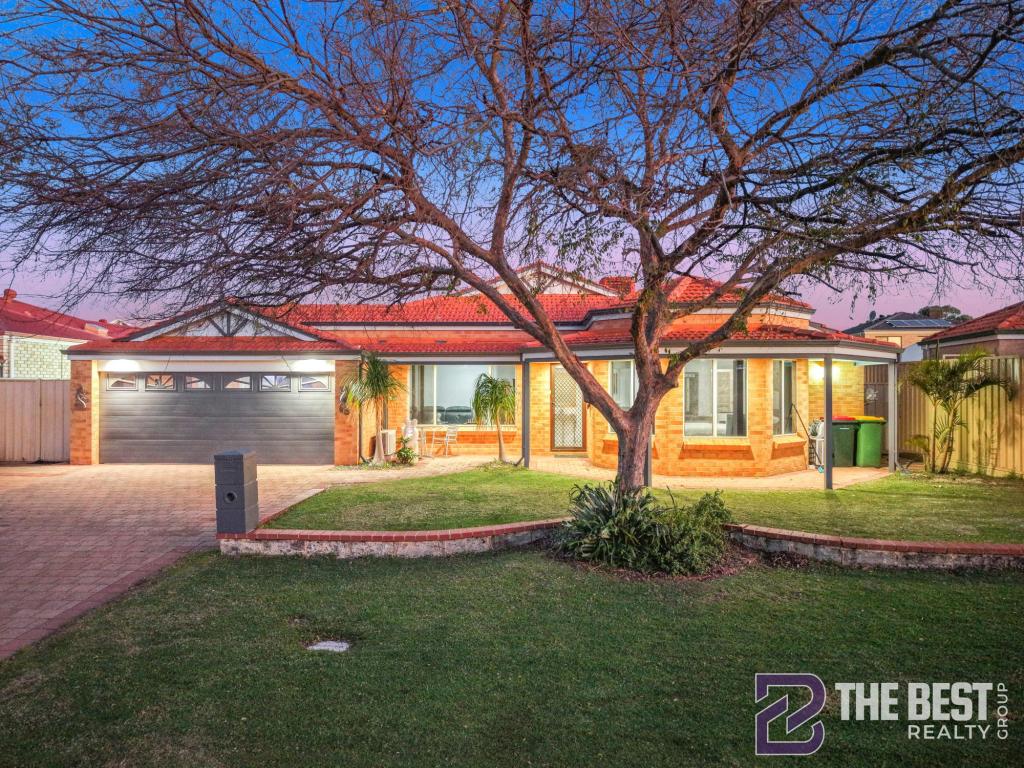 0
0Similar properties For Rent nearby
See more properties for rent nearby 0
0
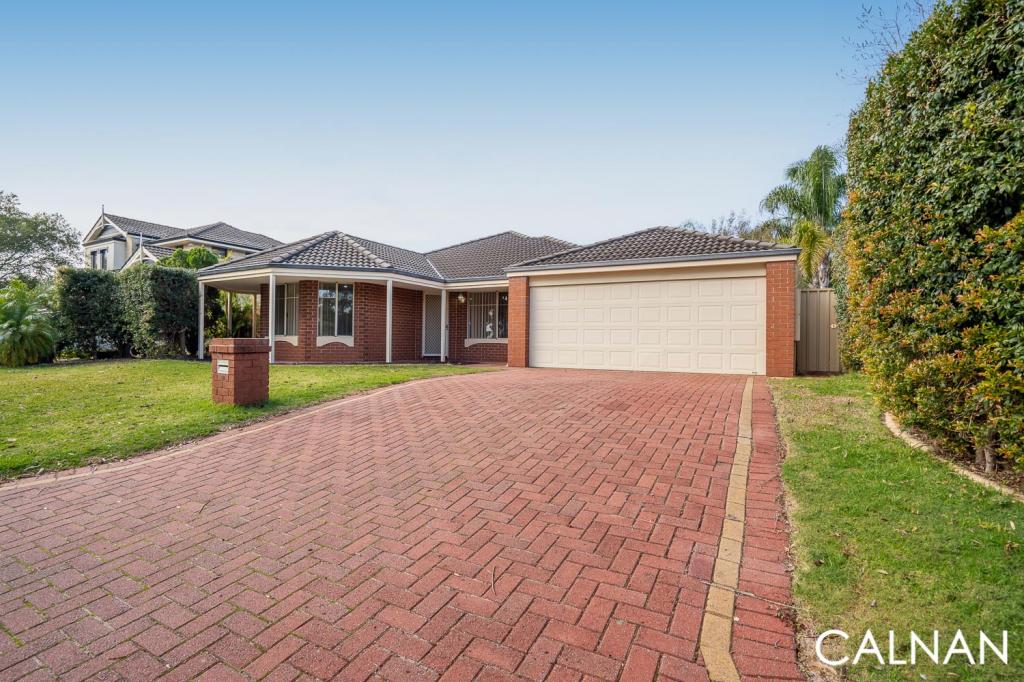 0
0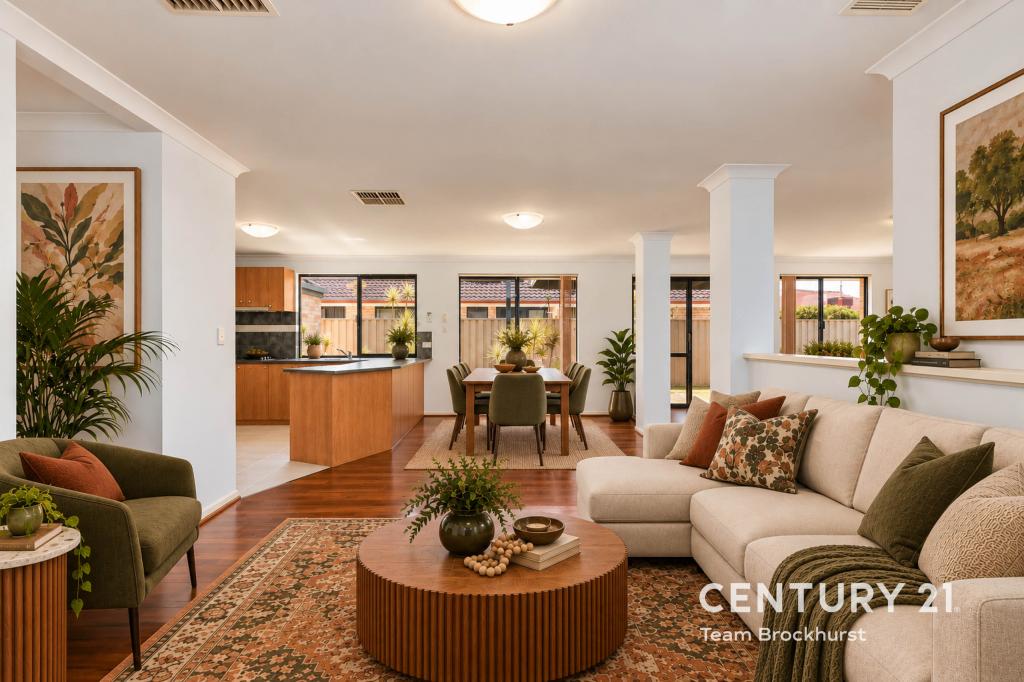 0
0
About Canning Vale 6155
The size of Canning Vale is approximately 25.4 square kilometres. There are 71 parks, covering nearly 17.1% of the total area. The population of Canning Vale in 2016 was 33059 people. By 2021 the population was 34504 showing a population growth of 4.4% in the area during that time. The predominant age group in Canning Vale is 40-49 years. Households in Canning Vale are primarily couples with children and are likely to be repaying $1800 - $2399 per month on mortgage repayments. In general, people in Canning Vale work in a professional occupation.In 2021, 79.30% of the homes in Canning Vale were owner-occupied compared with 81.00% in 2016.
Canning Vale has 13,510 properties. Over the last 5 years, Houses in Canning Vale have seen a 91.33% increase in median value, while Units have seen a 78.56% increase. As at 31 August 2026:
- The median value for Houses in Canning Vale is $1,179,674 while the median value for Units is $716,355.
- Houses have a median rent of $850 while Units have a median rent of $720.
Suburb Insights for Canning Vale 6155
Market Insights
Canning Vale Trends for Houses
N/A
N/A
View TrendN/A
N/A
Canning Vale Trends for Units
N/A
N/A
View TrendN/A
N/A
Neighbourhood Insights
© Copyright 2026. RP Data Pty Ltd trading as Cotality (Cotality). All rights reserved. No reproduction, distribution, or transmission of the copyrighted materials is permitted. The information is deemed reliable but not guaranteed.
While Cotality uses commercially reasonable efforts to ensure the Cotality Data is current, Cotality does not warrant the accuracy, currency or completeness of the Cotality Data and to the full extent permitted by law excludes all loss or damage howsoever arising (including through negligence) in connection with the Cotality Data.
This product uses cookies and other similar technologies to improve and customise your browsing experience, to tailor content and adverts, and for analytics and metrics regarding visitor usage on this product and other media. We may share cookie and analytics information with third parties for the purposes of advertising. By continuing to use our website, you consent to cookies being used. View our Privacy Policy here.
X
