
1 Piesley PromenadeCanning Vale WA 6155

Property Details for 1 Piesley Prom, Canning Vale
1 Piesley Prom, Canning Vale is a 5 bedroom, 4 bathroom House with 2 parking spaces and was built in 1988. The property has a land size of 1423m2 and floor size of 231m2. While the property is not currently for sale or for rent, it was last sold in September 2026. There are other 5 bedroom House sold in Canning Vale in the last 12 months.
Last Listing description (October 2026)
Inspections are available by private appointment, offering you the opportunity to view the property at a time that suits you. Contact Alexander on 0423 919 066 or Marianne on 0425 903 595 today to organise a time that suits including outside of business hours.A beautiful home that feels special from the moment you arrive.Beautifully positioned opposite the peaceful Piesley Promenade Park and its picturesque lake, this charming home is filled with warmth, character and the kind of spaces that make everyday life feel comfortable and easy.Set on a generous parcel of land, this property offers an abundance of space and flexibility for families, entertaining and future possibilities. The expansive grounds provide plenty of room to enjoy the outdoors, with established gardens, open lawn areas and space to make the property truly your own. Zoned R20, it offers potential for future subdivision, subject to the relevant planning requirements and appropriate approvals.Internal Features:First Floor* You will be welcomed by the inviting red brick kitchen the moment you enter and enjoy front row views of the Piesley Promenade Park. It boasts a large Blanco oven with six gas burners, a central island, abundant storage and plenty of power points for all your appliance needs designed for effortless entertaining and busy family living.* A well appointed laundry with sink and excellent storage add to the home's practicality. A separate toilet adds an extra level of convenience for busy family living.* The formal dining room is the picture of elegance; complete with two chandeliers, French doors and ample storage. A space sure to be the envy of your friends, designed to impress and made for entertaining.* For more relaxed casual meals, the dining room offers a comfortable setting with air conditioning, carpeted flooring and heating for year-round enjoyment.* The inviting lounge features a fireplace, air conditioning and access to the outdoor alfresco. A convenient pet door provides easy access for four-legged family members to come and go with ease.* A practical study space provides a quiet and functional area for working from home, studying or managing everyday tasks.* A powder room nearby adds an extra level of convenience for busy family living and guests.Second Floor* Upstairs, a warm and inviting hallway welcomes you to the comfortable bedrooms.* The retreat creates a warm and welcoming sitting room to the master bedroom, offering a comfortable second living space that provides the perfect place to relax, unwind.* The generous master bedroom offers a sense of refined comfort, complemented by a ceiling fan for effortless year-round enjoyment. A beautifully appointed private ensuite, featuring a spacious shower, elegant vanity and toilet.* A major point of difference is the residential lift, providing convenient access between the garage and upper level.* Additional bedrooms 2 to 4 are all generously sized. Bed 2 enjoys direct access to the family bathroom and boasts a walk-in wardrobe while Bed 3 enjoys air conditioning, a ceiling fan and ample storage. Bed 4 offers a comfortable and practical retreat, complete with a ceiling fan for year-round comfort and a walk-in wardrobe.* The family bathroom is thoughtfully appointed with a bathtub, separate shower and generous vanity, offering both style and practicality for everyday family living.External Features:* The beautiful alfresco features a brick paved pergola; creating the perfect space for outdoor entertaining, with external power points adding extra convenience.* Two car garage and plenty of space in the backyard driveway to park caravans, boats or additional cars for gatherings.* Powered shed with a roller door; providing a secure space for storage, hobbies or the home workshop.* Solar hot water for energy efficient hot water and reduced running costs.* Bore reticulation with 12 stations, providing efficient watering across the established lawns and gardens.Granny Flat:* The granny flat offers a versatile space that can easily adapt to suit your needs, whether providing comfortable accommodation for guests, a private retreat for teenagers, a home office, or a dedicated area for hobbies and leisure.* Filled with natural light and enjoying peaceful views across the established gardens and alfresco.* Stylish hybrid flooring and air conditioning provide comfort and easy living.* Practical kitchenette-style amenities including a sink and multiple power points.* Direct access to the covered alfresco and backyard for added convenience.* Well appointed bathroom with accessibility features, adding functionality and ease of use.Why You'll Love It:* Enjoy front row views of the stunning Piesley Promenade Park.* Corner block with multiple driveway/access options.* Large backyard space; perfect for parking caravans or the possibility of subdividing. The home is zoned R20. (Subject to appropriate approvals).* Six split-system air conditioners throughout the home.* Walking distance to other nearby parks eg. Central Park, Baychester Circle Reserve, Rushmore Avenue Reserve.* In close proximity to Livingston shops, The Vale Shopping Centre, Campbell Primary School, St Emilie's Catholic Primary School, public transport (including Nicholson Road Railway Station), many parks and other local shops, cafes and restaurants.A rare combination of character, scale and versatility, this distinctive home offers an exceptional lifestyle in a position where the park and lake become part of the everyday outlook. With multiple living zones, generous accommodation, excellent storage and a host of practical extras, this is a property that needs to be experienced to appreciate its full potential.Call Alexander on 0423 919 066 or Marianne on 0425 903 595 for more information or to arrange an inspection.
Property History for 1 Piesley Prom, Canning Vale, WA 6155
- 02 Sep 2026Sold for $1,820,000
- 26 Aug 2026Listed for Sale UNDER OFFER
- 30 Jun 2018Listed for Sale Not Disclosed

Recent sales nearby
See more recent sales nearby/assets/perm/fo5om52muai6zlvg46die2lska?signature=412c6e72bc5e95cc9016bec26b6055f880f08c5aaab4aaf5292edf0133e84e74) 0
0/assets/perm/67tqk6f6g4i6ncqnshkx7tmxhu?signature=8015d78d11ebd2019014d431ff0cfad9b3b962beb7dd5593f4905065fdf6d2f9) 0
0
/assets/perm/izcx6ncnimi6zdzi6f3ybuhfuu?signature=2b312fcb54623b8d7c3069bc1906ed12475f6fd902d428e5b69b6ce7928493d8) 0
0Similar properties For Sale nearby
See more properties for sale nearby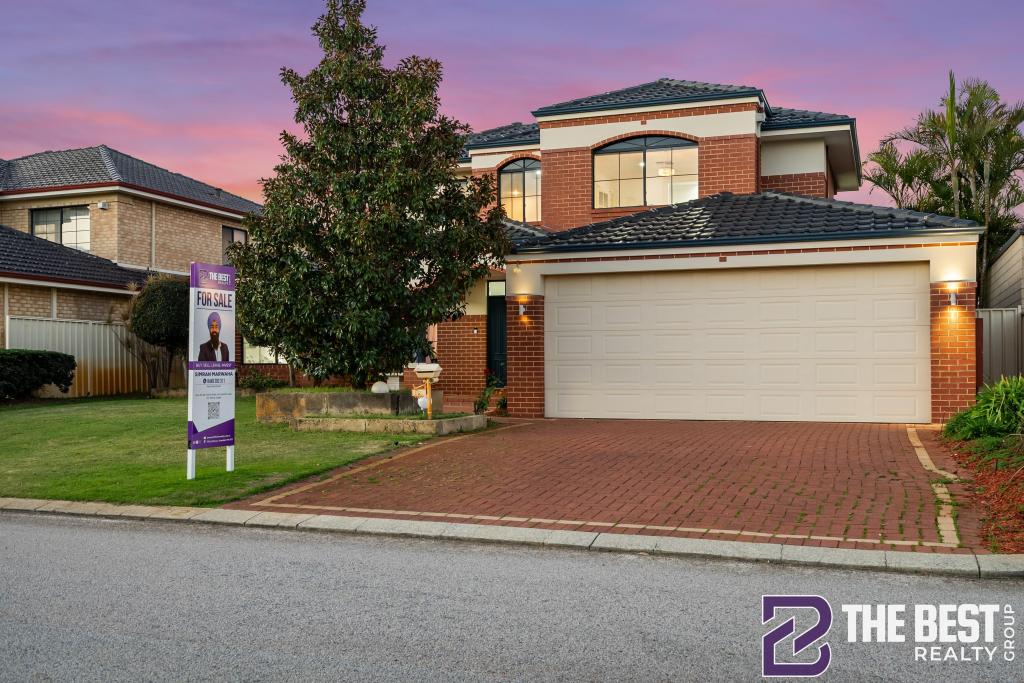 0
0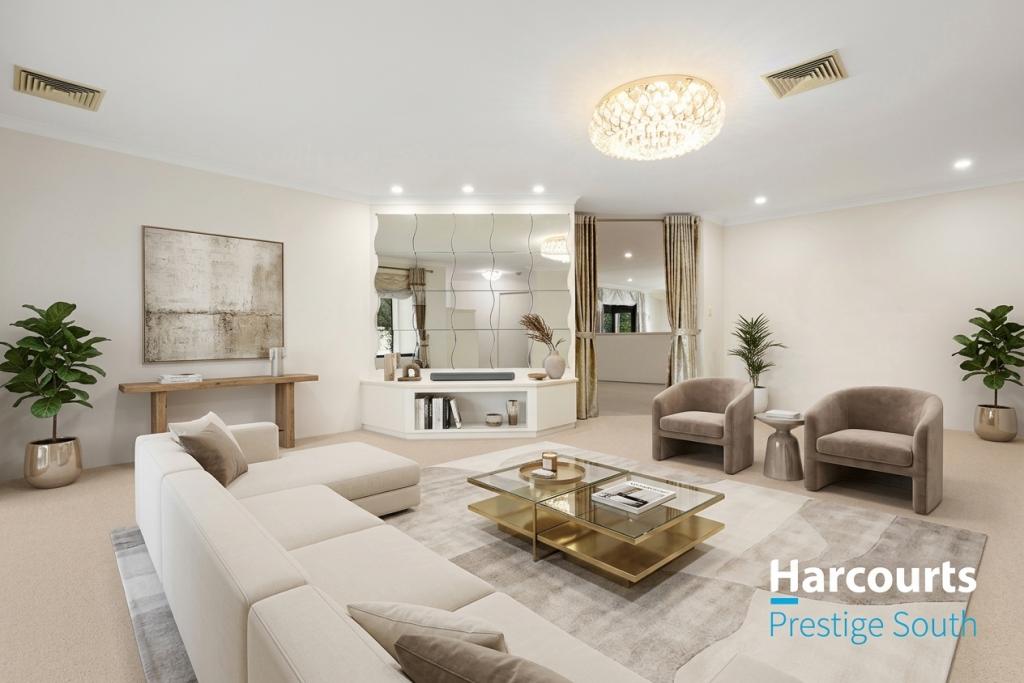 0
0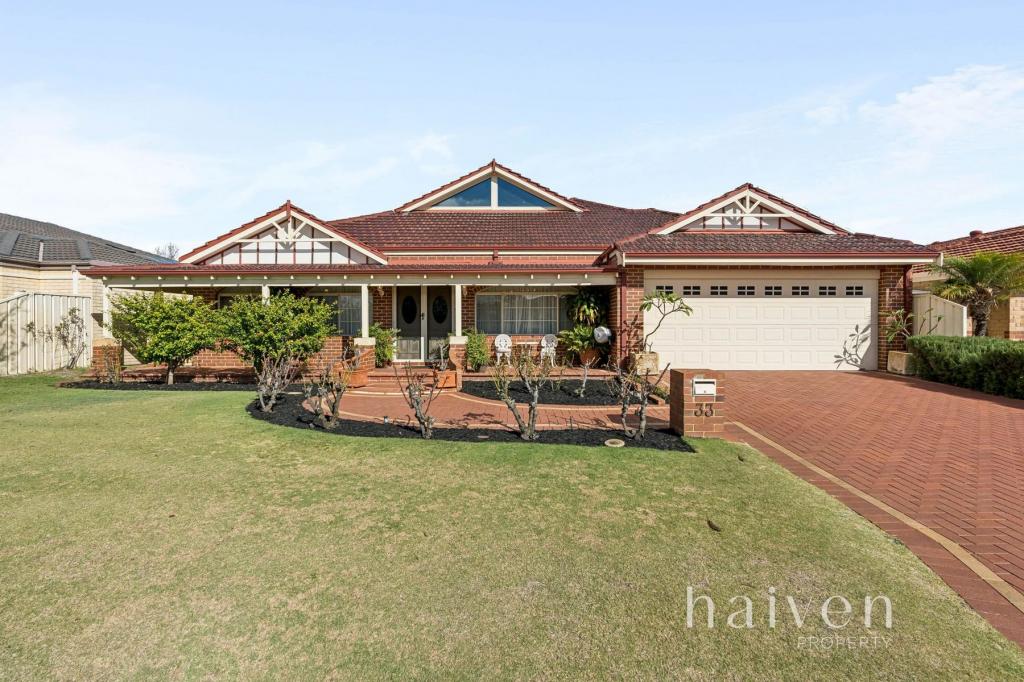 0
0Similar properties For Rent nearby
See more properties for rent nearby 0
0 0
0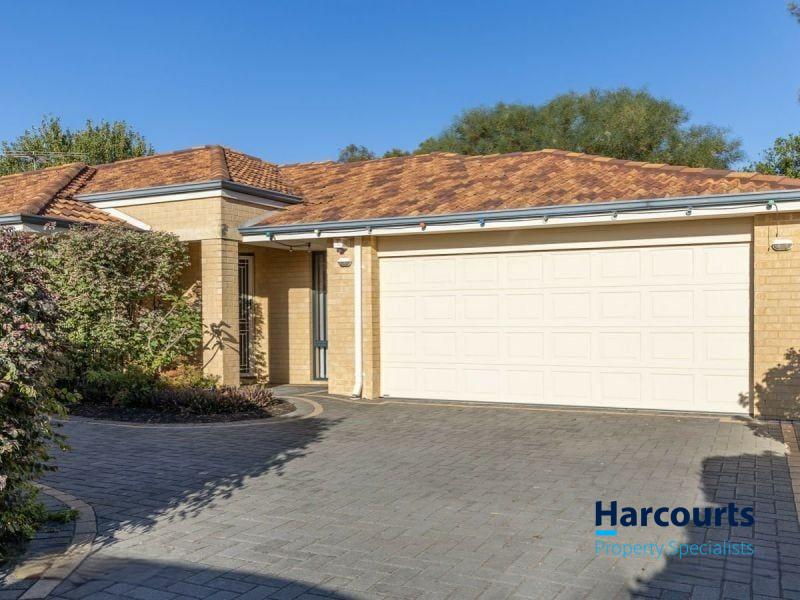 0
0
About Canning Vale 6155
The size of Canning Vale is approximately 25.4 square kilometres. There are 71 parks, covering nearly 17.1% of the total area. The population of Canning Vale in 2016 was 33059 people. By 2021 the population was 34504 showing a population growth of 4.4% in the area during that time. The predominant age group in Canning Vale is 40-49 years. Households in Canning Vale are primarily couples with children and are likely to be repaying $1800 - $2399 per month on mortgage repayments. In general, people in Canning Vale work in a professional occupation.In 2021, 79.30% of the homes in Canning Vale were owner-occupied compared with 81.00% in 2016.
Canning Vale has 13,515 properties. Over the last 5 years, Houses in Canning Vale have seen a 91.33% increase in median value, while Units have seen a 78.56% increase. As at 31 August 2026:
- The median value for Houses in Canning Vale is $1,179,674 while the median value for Units is $716,355.
- Houses have a median rent of $850 while Units have a median rent of $720.
Suburb Insights for Canning Vale 6155
Market Insights
Canning Vale Trends for Houses
N/A
N/A
View TrendN/A
N/A
Canning Vale Trends for Units
N/A
N/A
View TrendN/A
N/A
Neighbourhood Insights
© Copyright 2026. RP Data Pty Ltd trading as Cotality (Cotality). All rights reserved. No reproduction, distribution, or transmission of the copyrighted materials is permitted. The information is deemed reliable but not guaranteed.
While Cotality uses commercially reasonable efforts to ensure the Cotality Data is current, Cotality does not warrant the accuracy, currency or completeness of the Cotality Data and to the full extent permitted by law excludes all loss or damage howsoever arising (including through negligence) in connection with the Cotality Data.
This product uses cookies and other similar technologies to improve and customise your browsing experience, to tailor content and adverts, and for analytics and metrics regarding visitor usage on this product and other media. We may share cookie and analytics information with third parties for the purposes of advertising. By continuing to use our website, you consent to cookies being used. View our Privacy Policy here.
X
