
1 Grafton CourtCanning Vale WA 6155


Property Details for 1 Grafton Ct, Canning Vale
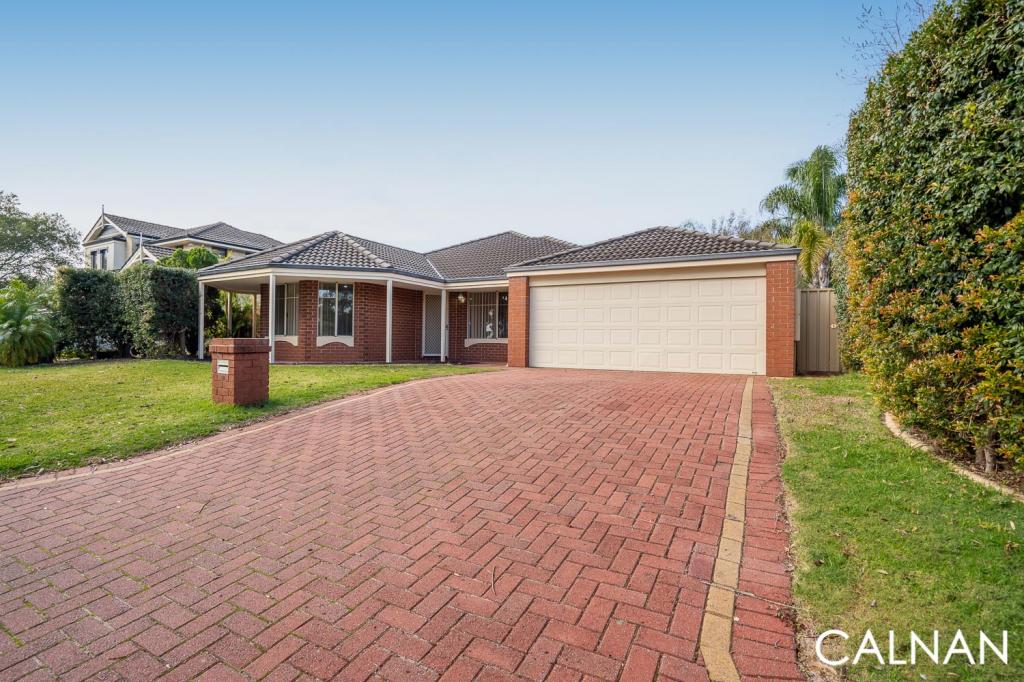
1 Grafton Ct, Canning Vale is a 4 bedroom, 2 bathroom House with 2 parking spaces and was built in 2002. The property has a land size of 670m2 and floor size of 221m2. While the property is not currently for sale or for rent, it was last sold in July 2026. There are other 4 bedroom House sold in Canning Vale in the last 12 months.
Last Listing description (September 2026)
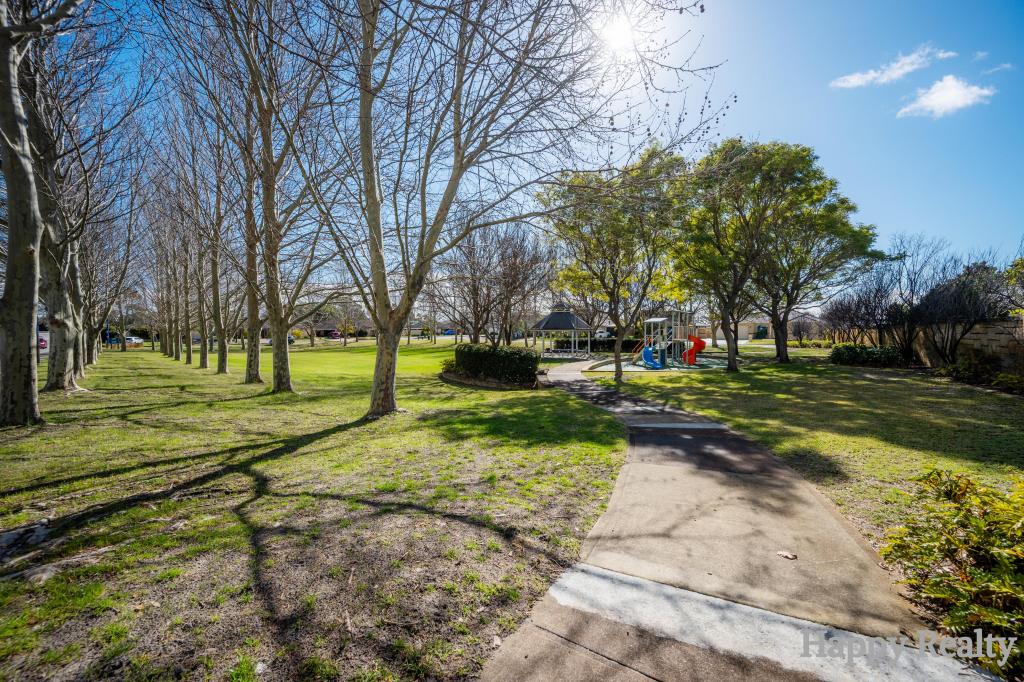
Some homes are simply designed to fit a family and then there are homes like this built to comfortably handle the busiest households, with space in all the right places.Set in a sought after pocket of Canning Vale on Grafton Court, this large freshly painted Danmar-built 4-bedroom, 2 bathroom + study (bed 5) home delivers that rare combination of scale, warmth and modern upgrades, all wrapped up in a family-friendly location close to parks, schools, shops and public transport.From the moment you enter through the double doors, the home makes a statement. With elevated ceilings and brand-new bamboo flooring throughout, the interior feels spacious and modern.At the heart of the home is a renovated kitchen that's been thoughtfully finished with stone benchtops, undermount sinks, a freestanding Blanco cooker, plumbed fridge space and a generous pantry ready for family life and effortless entertaining just needs the final touches. And when it's time to unwind, the backyard becomes your own private resort with lush bore-reticulated gardens, a large patio for outdoor dining, and a fully fenced below-ground pool that will be a hit all summer long.With 6kW solar, two split system air conditioners, and gas bayonets, this home offers comfort and practicality year-round.________________________________________Features at a Glance Danmar-built family home 4 bedrooms, 2 bathrooms + study Grand double door entry Brand new bamboo flooring throughout Elevated ceilings Renovated kitchen with stone benchtops, undermount sinks, Blanco cooker, plumbed fridge, pantry Spacious master suite with WIR + ensuite + separate toilet Minor bedrooms with robes + blinds Study with built-in cabinetry Large formal lounge with built-in cabinets 6kW solar panel system 2 split system air conditioners Gas bayonets Double garage with high ceilings, auto sectional door, rear access Alfresco dining overlooking a fully fenced below-ground pool Bore-reticulated gardens________________________________________LocationPositioned in the heart of Canning Vale, you'll love the convenience of being close to: Parklands and family playgrounds Public transport Schools and childcare options Shopping and everyday amenities________________________________________A Home This Size, With This Lifestyle, Won't Last Shes in need of a paint throughout... but ...If you've been searching for a home that truly caters for a large family with room to grow, entertain and relax this is the one to see.Disclaimer: This information is provided for general information purposes only and is based on information provided by the Seller and may be subject to change. No warranty or representation is made as to its accuracy and interested parties should place no reliance on it and should make their own independent enquiries.
Property History for 1 Grafton Ct, Canning Vale, WA 6155
- 03 Jul 2026Sold for $1,160,000
- 28 May 2026Listed for Sale Buyers above $1,150,000
- 01 Dec 2000Sold for $87,000

Recent sales nearby
See more recent sales nearby/assets/perm/osyzgeg3zii6nie7oxie5pclnm?signature=465aa974887ce86a5c88357988288f2c09d2d05ffc2dfac5afa8b0d1d8470101) 0
0
/assets/perm/n7t4eo766yi6tjulu4vzpkkmfu?signature=77c85a3f99bc429b82b6e9ae660fa9dfcff15201009eebdf352fc5d922394224) 0
0/assets/perm/5bqsk755yai6nmycwgizo4bqzy?signature=fc26f12e6fab7c755d1ba483104afc732522037254ea4901d4e065a5cd33697e) 0
0
Similar properties For Sale nearby
See more properties for sale nearby 0
0
 0
0
 0
0Similar properties For Rent nearby
See more properties for rent nearby 0
0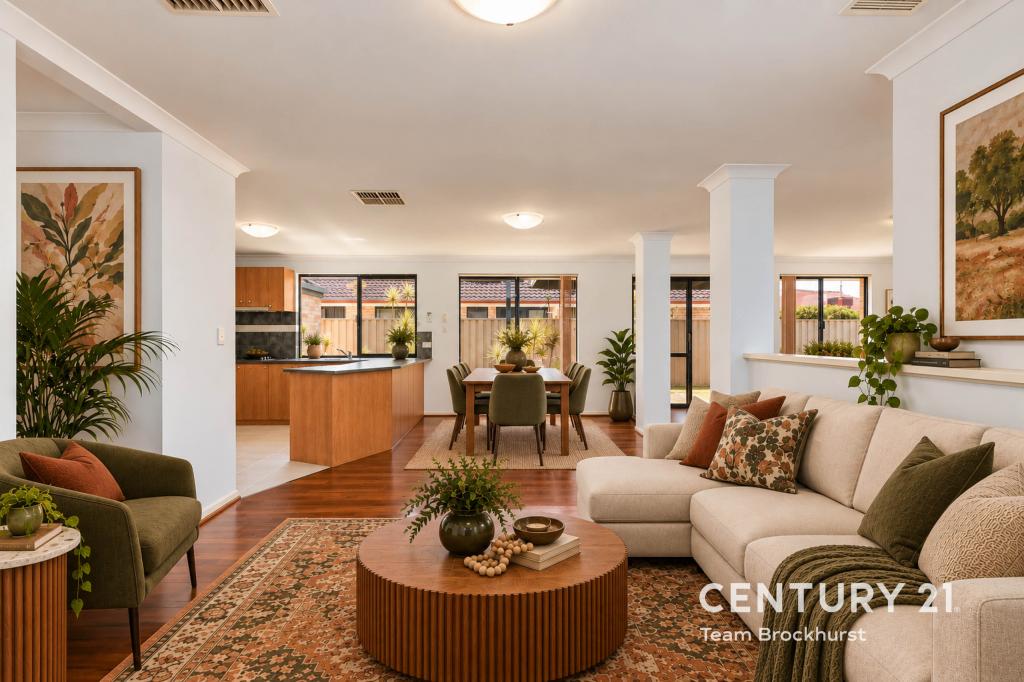 0
0
 0
0About Canning Vale 6155
The size of Canning Vale is approximately 25.4 square kilometres. There are 71 parks, covering nearly 17.1% of the total area. The population of Canning Vale in 2016 was 33059 people. By 2021 the population was 34504 showing a population growth of 4.4% in the area during that time. The predominant age group in Canning Vale is 40-49 years. Households in Canning Vale are primarily couples with children and are likely to be repaying $1800 - $2399 per month on mortgage repayments. In general, people in Canning Vale work in a professional occupation.In 2021, 79.30% of the homes in Canning Vale were owner-occupied compared with 81.00% in 2016.
Canning Vale has 13,512 properties. Over the last 5 years, Houses in Canning Vale have seen a 91.33% increase in median value, while Units have seen a 78.56% increase. As at 31 August 2026:
- The median value for Houses in Canning Vale is $1,179,674 while the median value for Units is $716,355.
- Houses have a median rent of $850 while Units have a median rent of $720.
Suburb Insights for Canning Vale 6155
Market Insights
Canning Vale Trends for Houses
N/A
N/A
View TrendN/A
N/A
Canning Vale Trends for Units
N/A
N/A
View TrendN/A
N/A
Neighbourhood Insights
© Copyright 2026. RP Data Pty Ltd trading as Cotality (Cotality). All rights reserved. No reproduction, distribution, or transmission of the copyrighted materials is permitted. The information is deemed reliable but not guaranteed.
While Cotality uses commercially reasonable efforts to ensure the Cotality Data is current, Cotality does not warrant the accuracy, currency or completeness of the Cotality Data and to the full extent permitted by law excludes all loss or damage howsoever arising (including through negligence) in connection with the Cotality Data.
This product uses cookies and other similar technologies to improve and customise your browsing experience, to tailor content and adverts, and for analytics and metrics regarding visitor usage on this product and other media. We may share cookie and analytics information with third parties for the purposes of advertising. By continuing to use our website, you consent to cookies being used. View our Privacy Policy here.
X
