
44 Summerton RoadCalista WA 6167
Property Details for 44 Summerton Rd, Calista
44 Summerton Rd, Calista is a 2 bedroom, 1 bathroom House with 2 parking spaces and was built in 1953. The property has a land size of 764m2 and floor size of 104m2. While the property is not currently for sale or for rent, it was last sold in November 2024.
Last Listing description (December 2024)
What: A 1950's elevated property with up to 3 bedrooms, 1 bathroom and generousfully fenced gardens, with garaged parking for the vehicleWho: Seekers of an original beauty, with character and charm in abundanceWhere: Conveniently located close to retail, recreation and transport linksSet on a fully fenced 764sqm block and located just moments from the centre of Kwinana, you have a well-stocked shopping centre to provide every convenience, with recreational options including extensive parkland, and both the Recquatic and Arts Centre nearby, while road and public transport connections ensure seamless travel, and local schooling options provide a family orientated appeal. The property itself is a delightful cottage and overflows with charm, with a wealth of character including original features across a choice of living areas, combining relaxing sunrooms, formal lounge options, and casual dining within a large central kitchen, while the gardens provide a sanctuary like space, with meandering pathways, established greenery and shady trees to entertain beneath. The two bedrooms are both generous in size, with the option for a third within the sleep out, and the bathroom is centrally placed, with secure parking within the garage and beyond the gated front yard.A large shady tree sits to the front, with the fenced gardens allowing multiple arrangements for the vehicles, alongside the established garden beds, with paved walkways and plentiful greenery to enjoy. A hedge to the front offers privacy from the street, with a gap to the centre equipped with steps to the elevated home and sheltered entry, with feature lacework to the front, while the side of the property is enclosed for parking or entertainment purposes with a roller door and gated garden access to the opposite end.Your sunroom is your first point of entry, with the raked ceiling and lengthy design ensuring plenty of room to rest and relax, with views to the gardens from the extensive windows, while a beautiful and well-spaced foyer meets your arrival with a decorative hanging pendant light. The main lounge sits to the left, with the stunning hardwood flooring that flows to the majority of the home, plus an effective reverse cycle air conditioning unit for comfort and charming leadlight doors to separate the kitchen.The kitchen is oversized to allow casual dining within, with a freestanding oven, extensive cabinetry and open shelving, along with a high ceiling and natural lighting to ensure a bright space to serve as the central hub of the home. While another dining or living area sits to the side, with hardwood flooring and an open design for access throughout.The two bedrooms are both substantial in size, with those same high ceilings to accentuate the peaceful surrounds, with carpet to the floor and one with a reverse cycle air conditioning unit for added well-being. And a sleepout area sits to the rear of the home, with the opportunity to utilize as a 3rd bedroom, or for additional living or study space as best suits your needs, with hardwood flooring, windows to overlook the gardens and a sloped roof. The bathroom and laundry also sit to the rear, with a combined bath and shower and wall mounted sink, with your WC placed separately within the spacious laundry.The back yard is akin to your own secret garden, with a never-ending supply of greenery and plant life that creates a tranquil setting for relaxation or the perfect space to enjoy with friends and family. Soaring trees provide shaded areas, while paved pathways journey through the multiple hidden sections, with an area of artificial lawn to the back of the home for entertaining, and a workshop or storage space built-in to the side of the property for added benefit.And the reason why this property is your perfect fit? Because this wonderful home combines original charm with a flexible floorplan for a centrally located and inviting opportunity.Disclaimer:This information is provided for general information purposes only and is based on information provided by the Seller and may be subject to change. No warranty or representation is made as to its accuracy and interested parties should place no reliance on it and should make their own independent enquiries.
Property History for 44 Summerton Rd, Calista, WA 6167
- 18 Nov 2024Sold for $525,000
- 01 Nov 2024Listed for Sale Under contract.
- 01 Nov 2017Listed for Sale Not Disclosed

Recent sales nearby
See more recent sales nearby/assets/perm/bn22bx55eai6nmmav5jzrihuqq?signature=c601b2a5bcb91d92f70a70fcb94ce79ec830a3b6e7a582c99e796877405574b7) 0
0

/assets/perm/c575yv63zyi6niudkeukonxhoy?signature=55d79378b8edb03ca61bf19634daf55d8348778fc01a27eec7089c55ea299f7b) 0
0
/assets/perm/ipxkotg3yyi6nad36xvg7kly4a?signature=498b62d11aa6a85024d81b887b772a4d328429dced4999501f66ae894da4b866) 0
0Similar properties For Sale nearby
See more properties for sale nearby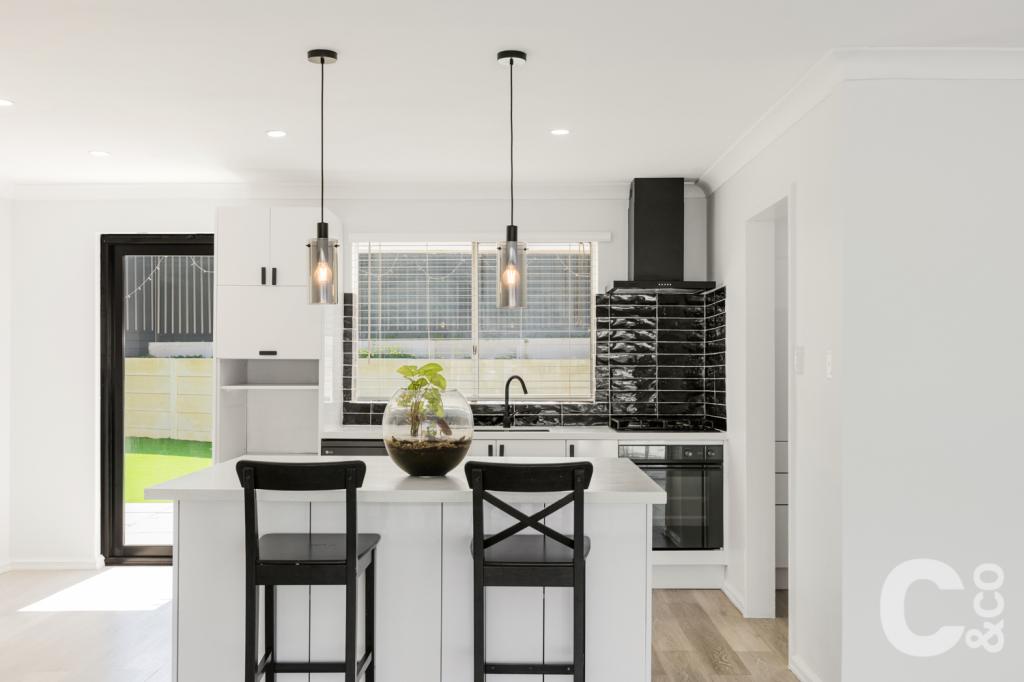 0
0
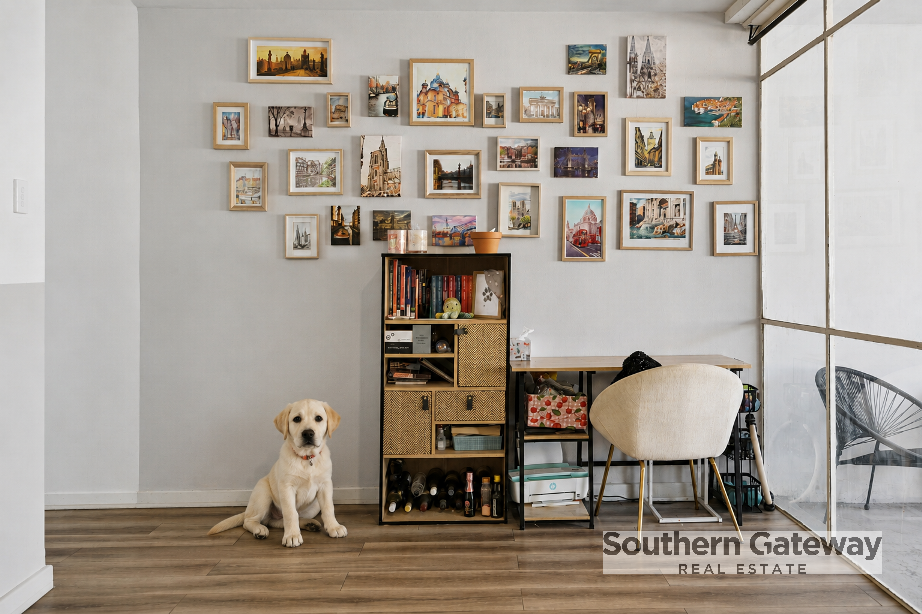 0
0
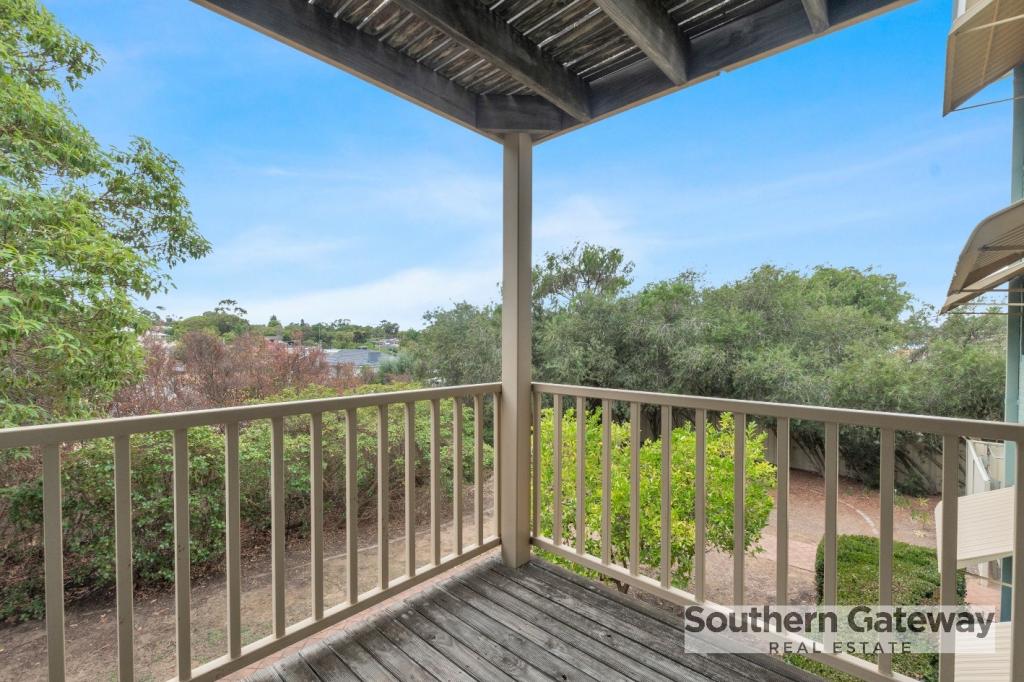 0
0Similar properties For Rent nearby
See more properties for rent nearby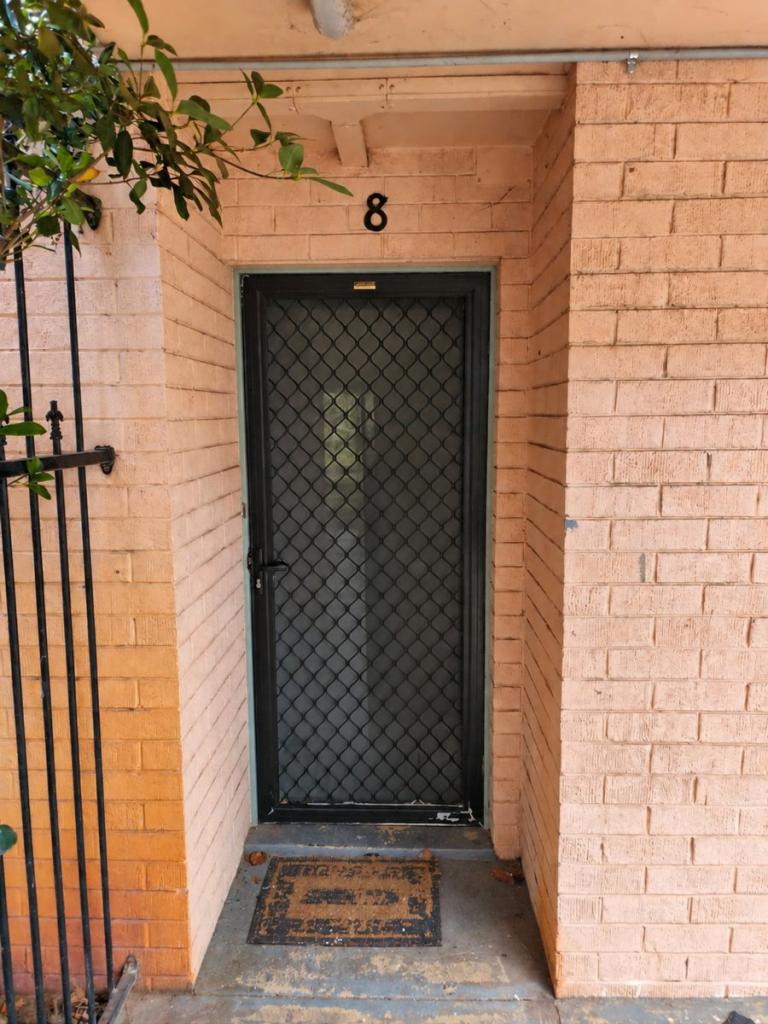 0
0
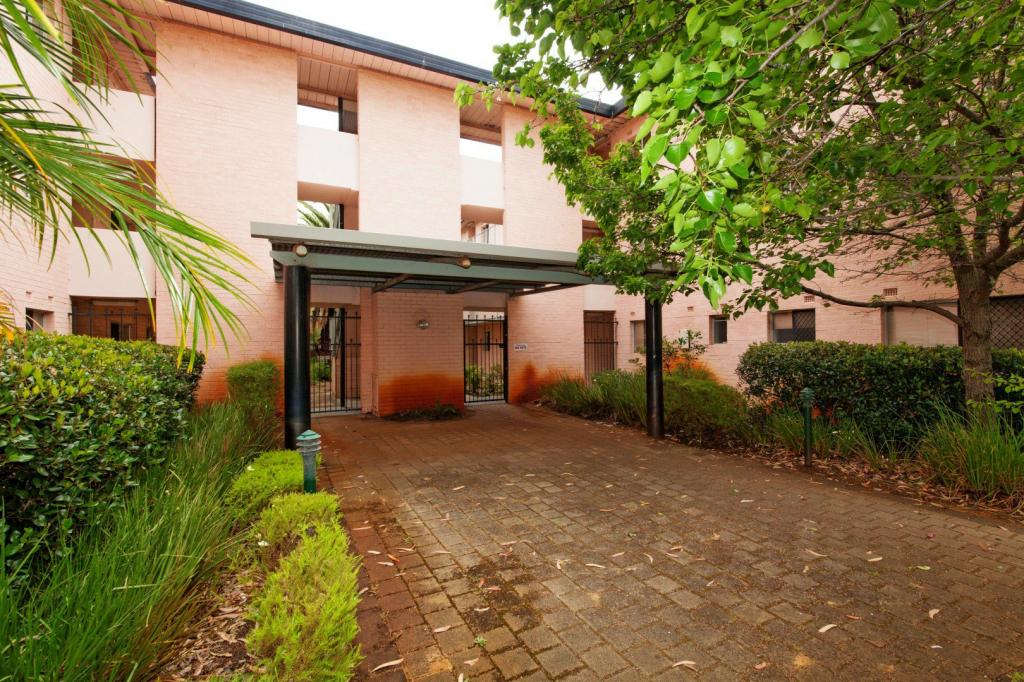 0
0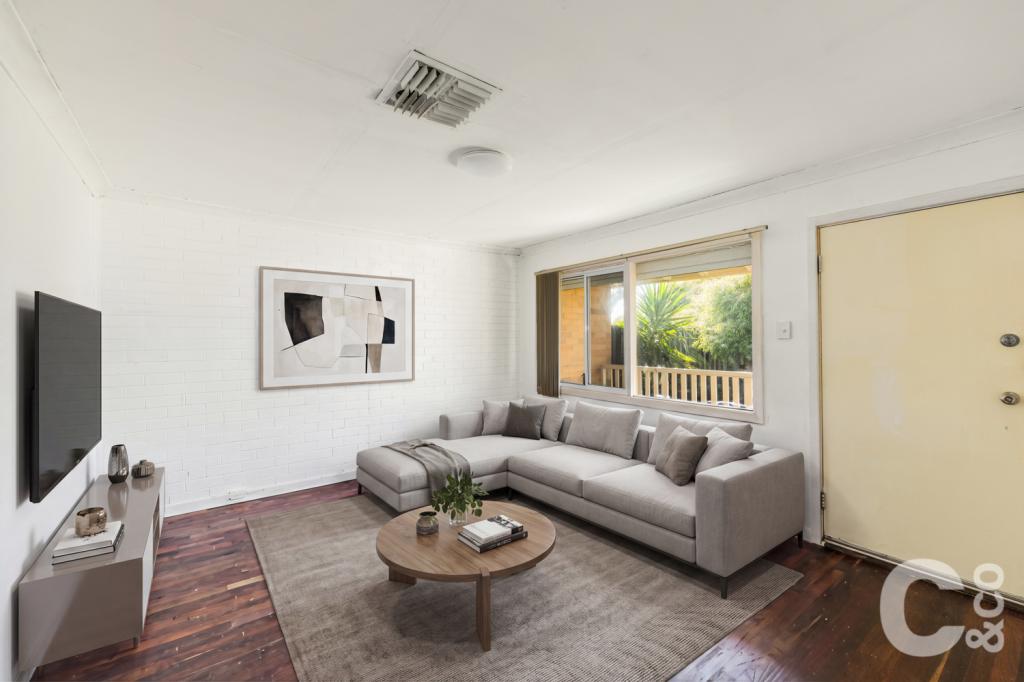 0
0About Calista 6167
The size of Calista is approximately 2.3 square kilometres. There are 10 parks, covering nearly 55.6% of the total area. The population of Calista in 2016 was 1992 people. By 2021 the population was 1975 showing a population decline of 0.8% in the area during that time. The predominant age group in Calista is 80-89 years. Households in Calista are primarily childless couples and are likely to be repaying $1000 - $1399 per month on mortgage repayments. In general, people in Calista work in a trades occupation.In 2021, 56.10% of the homes in Calista were owner-occupied compared with 60.00% in 2016.
Calista has 856 properties. Over the last 5 years, Houses in Calista have seen a 159.24% increase in median value, while Units have seen a 180.05% increase. As at 31 August 2026:
- The median value for Houses in Calista is $742,323 while the median value for Units is $524,403.
- Houses have a median rent of $560 while Units have a median rent of $223.
Suburb Insights for Calista 6167
Market Insights
Calista Trends for Houses
N/A
N/A
View TrendN/A
N/A
Calista Trends for Units
N/A
N/A
View TrendN/A
N/A
Neighbourhood Insights
© Copyright 2026. RP Data Pty Ltd trading as Cotality (Cotality). All rights reserved. No reproduction, distribution, or transmission of the copyrighted materials is permitted. The information is deemed reliable but not guaranteed.
While Cotality uses commercially reasonable efforts to ensure the Cotality Data is current, Cotality does not warrant the accuracy, currency or completeness of the Cotality Data and to the full extent permitted by law excludes all loss or damage howsoever arising (including through negligence) in connection with the Cotality Data.
This product uses cookies and other similar technologies to improve and customise your browsing experience, to tailor content and adverts, and for analytics and metrics regarding visitor usage on this product and other media. We may share cookie and analytics information with third parties for the purposes of advertising. By continuing to use our website, you consent to cookies being used. View our Privacy Policy here.
X
