
3 Robert PlaceCalista WA 6167

Property Details for 3 Robert Pl, Calista
3 Robert Pl, Calista is a 3 bedroom, 1 bathroom House with 3 parking spaces and was built in 1967. The property has a land size of 827m2. While the property is not currently for sale or for rent, it was last sold in May 2026. There are other 3 bedroom House sold in Calista in the last 12 months.
Last Listing description (May 2026)
What: A well-placed family home with flexible living throughout, including up to 4 bedrooms, 1 bathroom and spacious living to the interior and gardens
Who: Buyers seeking large garden surrounds and a central and convenient location
Where: Walking distance to the local shopping precinct and just a few steps from parkland, with convenient transport links, schooling and recreational options on hand
Perfectly located just seconds from parkland and with the popular Kwinana Golf Course to the end of the street, this centrally positioned property offers up to 4 bedrooms and 1 spacious bathroom, with multiple living areas and landscaped gardens to enjoy. The 827sqm block allows for a variety of parking, with a large garage that leads onto a workshop beyond, while a secondary roller door sits to the side of the home, allowing for additional parking within the rear yard. A huge alfresco ensures ample space to entertain, with the back garden expertly maintained for added appeal, while inside the home you have a choice of living options, with a formal lounge and dining space, open plan kitchen and family room, and an enclosed patio or games area. The bedrooms allow for flexibility in their use, with two of them inter-connected to offer a study or studio area if preferred, while the entire home provides a light and bright feel, with neutral styling throughout. Positioned within walking distance of the fully stocked Kwinana Marketplace, you have endless retail and dining options on hand, with a range of leisure and sporting facilities also available. While a choice of educational options sit to the surrounds, including the nearby TAFE, with convenient road and public transport connections for straightforward travel to the local area and further afield.

A lengthy driveway leads you past the lawned front garden, allowing both access to and parking before the oversized garage, with roller door entry and space for up to 3 vehicles within. A variety of beds are placed before the home, with planted greenery for appeal, while a sheltered porch offers a secluded space to sit before entering the home. To the other side, a secondary roller door awaits, allowing secure parking upon the hardstand beyond, with a paved area beforehand for yet more vehicle storage. Stepping inside, you enter into your formal lounge and dining space, with carpet to the floor, and both a built-in fire and reverse cycle air conditioning unit for year round comfort, with downlighting overhead and plenty of room for a variety of layouts within.
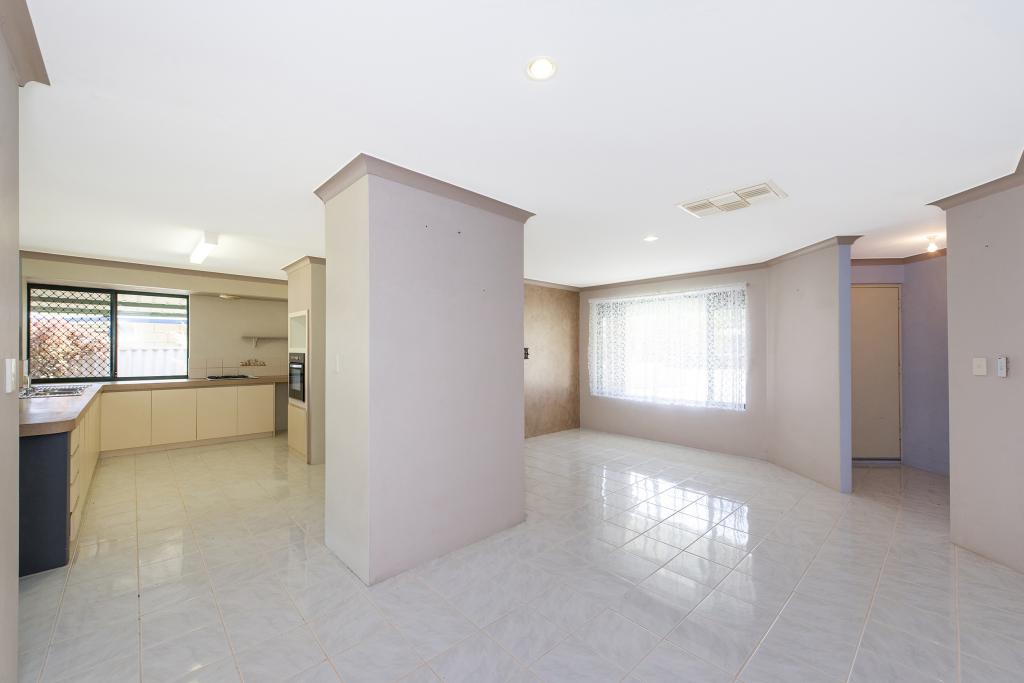
Your bedrooms are all placed to the left, with the master benefitting from a cooling ceiling fan and plenty of storage to utilise, while bedrooms 3 and 4 flow together to ensure absolute flexibility in their usage, including the options of two individual bedrooms, or one bedroom and a study space, additional living area or studio setting. The bathroom is placed centrally between, with a bath, shower enclosure and corner vanity, plus WC, with a linen closet just outside for convenience. Your family room again ensures a variety of uses, with carpet and another reverse cycle air conditioning unit, with the kitchen overlooking the room and equipped with a freestanding oven, extensive storage and plentiful counterspace throughout. And the laundry is nestled to the side and provides direct exterior access and a private secondary WC for guest usage.
A sliding door from the family room leads you down a few steps to the enclosed patio, with a built-in bar for a games room effect, and direct access to the alfresco beyond. The exterior patio is simply huge, with a gabled roof design and paved flooring, plus a built-in area for the barbecue and a freestanding spa for relaxation, while the outlook to the gardens ensures a private haven to enjoy, with established palms, lush green lawn and mature greenery and hedging throughout. Another paved area is tucked to the side, providing additional seating and entertaining space, with your large shed or workshop placed to the rear of the garage, while reticulation from the bore ensures ease of upkeep throughout, and a solar panel system offers energy efficiency.
And the reason why this property is your perfect fit? Because flexible living meets spacious and well maintained gardens in this perfectly placed family home.
Disclaimer:
This information is provided for general information purposes only and is based on information provided by the Seller and may be subject to change. No warranty or representation is made as to its accuracy and interested parties should place no reliance on it and should make their own independent enquiries.
Property History for 3 Robert Pl, Calista, WA 6167
- 18 Apr 2026Sold for $765,000
- 10 Apr 2026Listed for Sale Under contract.

Recent sales nearby
See more recent sales nearby/assets/perm/l75fflg32ai6nfgkggg2mrjbja?signature=9dbfeac29adabf4b08d88be56ce627d2e6ef769a6020d6873b3aa056e3b4c0a3) 0
0/assets/perm/nr53czg3ymi6napwlmmq6lns34?signature=58ccf30b9c2a075d946f2bd2a2294a0d41bd48d4813903f7e13388e6dd9b222f) 0
0Similar properties For Sale nearby
See more properties for sale nearby 0
0
 0
0

 0
0
Similar properties For Rent nearby
See more properties for rent nearby 0
0

 0
0
 0
0About Calista 6167
The size of Calista is approximately 2.3 square kilometres. There are 10 parks, covering nearly 55.6% of the total area. The population of Calista in 2016 was 1992 people. By 2021 the population was 1975 showing a population decline of 0.8% in the area during that time. The predominant age group in Calista is 80-89 years. Households in Calista are primarily childless couples and are likely to be repaying $1000 - $1399 per month on mortgage repayments. In general, people in Calista work in a trades occupation.In 2021, 56.10% of the homes in Calista were owner-occupied compared with 60.00% in 2016.
Calista has 857 properties. Over the last 5 years, Houses in Calista have seen a 159.24% increase in median value, while Units have seen a 180.05% increase. As at 31 August 2026:
- The median value for Houses in Calista is $742,323 while the median value for Units is $524,403.
- Houses have a median rent of $560 while Units have a median rent of $223.
Suburb Insights for Calista 6167
Market Insights
Calista Trends for Houses
N/A
N/A
View TrendN/A
N/A
Calista Trends for Units
N/A
N/A
View TrendN/A
N/A
Neighbourhood Insights
© Copyright 2026. RP Data Pty Ltd trading as Cotality (Cotality). All rights reserved. No reproduction, distribution, or transmission of the copyrighted materials is permitted. The information is deemed reliable but not guaranteed.
While Cotality uses commercially reasonable efforts to ensure the Cotality Data is current, Cotality does not warrant the accuracy, currency or completeness of the Cotality Data and to the full extent permitted by law excludes all loss or damage howsoever arising (including through negligence) in connection with the Cotality Data.
This product uses cookies and other similar technologies to improve and customise your browsing experience, to tailor content and adverts, and for analytics and metrics regarding visitor usage on this product and other media. We may share cookie and analytics information with third parties for the purposes of advertising. By continuing to use our website, you consent to cookies being used. View our Privacy Policy here.
X
