
9 Batty RoadByford WA 6122


Property Details for 9 Batty Rd, Byford
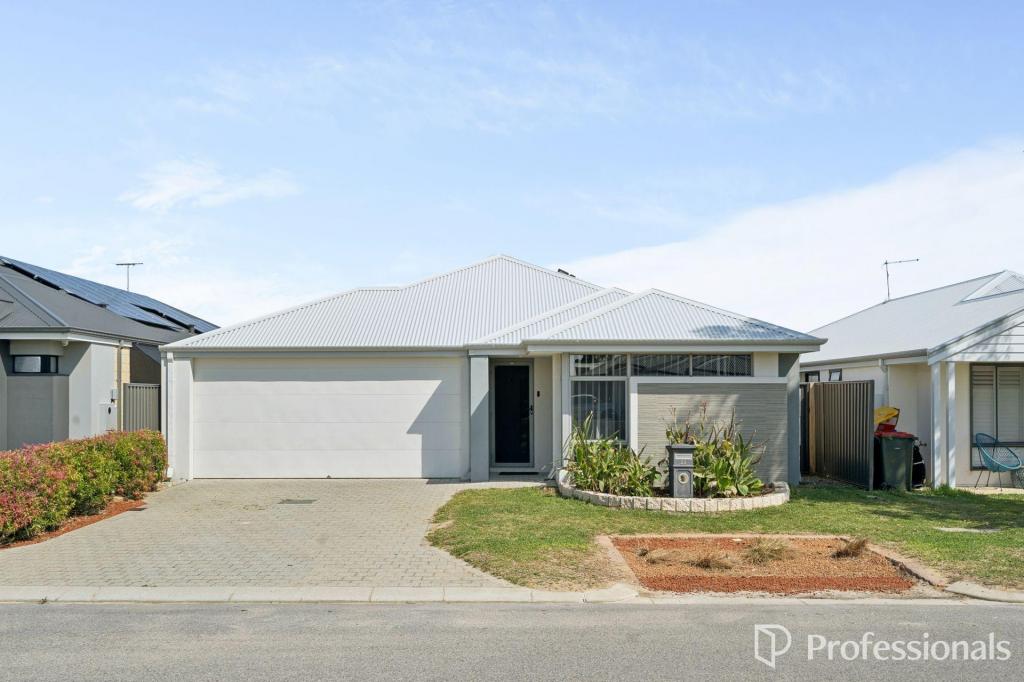
9 Batty Rd, Byford is a 4 bedroom, 2 bathroom House with 2 parking spaces and was built in 2012. The property has a land size of 600m2 and floor size of 174m2. While the property is not currently for sale or for rent, it was last sold in March 2026. There are other 4 bedroom House sold in Byford in the last 12 months.
Last Listing description (May 2026)
Nestled within the ever-popular Redgum Brook Estate, this inviting family home enjoys a lovely setting with a delightful park and playground just moments away at the end of the street. Set on a generous 600sqm block, the property offers an abundance of space both inside and out, along with the added benefit of convenient side access into the backyard-ideal for larger vehicles, caravans, or trailers.Designed with family living in mind, the home features four well-proportioned bedrooms and two bathrooms, complemented by a light-filled open plan living area that seamlessly connects to the outdoors. Large windows draw in natural light while framing tranquil views of the gardens and the stunning custom-built swimming pool, creating a relaxed and welcoming atmosphere throughout the main living space. At the heart of the home, a spacious kitchen overlooks the living and dining areas, making it perfect for both everyday living and entertaining.When it's time to unwind, the enclosed home theatre provides a cosy retreat for movie nights or quiet relaxation. Comfort is assured all year round with ducted evaporative air conditioning, ceiling fans, and the warmth of a wood fire heater, ideal for cooler evenings.Step outside and the home truly comes into its own. The beautifully designed below-ground swimming pool promises endless enjoyment during the warmer months, while the alfresco area is perfect for hosting family and friends. There is ample lawn space for children and pets to play, along with a paved storage area, garden shed, and even a dedicated cat run.Additional features include coffered ceilings to the living, dining, and theatre areas, stainless steel appliances, a dishwasher, a double lock-up garage, and a spacious laundry with external access.This is a home that effortlessly combines comfort, style, and practicality in a sought-after family-friendly location.Home Features 4 Bedrooms 2 Bathrooms Enclosed home theatre Open plan family living Spacious Kitchen overlooking living rooms Alfresco entertainment Double lock up garage Spacious laundry with access to the outsideExtra features Coffered ceilings to living dining and theatre Dishwasher Stainless steel appliances Ducted evaporative air Wood fire heater Outdoor features Custom built below ground swimming pool Side access for caravan Lawn area for children and pets to run Paved storage area Garden shed Cat run Disclaimer: Whilst every care has been taken in the preparation of this advertisement, accuracy cannot be guaranteed. To the best of our knowledge the information listed is true and accurate however may be subject to change without warning at any time and this is often out of our control. Prospective tenants & purchasers should make their own enquiries to satisfy themselves on all pertinent matters. Details herein do not constitute any representation by the Owner or the agent and are expressly excluded from any contract.
Property History for 9 Batty Rd, Byford, WA 6122
- 25 Mar 2026Sold for $965,000
- 20 Mar 2026Listed for Sale Offers from $899,000
- 19 Oct 2022Sold for $520,000

Recent sales nearby
See more recent sales nearby



/assets/perm/ld6wywg3zmi6zp4xgfzswk7cvy?signature=52e7604a4462ba34760059858aaf436b6b9881c8aeb09e4b8e77a0a98a3e00ff) 0
0
Similar properties For Sale nearby
See more properties for sale nearby 0
0 0
0
 0
0Similar properties For Rent nearby
See more properties for rent nearby 0
0
 0
0 0
0About Byford 6122
The size of Byford is approximately 21.9 square kilometres. There are 24 parks, covering nearly 5.5% of the total area. The population of Byford in 2016 was 14908 people. By 2021 the population was 18878 showing a population growth of 26.6% in the area during that time. The predominant age group in Byford is 0-9 years. Households in Byford are primarily couples with children and are likely to be repaying $1800 - $2399 per month on mortgage repayments. In general, people in Byford work in a trades occupation.In 2021, 83.00% of the homes in Byford were owner-occupied compared with 82.60% in 2016.
Byford has 10,303 properties. Over the last 5 years, Houses in Byford have seen a 110.23% increase in median value, while Units have seen a 342.59% increase. As at 31 August 2026:
- The median value for Houses in Byford is $918,005 while the median value for Units is $644,322.
- Houses have a median rent of $700.
Suburb Insights for Byford 6122
Market Insights
Byford Trends for Houses
N/A
N/A
View TrendN/A
N/A
Byford Trends for Units
N/A
N/A
View TrendN/A
N/A
Neighbourhood Insights
© Copyright 2026. RP Data Pty Ltd trading as Cotality (Cotality). All rights reserved. No reproduction, distribution, or transmission of the copyrighted materials is permitted. The information is deemed reliable but not guaranteed.
While Cotality uses commercially reasonable efforts to ensure the Cotality Data is current, Cotality does not warrant the accuracy, currency or completeness of the Cotality Data and to the full extent permitted by law excludes all loss or damage howsoever arising (including through negligence) in connection with the Cotality Data.
This product uses cookies and other similar technologies to improve and customise your browsing experience, to tailor content and adverts, and for analytics and metrics regarding visitor usage on this product and other media. We may share cookie and analytics information with third parties for the purposes of advertising. By continuing to use our website, you consent to cookies being used. View our Privacy Policy here.
X
