
6 Shackleton TerraceByford WA 6122

Property Details for 6 Shackleton Tce, Byford
6 Shackleton Tce, Byford is a 4 bedroom, 2 bathroom House with 3 parking spaces and was built in 2015. The property has a land size of 700m2 and floor size of 258m2. While the property is not currently for sale or for rent, it was last sold in July 2026. There are other 4 bedroom House sold in Byford in the last 12 months.
Last Listing description (July 2026)
Welcome to 6 Shackleton Terrace, Byford - a beautifully presented family residence that combines generous proportions, premium upgrades, and practical living on a substantial 700sqm block.Recently freshly painted throughout the entire home, inside and out, this stunning property presents like new, showcasing a modern and cohesive colour palette that enhances the sense of space, light, and sophistication. Designed for growing families who value comfort, storage, and functionality, every corner of this home has been thoughtfully planned to maximise living space without sacrificing valuable outdoor areas. Features You'll LoveImpressive street appeal with a freshly painted facadeWelcoming front porch and grand entry hall with coffered ceilingsLuxurious master suite featuring tiled flooring, a huge walk-in robe, and a hotel-inspired ensuite complete with a freestanding bathDedicated theatre room for movie nights and family entertainmentExpansive open-plan living and dining areaDesigner kitchen with stone benchtops, quality appliances, and a massive walk-in pantry that will delight any home chef.Spacious games room with direct access to the backyardThree generously sized bedrooms, all with built-in robes.Separate study/home office that can easily serve as a fifth bedroom.Well-designed laundry with extensive storage and bench space.Exceptional storage solutions throughout the home.Under-main-roof alfresco area ideal for entertaining family and friends Outstanding Outdoor LivingUnlike many homes that dedicate large portions of land to pools or underutilized features, this property maximizes every square metre to create an incredibly functional outdoor environment.Huge backyard with ample room for children and petsDedicated kids' play areaCombination of quality paving, natural turf, and low-maintenance landscapingFreshly installed artificial lawn at the frontDrive-through access from the triple garage to the backyardPlenty of space for a caravan, boat, trailer, or additional vehiclesOutdoor TV points for year-round entertainingSmart irrigation system controlled via mobile app12 irrigation solenoids ensuring efficient and reliable garden maintenanceBackyard lawn equiped with both sub surface drip system and sprinkler system.Opti Comm Internet Available - Upgraded Version of NBNTotal Roof Area 379.90 sqm Premium Upgrades & Extras10kW solar panels, 5 kw inverter and 13.6 kw battery storage (15 Years warranty for Inverter and Battery, 25 years for Panels) - A whole system is 2 years old. All system extended warranties in writing from manufacturer. Full-house water filtration systemDaikin reverse-cycle ducted air conditioning throughoutCeiling fans in Master, Living and AlfrescoTriple remote-controlled garage with rear motorised roller door accessModern downlights and feature lightingContemporary decor and neutral colour palette throughoutFreshly painted internally and externallyMove-in-ready presentationSpace to park 3 cars inside and further 2 on back by drive through access additional 3 on driveways OR a safe caravan spot. Location HighlightsPerfectly positioned in one of Byford's most family-friendly locations, this home places everyday conveniences right at your doorstep: Woodland Grove Primary School - approximately 1 minute away (located directly behind the property) West Byford Primary School - approximately 4 minutes Byford Secondary College - approximately 5 minutes Byford Primary School - approximately 7 minutes Byford Marketplace Shopping Centre - approximately 5 minutes Byford Village Shopping Centre - only a short drive away Local parks and playgrounds - approximately 200 metres Sporting facilities and community amenities nearby Cafes, restaurants, medical centres and essential services within minutes Convenient access to the new Byford Metronet Train Station Approximately 40 minutes to Perth CBDWalk to School , Walk to Parks !!A Home That Truly Has It AllThis is a rare opportunity to secure a substantial family home that offers space, style, energy efficiency, exceptional storage, extensive parking, and incredible outdoor living-all beautifully presented in a freshly renovated package.Whether you're accommodating a growing family, storing caravans and trailers, entertaining guests, or simply enjoying the benefits of a thoughtfully designed home, 6 Shackleton Terrace delivers a lifestyle that is hard to match.Homes with this combination of size, upgrades, presentation, and functionality are rarely available. Contact us today to arrange your inspection. Contact Garry Singh - 0490 744 764 Arshad Ali - 0430 438 572
Property History for 6 Shackleton Tce, Byford, WA 6122
- 15 Jul 2026Sold for $1,125,000
- 30 Jun 2026Listed for Sale Not Disclosed
- 28 Mar 2023Sold for $725,000

Recent sales nearby
See more recent sales nearby/assets/perm/mgamg5zacui6ppmeyggsrhv5my?signature=d0b280de3d2eec25d2d23437a261a806093e2bacfab79b23f9d68ed54aa7e67f) 0
0/assets/perm/bzk2myfutii6zku37fy6ltel6e?signature=5aa216bfcdf0e9b4bb5ace59021d2aae2bc9edc799d8b428dc1b6ae0c21bf529) 0
0/assets/perm/3bde4pkfuei6ziagguqq3bo5su?signature=1859b0ae5e30d7b89d8424536faee2a154439592c274640dd02386c73b0b927c) 0
0
Similar properties For Sale nearby
See more properties for sale nearby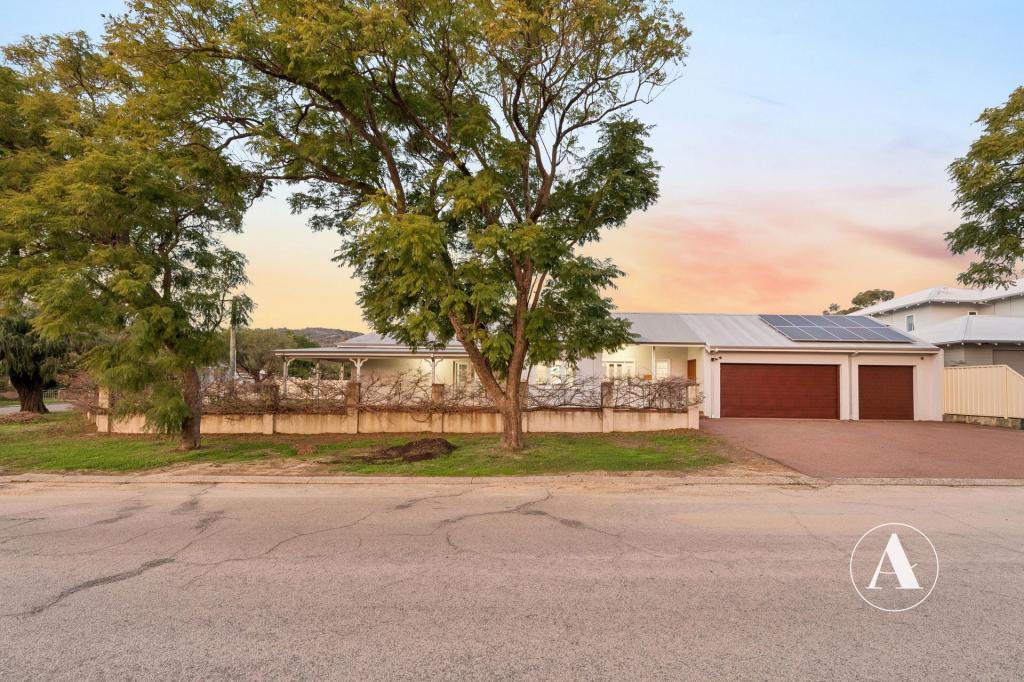 0
0
 0
0
 0
0Similar properties For Rent nearby
See more properties for rent nearby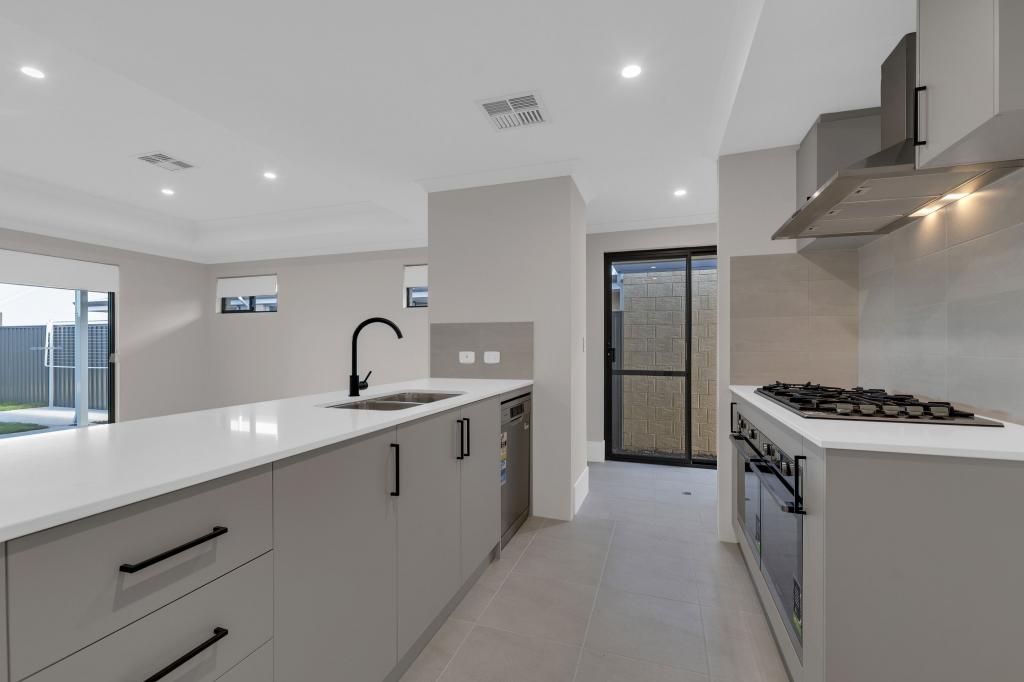 0
0 0
0
 0
0
About Byford 6122
The size of Byford is approximately 21.9 square kilometres. There are 24 parks, covering nearly 5.5% of the total area. The population of Byford in 2016 was 14908 people. By 2021 the population was 18878 showing a population growth of 26.6% in the area during that time. The predominant age group in Byford is 0-9 years. Households in Byford are primarily couples with children and are likely to be repaying $1800 - $2399 per month on mortgage repayments. In general, people in Byford work in a trades occupation.In 2021, 83.00% of the homes in Byford were owner-occupied compared with 82.60% in 2016.
Byford has 10,233 properties. Over the last 5 years, Houses in Byford have seen a 116.69% increase in median value, while Units have seen a 73.07% increase. As at 31 July 2026:
- The median value for Houses in Byford is $954,688 while the median value for Units is $644,871.
- Houses have a median rent of $700.
Suburb Insights for Byford 6122
Market Insights
Byford Trends for Houses
N/A
N/A
View TrendN/A
N/A
Byford Trends for Units
N/A
N/A
View TrendN/A
N/A
Neighbourhood Insights
© Copyright 2026. RP Data Pty Ltd trading as Cotality (Cotality). All rights reserved. No reproduction, distribution, or transmission of the copyrighted materials is permitted. The information is deemed reliable but not guaranteed.
While Cotality uses commercially reasonable efforts to ensure the Cotality Data is current, Cotality does not warrant the accuracy, currency or completeness of the Cotality Data and to the full extent permitted by law excludes all loss or damage howsoever arising (including through negligence) in connection with the Cotality Data.
This product uses cookies and other similar technologies to improve and customise your browsing experience, to tailor content and adverts, and for analytics and metrics regarding visitor usage on this product and other media. We may share cookie and analytics information with third parties for the purposes of advertising. By continuing to use our website, you consent to cookies being used. View our Privacy Policy here.
X
