
6 Ayrshire VistaByford WA 6122
Property Details for 6 Ayrshire Vsta, Byford
6 Ayrshire Vsta, Byford is a 3 bedroom, 2 bathroom House with 2 parking spaces and was built in 2017. The property has a land size of 312m2 and floor size of 163m2. While the property is not currently for sale or for rent, it was last sold in June 2025.
Last Listing description (June 2026)
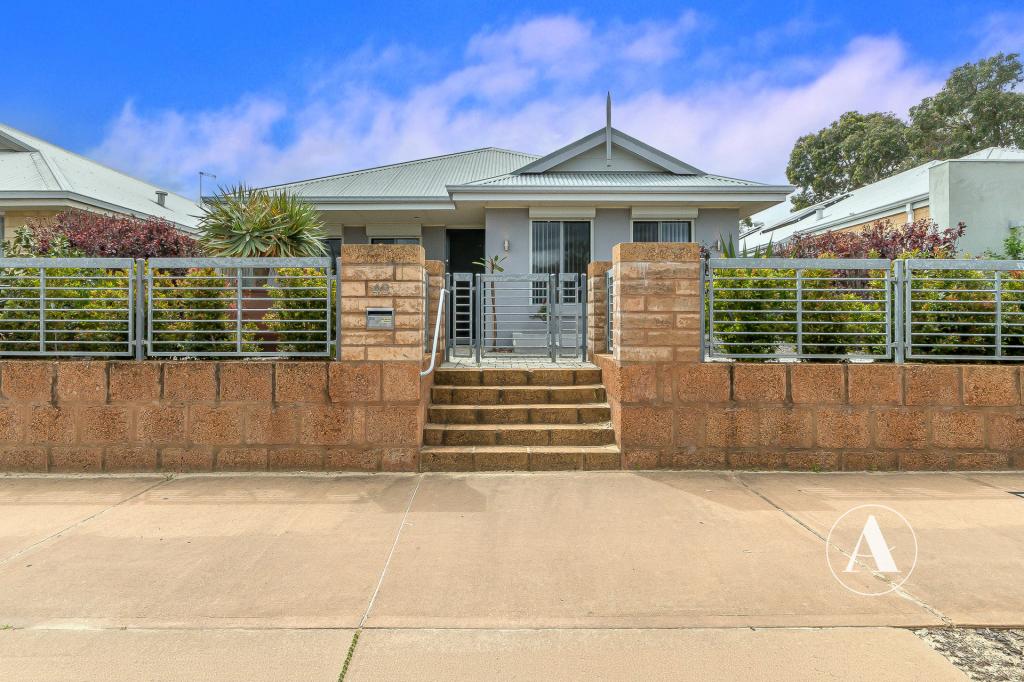
Beautifully presented and ready to move into, this 3 bedroom, 2 bathroom home sits in the sought after community of "The Brook at Byford" and blends modern design with a warm, inviting feel. Every detail has been thoughtfully considered, creating a home that feels open, connected and made for comfortable family living.
The master suite delivers a true sense of retreat, complete with a walk-in wardrobe and split system air conditioning for year round comfort. The ensuite is finished with quality fittings, featuring a generous shower, vanity and separate toilet.
The remaining two bedrooms are a great size, each fitted with built-in wardrobes, the main bathroom mirrors the same care and attention found throughout the rest of the home, offering a full-size bathtub, separate shower and vanity.
At the heart of the home lies the expansive open plan kitchen, dining and living area, a space designed for everyday life and effortless entertaining. The kitchen is sure to impress, boasting 900mm Westinghouse stainless steel appliances, a gas hotplate, generous island bench, walk-in pantry and a dedicated coffee nook. This area flows seamlessly through sliding doors to the covered alfresco and paved courtyard the perfect spot for weekend gatherings or a quiet morning coffee.
A separate theatre room adds another layer of living space.
The double garage includes a shoppers' entrance for added everyday convenience, along with rear side access.
Located just minutes from everything Byford has to offer, this home places you within 900 metres of Byford Primary School and the Byford Hills Walk Trail, 1.1km from Byford Market Place, 2.4km from Byford Secondary College and just 3km from the Byford & Districts Country Club. With easy access to Kwinana and Tonkin Freeways, commuting to the city or surrounding suburbs is straightforward.
Available: NOW.
WHAT TO DO NOW: To register your interest in viewing this property, please send through an email enquiry with your details or attend the advertised home open. HOME OPEN TIMES ARE SUBJECT TO CHANGE OR BE CANCELLED WITHOUT NOTICE You must view the property first with a representative from Bricks & Mortar Real Estate Solutions prior to applying. We do not accept applications before a viewing.
DISCLAIMER: Mention of nearby schools does not guarantee enrolment or availability; tenants should confirm eligibility directly with the relevant education authority. All distances and travel times are approximate, sourced from Google Maps. Interested tenants are encouraged to verify this information independently. Whilst every care is taken in the preparation of the information contained in this marketing, Bricks & Mortar Real Estate Solutions will not be held liable for any errors in typing, mis-statements or information provided. All information is considered correct at the time of advertising.
Property Code: 380
Property History for 6 Ayrshire Vsta, Byford, WA 6122
- 12 May 2026Listed for Rent - Price not available
- 03 Jun 2025Sold for $665,000
- 29 May 2025Listed for Sale SOLD!

Recent sales nearby
See more recent sales nearby

/assets/perm/rhs5oav6jei6ndhaqfuesirhha?signature=60b122f3f5c7b279ea43bf2a9304ec079580e4c0df7a32256e98861c8f0e0062) 0
0/assets/perm/bpkejiw5omi6xgpppusgthsvme?signature=52382c759d45f316088070525671c09522e1975f5ac5d0e9cbecbc7652a42346) 0
0
Similar properties For Sale nearby
See more properties for sale nearby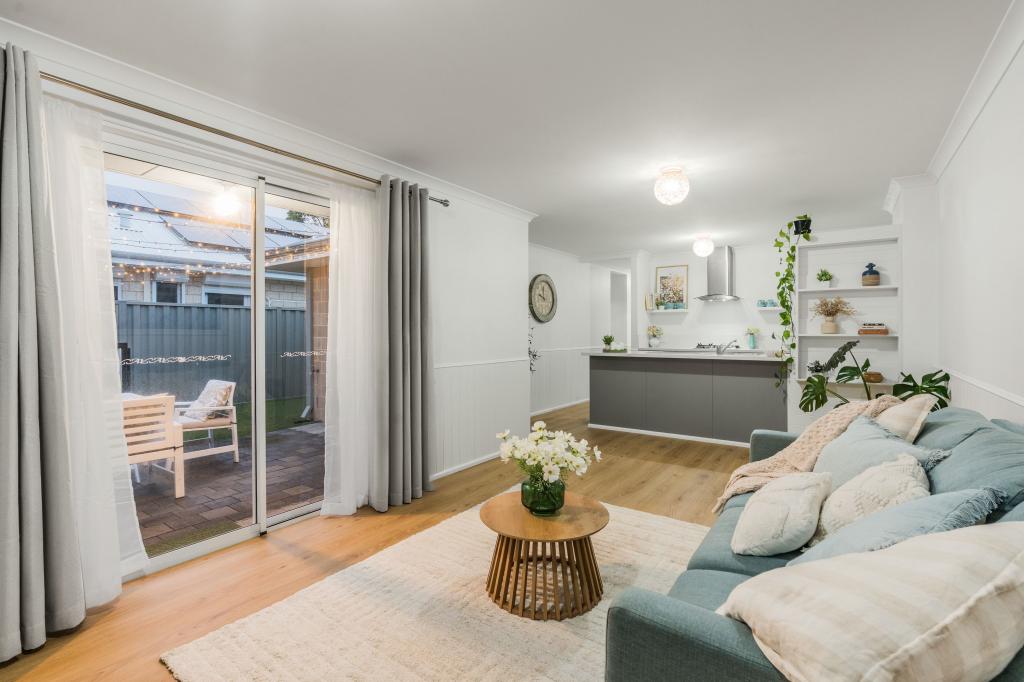 0
0
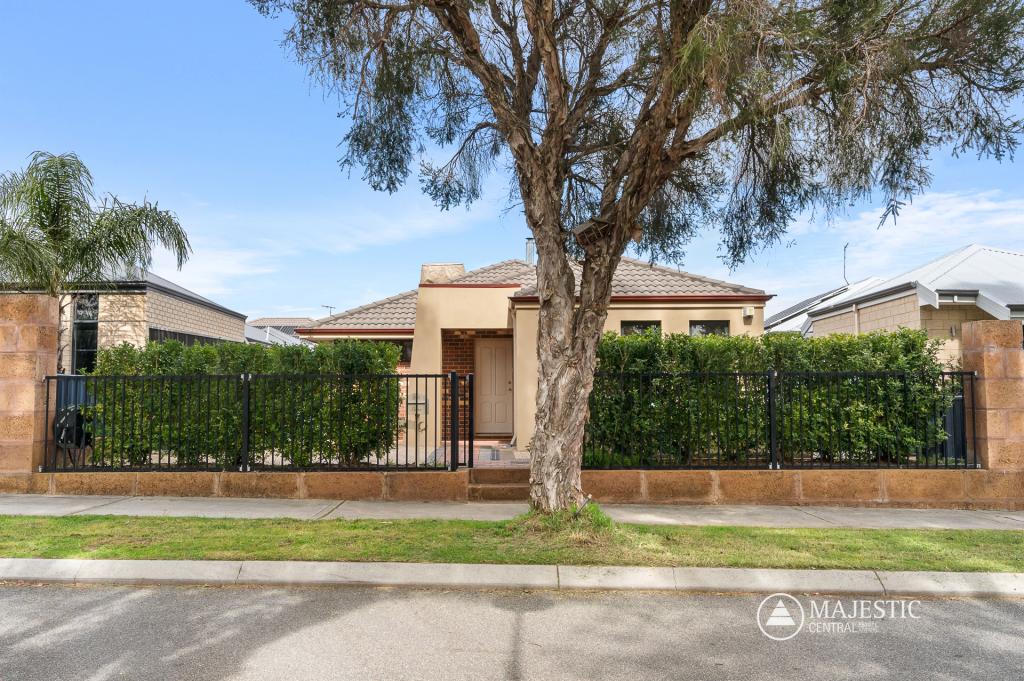 0
0
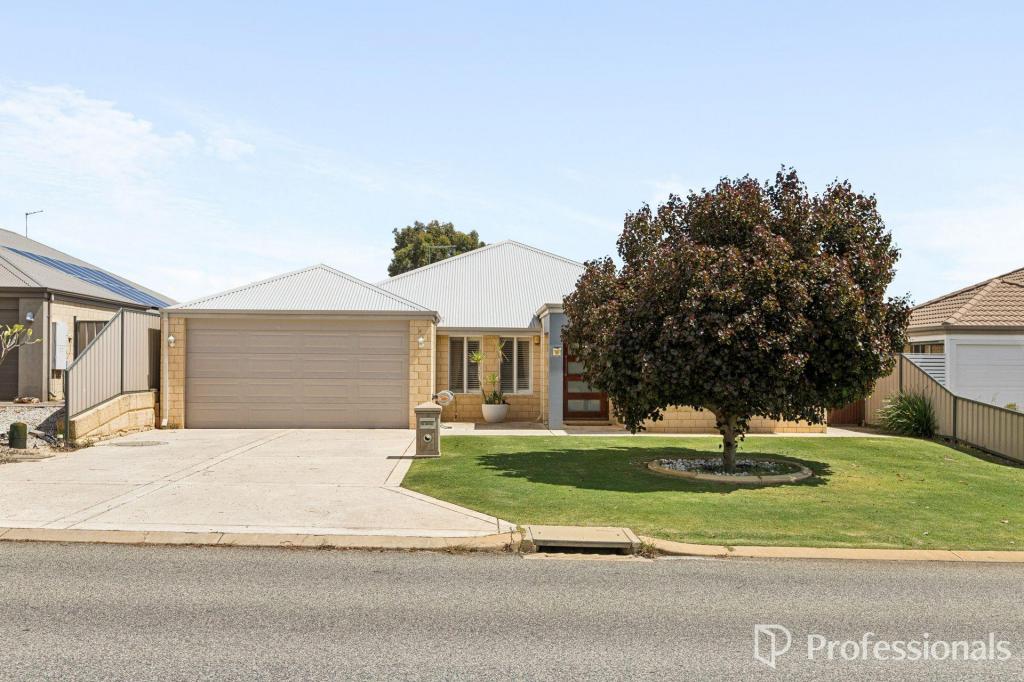 0
0
Similar properties For Rent nearby
See more properties for rent nearby 0
0
 0
0 0
0About Byford 6122
The size of Byford is approximately 21.9 square kilometres. There are 24 parks, covering nearly 5.5% of the total area. The population of Byford in 2016 was 14908 people. By 2021 the population was 18878 showing a population growth of 26.6% in the area during that time. The predominant age group in Byford is 0-9 years. Households in Byford are primarily couples with children and are likely to be repaying $1800 - $2399 per month on mortgage repayments. In general, people in Byford work in a trades occupation.In 2021, 83.00% of the homes in Byford were owner-occupied compared with 82.60% in 2016.
Byford has 10,302 properties. Over the last 5 years, Houses in Byford have seen a 110.23% increase in median value, while Units have seen a 342.59% increase. As at 31 August 2026:
- The median value for Houses in Byford is $918,005 while the median value for Units is $644,322.
- Houses have a median rent of $700.
Suburb Insights for Byford 6122
Market Insights
Byford Trends for Houses
N/A
N/A
View TrendN/A
N/A
Byford Trends for Units
N/A
N/A
View TrendN/A
N/A
Neighbourhood Insights
© Copyright 2026. RP Data Pty Ltd trading as Cotality (Cotality). All rights reserved. No reproduction, distribution, or transmission of the copyrighted materials is permitted. The information is deemed reliable but not guaranteed.
While Cotality uses commercially reasonable efforts to ensure the Cotality Data is current, Cotality does not warrant the accuracy, currency or completeness of the Cotality Data and to the full extent permitted by law excludes all loss or damage howsoever arising (including through negligence) in connection with the Cotality Data.
This product uses cookies and other similar technologies to improve and customise your browsing experience, to tailor content and adverts, and for analytics and metrics regarding visitor usage on this product and other media. We may share cookie and analytics information with third parties for the purposes of advertising. By continuing to use our website, you consent to cookies being used. View our Privacy Policy here.
X
