
54 Kandimak BoulevardByford WA 6122
Property Details for 54 Kandimak Bvd, Byford
54 Kandimak Bvd, Byford is a 4 bedroom, 2 bathroom House with 2 parking spaces and was built in 2012. The property has a land size of 636m2 and floor size of 223m2. While the property is not currently for sale or for rent, it was last sold in November 2018.
Last Listing description (January 2023)
Nestled on a quiet street in a coveted Byford pocket opposite natural bushland, resides this deceptively spacious four bedroom family home. With 276sqm under the main roof, the generous floorplan offers 222sqm of living space alone! Combining multiple living areas and generously sized bedrooms, this bright and modern residence delivers a sensational lifestyle catering perfectly to growing families.
Focusing on effortless living, the home features stylish timber laminate floors through the living spaces. Simple sliding doors feature throughout the home to easily hide-away the mess left by the kids when unexpected guests arrive. NINE stand-alone garden bed in the backyard provide the perfect platform to involve the kids in growing vegetables and then channel their inner chef, cooking their produce in the central kitchen as Mum and Dad supervise from the main living area.
OUTSTANDING FEATURES INCLUDE:
* Private theatre/media room off the wide entrance hall.
* Separate activity nook/sitting area with sliding doors to close off the space.
* Home office ideal for operating your home business.
* Spacious, open plan living area combining the family, dining, and kitchen
* Contemporary, white TV cabinet and wall-mounted cupboards included in the sale.
* Central kitchen with substantial walk-in pantry, breakfast bar, and modern appliances.
* Lofty, 31-course ceilings can be enjoyed throughout the living areas.
* Master bedroom offering views over the front gardens plus a spacious walk-in robe.
* A sliding door reveals a lavish ensuite with large shower recess and private WC.
* Queen-sized secondary bedrooms all feature built-in sliding robes.
* Family bathroom with modern appointments including separate bath and shower.
* Ducted reverse cycle air conditioning throughout.
* A covered alfresco entertaining area under the main roof with low maintenance paving.
* Generous lawn area providing plenty of space in the backyard for kids and pets to enjoy.
* Good-sized garden shed providing extra storage for your gardening equipment.
* Gas points installed to the alfresco and family living areas.
* Double garage with remote access door and private entry into the home.
* 12 Solar panels - a 2.8kw system with 5kw inverter.
Situated moments from Thomas Road, the location offers easy access to both Tonkin and South Western Highways providing a gateway to the greater metro area. West Byford Primary is a short 1km trip in the car from the home whilst Byford Secondary College is accessible within 3km along Abernethy Road. Local shops, cafes and casual eateries can be enjoyed in the Byford town centre, a short 4.5km from the home's location. Don't miss out and contact Josh Brockhurst on 0408 280 198 to secure an appointment to view this generous family home today.
PROPERTY INFORMATION
Council Rates: $2,500 approx
Water Rates: $1,069.55
House Size: 276sqm UMR (222sqm Living)
Block Size: 636sqm
Zoning: Urban Development
Build Year: 2012
Dwelling Type: House
Floor Plan: Available
Property History for 54 Kandimak Bvd, Byford, WA 6122
- 25 Nov 2018Sold for $415,000
- 15 Aug 2018Listed for Sale UNDER CONTRACT
- 28 Aug 2011Sold for $188,000

Recent sales nearby
See more recent sales nearby/assets/perm/tcrgjvydwmi6vbkx77igdpinjq?signature=30bdfd287f5b56b91772c11d552f72da60bc70a96e343a67c191b7fd8c81ab14) 0
0

/assets/perm/wmmcix2i54i6zjqlzvm2xljtne?signature=d4892edd31140686ad9b0a9b742f91f893e64caa357249061fc16b3f2b66dc97) 0
0
Similar properties For Sale nearby
See more properties for sale nearby 0
0
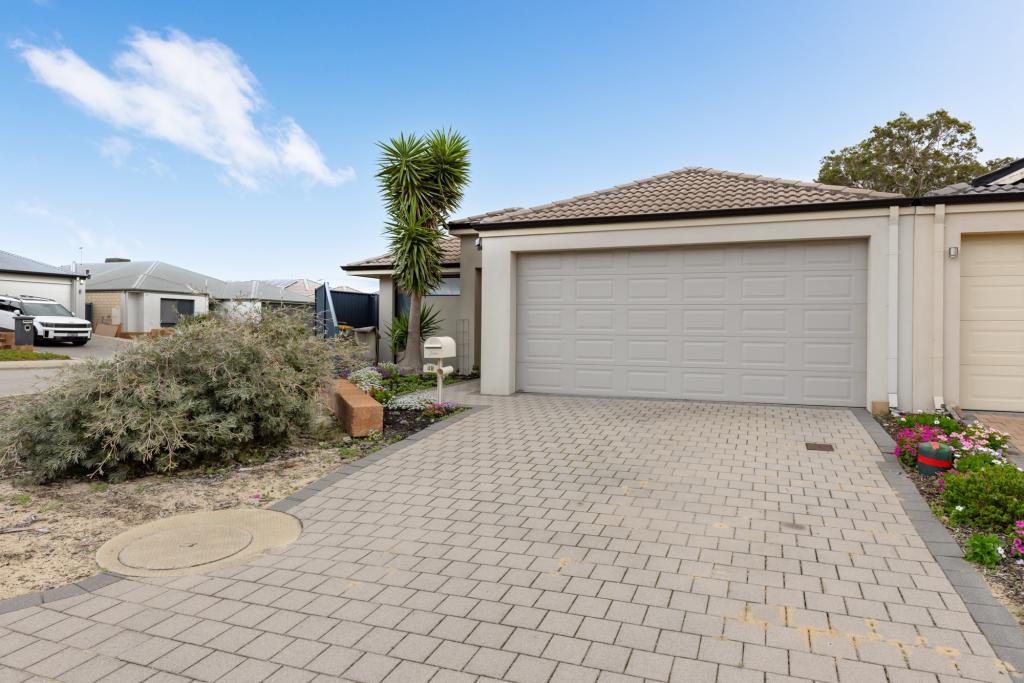 0
0
 0
0Similar properties For Rent nearby
See more properties for rent nearby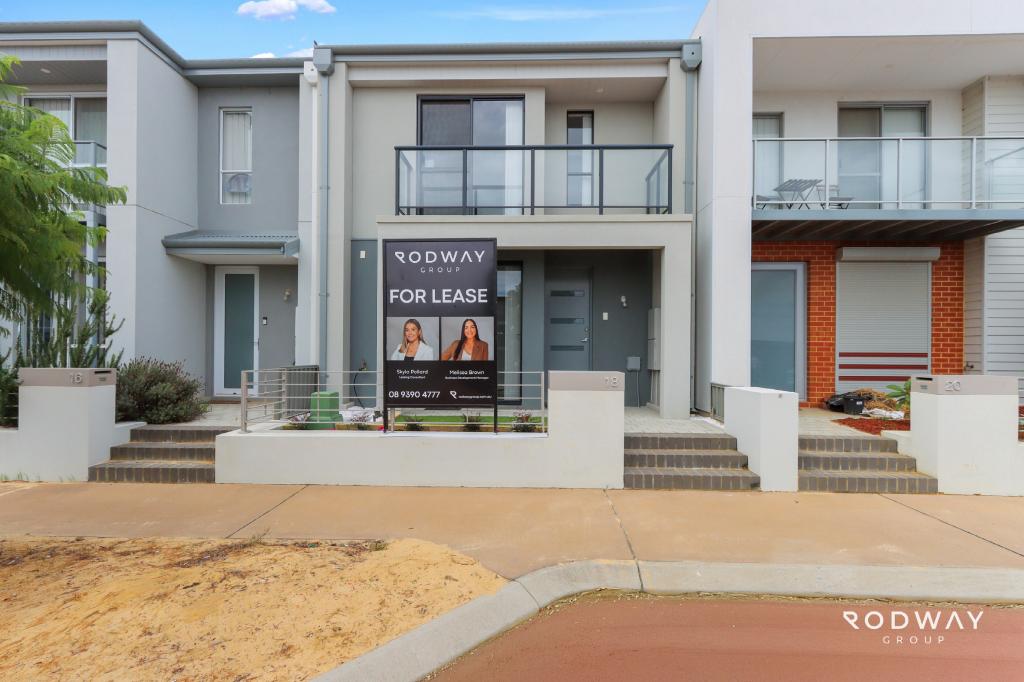 0
0
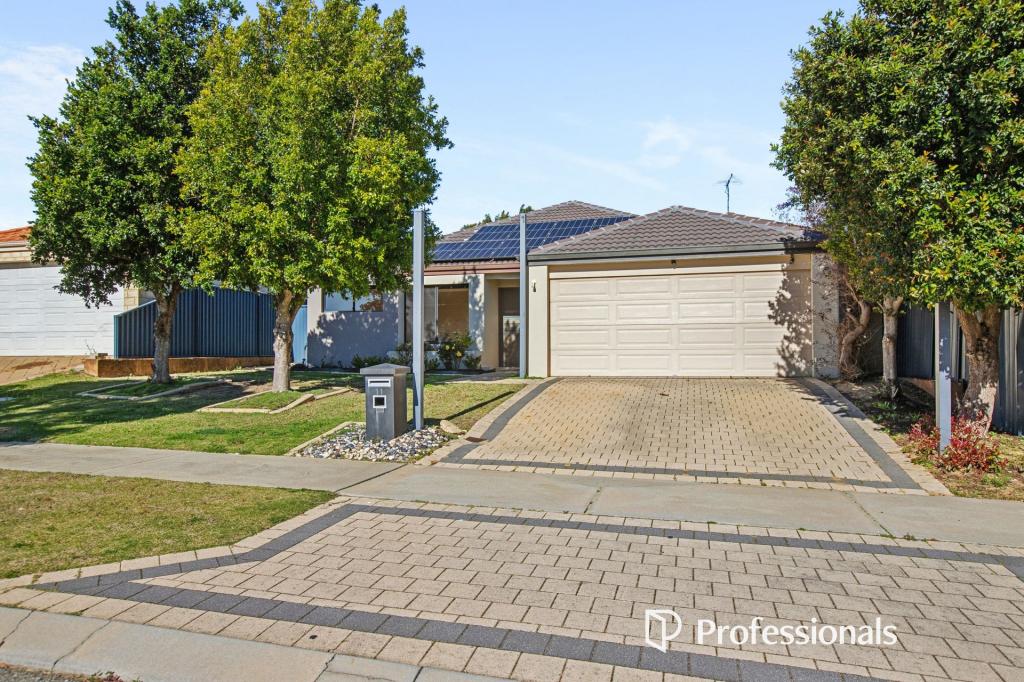 0
0 0
0
About Byford 6122
The size of Byford is approximately 21.9 square kilometres. There are 24 parks, covering nearly 5.5% of the total area. The population of Byford in 2016 was 14908 people. By 2021 the population was 18878 showing a population growth of 26.6% in the area during that time. The predominant age group in Byford is 0-9 years. Households in Byford are primarily couples with children and are likely to be repaying $1800 - $2399 per month on mortgage repayments. In general, people in Byford work in a trades occupation.In 2021, 83.00% of the homes in Byford were owner-occupied compared with 82.60% in 2016.
Byford has 10,209 properties. Over the last 5 years, Houses in Byford have seen a 114.64% increase in median value, while Units have seen a 344.00% increase. As at 30 June 2026:
- The median value for Houses in Byford is $946,935 while the median value for Units is $679,099.
- Houses have a median rent of $690.
Suburb Insights for Byford 6122
Market Insights
Byford Trends for Houses
N/A
N/A
View TrendN/A
N/A
Byford Trends for Units
N/A
N/A
View TrendN/A
N/A
Neighbourhood Insights
© Copyright 2026. RP Data Pty Ltd trading as Cotality (Cotality). All rights reserved. No reproduction, distribution, or transmission of the copyrighted materials is permitted. The information is deemed reliable but not guaranteed.
While Cotality uses commercially reasonable efforts to ensure the Cotality Data is current, Cotality does not warrant the accuracy, currency or completeness of the Cotality Data and to the full extent permitted by law excludes all loss or damage howsoever arising (including through negligence) in connection with the Cotality Data.
This product uses cookies and other similar technologies to improve and customise your browsing experience, to tailor content and adverts, and for analytics and metrics regarding visitor usage on this product and other media. We may share cookie and analytics information with third parties for the purposes of advertising. By continuing to use our website, you consent to cookies being used. View our Privacy Policy here.
X
