
5 Charles StreetByford WA 6122
Property Details for 5 Charles St, Byford
5 Charles St, Byford is a 5 bedroom, 2 bathroom House with 4 parking spaces and was built in 1993. The property has a land size of 1045m2 and floor size of 235m2. While the property is not currently for sale or for rent, it was last sold in September 2025.
Last Listing description (October 2025)
SOLD by FRASER WILLIAMS of BLOOM REAL ESTATE WA!This beautifully presented 5-bedroom, 2-bathroom home has everything a growing family could want in an unbeatable location. From four spacious internal living areas, to stunning outdoor entertaining - with the additional bonus of outstanding sports features - this property pacts a mighty punch. What's important here is that your children can bring their friends home, no matter their age, and be entertained with outdoor sports, swimming or watching a favourite movie in the teen retreat without using any of the formal living areas!For your budding "basketballers", a premium basketball training court offers a full-sized key area, free throw line, ability to shoot 3 pointers with a fully adjustable ring height, official hoop size and back board. This will keep them entertained for hours.Key Features:- 5 generously sized bedrooms, all with built-in robes- 2 fully renovated bathrooms- Dedicated teenagers' retreat / activity room- Open-plan kitchen, family, and games room - Large kitchen with double oven, dishwasher, and plenty of bench space- Near new ducted air conditioning, plus additional split system air-conditioning- Near new hot water system- Fireplace for cozy winter nights- Wrap-around decked veranda - perfect for morning coffee or sunset drinks- Stunning 7m x 3m pool area - an entertainer's delight!- Huge 10m x 6m powered workshop with 3-phase power and thickened concrete floor- 26 solar panels (6.5kW) - save on energy bills- Sought after side access to rear- Situated on a spacious 1,045sqm blockLocation Highlights:- Walking distance to Byford Primary School, Byford Kindergarten, and Child Care Centres- Close to playgrounds and walk trails- Easy access to Byford Centre, medical centres, restaurants, and shopping (IGA, Coles, Woolworths)- Well-connected via public transport and bus routesAdditional Information:- Council Rates: $3,247.07 financial year 2025 - 2026- Water Rates: $1,279.88 financial year 2024 - 2025This is the lifestyle you've been searching for. Whether you're entertaining friends around the pool, tinkering in the workshop, or relaxing on the front porch with a glass of wine while listening to the birds in your garden, this home offers the perfect blend of space, serenity, and relaxed style.Inspections of this wonderful property will be offered to registered buyers only, so please contact Fraser Williams on 0439 092 248 to organise a private viewing.DISCLAIMER: All information is believed to be reliable and accurate, but clients must make their own independent enquiries and must rely on their own personal judgment about the information included in the attached documents. Bloom Real Estate WA accepts no responsibility for the results of any actions taken or reliance placed upon any attached documents by a client. Please also note that upon enquiring online, you will be giving permission for Bloom Real Estate WA to add you to our buyer database. This will ensure that you receive all our new listings as they come to market. Should you wish to unsubscribe from our emails, you will be able to do so at any time by clicking the "unsubscribe" link at the bottom of our emails.
Property History for 5 Charles St, Byford, WA 6122
- 06 Sep 2025Sold for $1,199,500
- 29 Aug 2025Listed for Sale SOLD
- 02 Jul 2023Sold for $755,000

Recent sales nearby
See more recent sales nearby/assets/perm/hmmpimn6tyi6nbv75nl2nphb7m?signature=648480a7d965b69c4ff884d7cdda51797a557a0af456d3165dc89f159e457e20) 0
0

/assets/perm/khtxdgcf3mi63hhhcmiiazjacy?signature=667704055b4ae8fc7e2404fefa130d1078ad636888429f6bab3f9dba97dd9efb) 0
0



Similar properties For Sale nearby
See more properties for sale nearby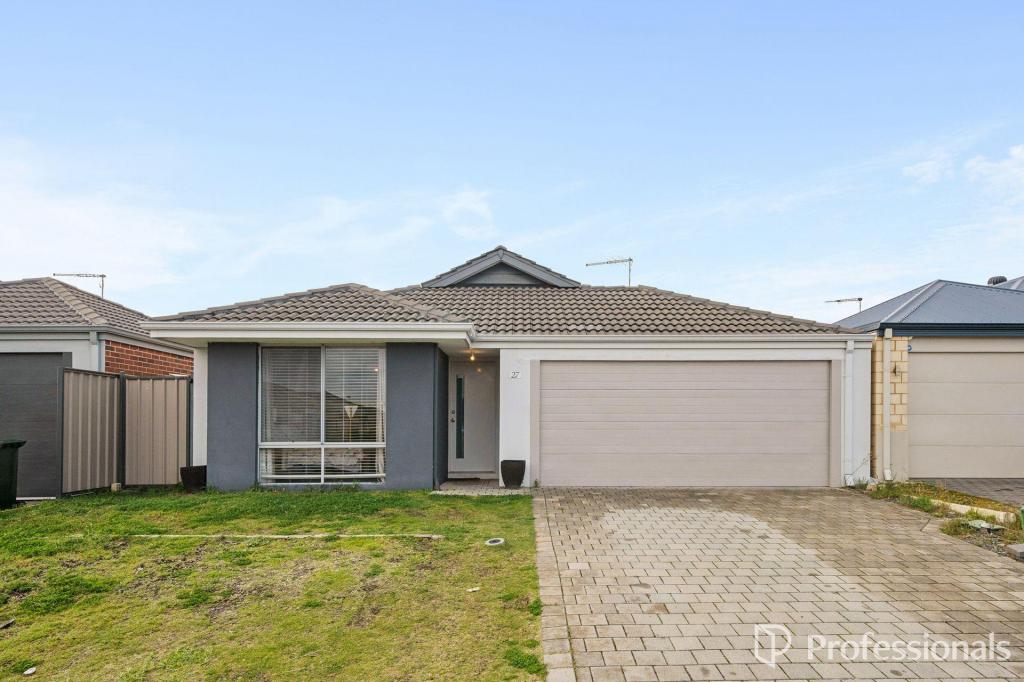 0
0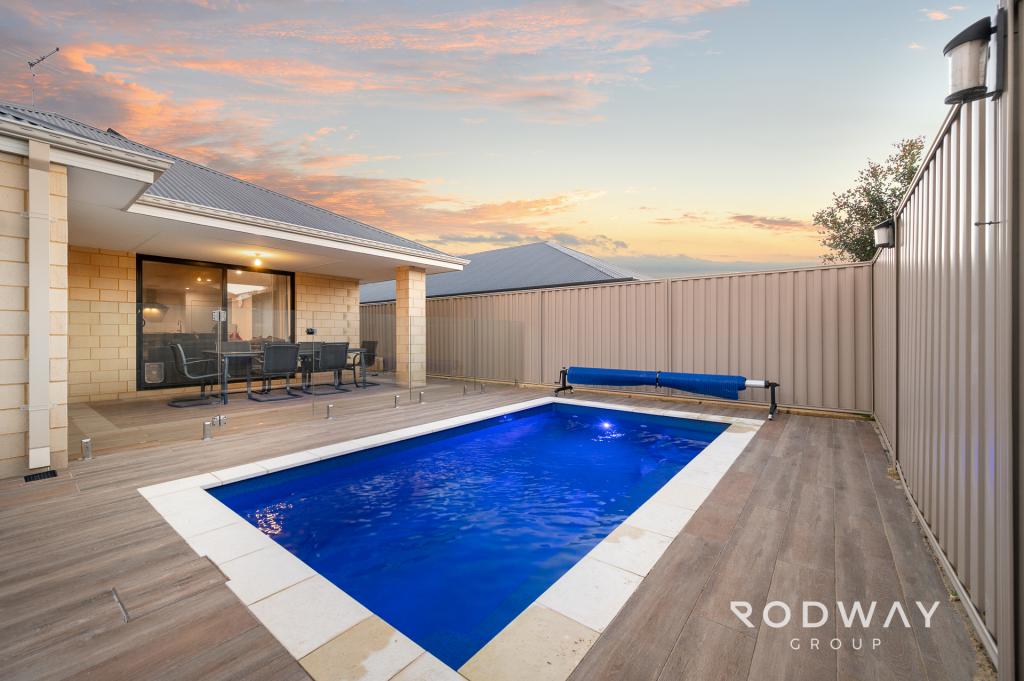 0
0

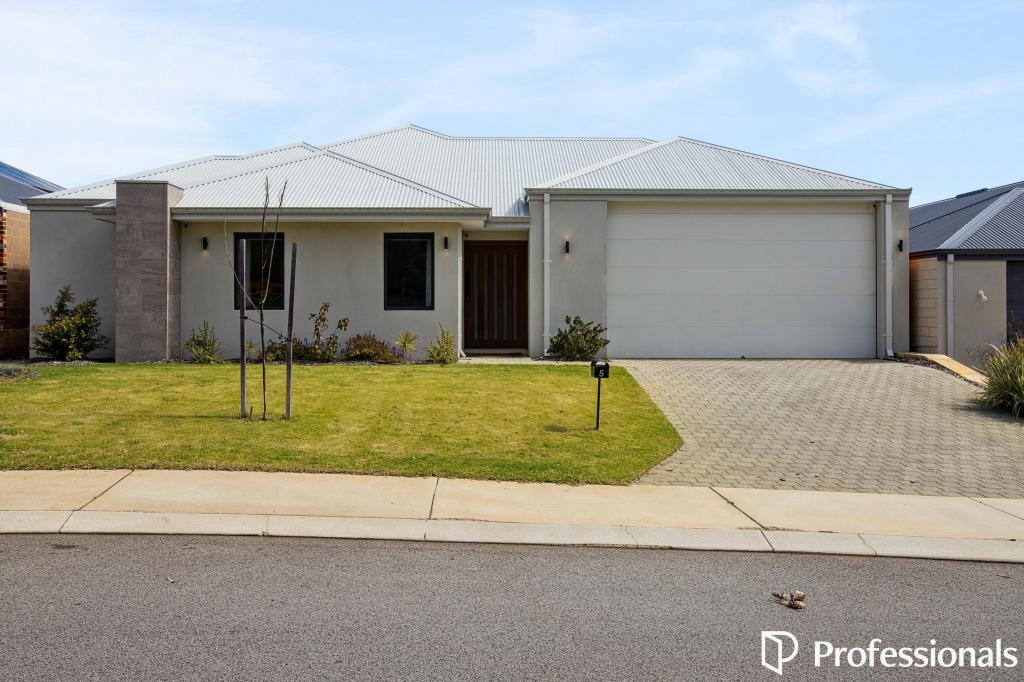 0
0Similar properties For Rent nearby
See more properties for rent nearby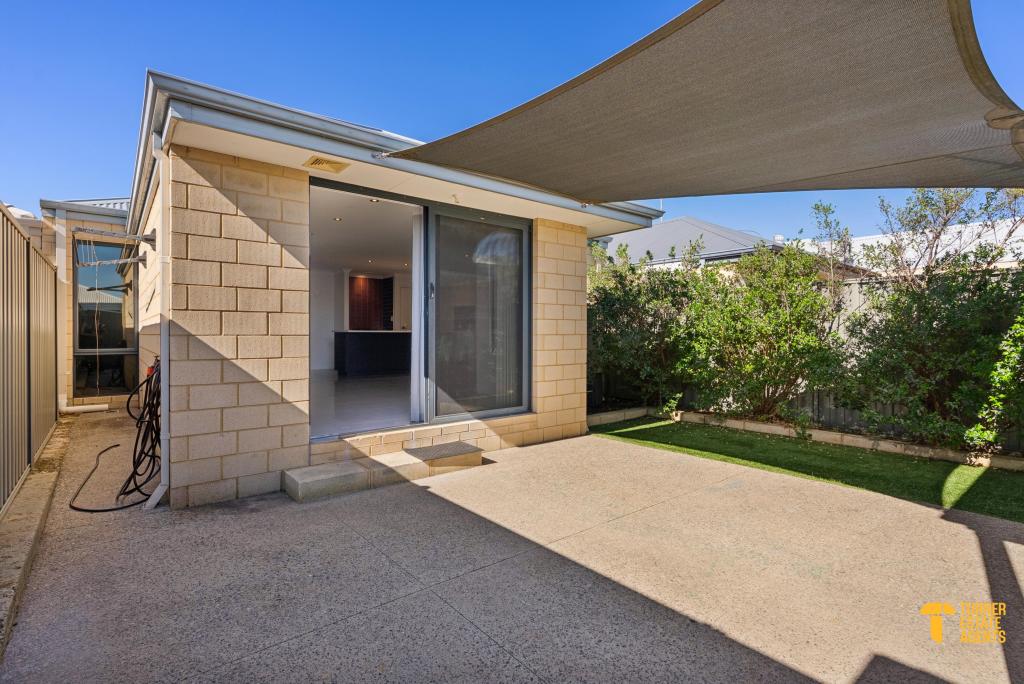 0
0
 0
0 0
0
About Byford 6122
The size of Byford is approximately 21.9 square kilometres. There are 24 parks, covering nearly 5.5% of the total area. The population of Byford in 2016 was 14908 people. By 2021 the population was 18878 showing a population growth of 26.6% in the area during that time. The predominant age group in Byford is 0-9 years. Households in Byford are primarily couples with children and are likely to be repaying $1800 - $2399 per month on mortgage repayments. In general, people in Byford work in a trades occupation.In 2021, 83.00% of the homes in Byford were owner-occupied compared with 82.60% in 2016.
Byford has 10,302 properties. Over the last 5 years, Houses in Byford have seen a 110.23% increase in median value, while Units have seen a 342.59% increase. As at 31 August 2026:
- The median value for Houses in Byford is $918,005 while the median value for Units is $644,322.
- Houses have a median rent of $700.
Suburb Insights for Byford 6122
Market Insights
Byford Trends for Houses
N/A
N/A
View TrendN/A
N/A
Byford Trends for Units
N/A
N/A
View TrendN/A
N/A
Neighbourhood Insights
© Copyright 2026. RP Data Pty Ltd trading as Cotality (Cotality). All rights reserved. No reproduction, distribution, or transmission of the copyrighted materials is permitted. The information is deemed reliable but not guaranteed.
While Cotality uses commercially reasonable efforts to ensure the Cotality Data is current, Cotality does not warrant the accuracy, currency or completeness of the Cotality Data and to the full extent permitted by law excludes all loss or damage howsoever arising (including through negligence) in connection with the Cotality Data.
This product uses cookies and other similar technologies to improve and customise your browsing experience, to tailor content and adverts, and for analytics and metrics regarding visitor usage on this product and other media. We may share cookie and analytics information with third parties for the purposes of advertising. By continuing to use our website, you consent to cookies being used. View our Privacy Policy here.
X
