
44 Galena WayByford WA 6122
Property Details for 44 Galena Way, Byford
44 Galena Way, Byford is a 4 bedroom, 2 bathroom House with 2 parking spaces and was built in 2016. The property has a land size of 500m2 and floor size of 201m2. While the property is not currently for sale or for rent, it was last sold in April 2025.
Last Listing description (May 2025)
Set in a quiet street with all the conveniences and benefits of living in Byford just at your fingertips; this ultra-modern, low-maintenance, well-designed home is sure to attract a lot of interest. Functional and attractive, this immaculately presented home is perfect for first home buyers, families, professional couples or investors.Internal Features:* Your journey through the home starts with the stylish front door, leading into the wide entrance hall with high ceilings and attractive ceramic tile floors, which flows through the rest of the main living areas of the home.* Theatre room with carpet floors; enjoy movie nights with the family! This space can also be used as a games/activities room.* The large master bedroom can easily accommodate a king size bed, with generous sized walk-in-robe and carpet flooring. The ensuite features high quality fixtures and fittings including double vanity with lots of bench and storage space, shower with glass panel and separate toilet.* Office/study, perfect for people working from home, enjoys wide windows with natural light. Close proximity to the master bedroom also enables use as a nursery, perfect for young children or baby's cot room.* The expansive and light-filled heart of the home consists of the open plan spacious modern kitchen, functional dining area, living area; that flows seamlessly to the outdoor entertaining area.* Stylish kitchen featuring high quality fittings and stainless-steel appliances, vast stone benchtop and island, 900mm oven, gas cooktop, rangehood, dishwasher, double sink, fridge recess and ample storage cupboards. A huge scullery featuring another sink, lots of storage space.* The expansive living and dining space featuring high ceilings, quality tile floors, wide windows and access to the outdoor alfresco, providing heaps of space for any configuration of furniture.* Three rear bedrooms are very spacious, featuring built in robes and carpet flooring. Room for double/queen beds.* Rear bathroom with shower, bathtub and vanity. Separate W/C.* Laundry with sliding door access to rear. Extra-large linen cupboard.* LG Reverse cycle air conditioning.* Roller shutters for all bedroom windows.External Features:* East facing prime 500sqm land.* 6.6 kw with 18 panels solar system.* Double garage with a workshop/ storage and raised ceilings.* Attractive, low maintenance gardens. Fully reticulated via mains.* Undercover outdoor alfresco area, with ceiling fan and paved floors; perfect for dinners and parties.* Located in family-friendly Byford West Estate, this home is a short distance from top schools like Woodland Grove Primary, Salvado Catholic College, Byford Secondary College, and Court Grammar School. Shopping conveniences include Woolworths, Coles, and IGA. With easy access to the South Western Highway, Tonkin Highway.This home is sure to attract a lot of interest! Call Alexander on 0423919066 or Marianne on 0425903595 today for additional information or for details on upcoming inspections.
Property History for 44 Galena Way, Byford, WA 6122
- 08 Apr 2025Sold for $730,000
- 12 Mar 2025Listed for Sale UNDER OFFER
- 30 Jan 2017Sold for $210,000

Recent sales nearby
See more recent sales nearby


/assets/perm/wbnfhhlrkii63o6maw6mm4vr24?signature=c30434bd36f976ea5f33f11513178ec9e1387bb65a2a3595810aec70fbcb07f5) 0
0
Similar properties For Sale nearby
See more properties for sale nearby 0
0 0
0
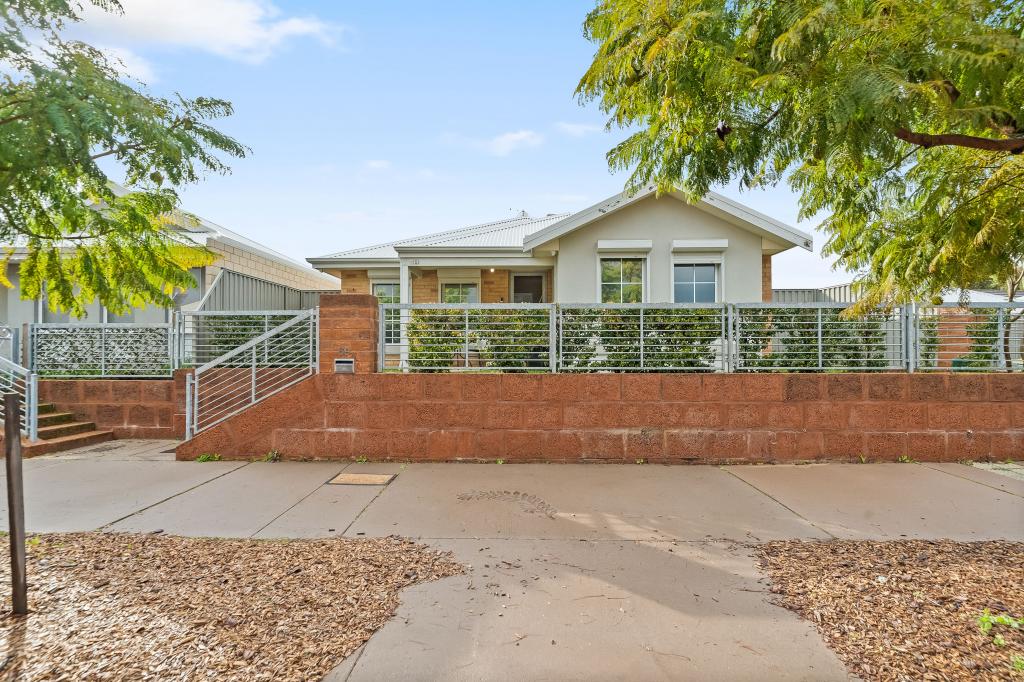 0
0Similar properties For Rent nearby
See more properties for rent nearby 0
0
 0
0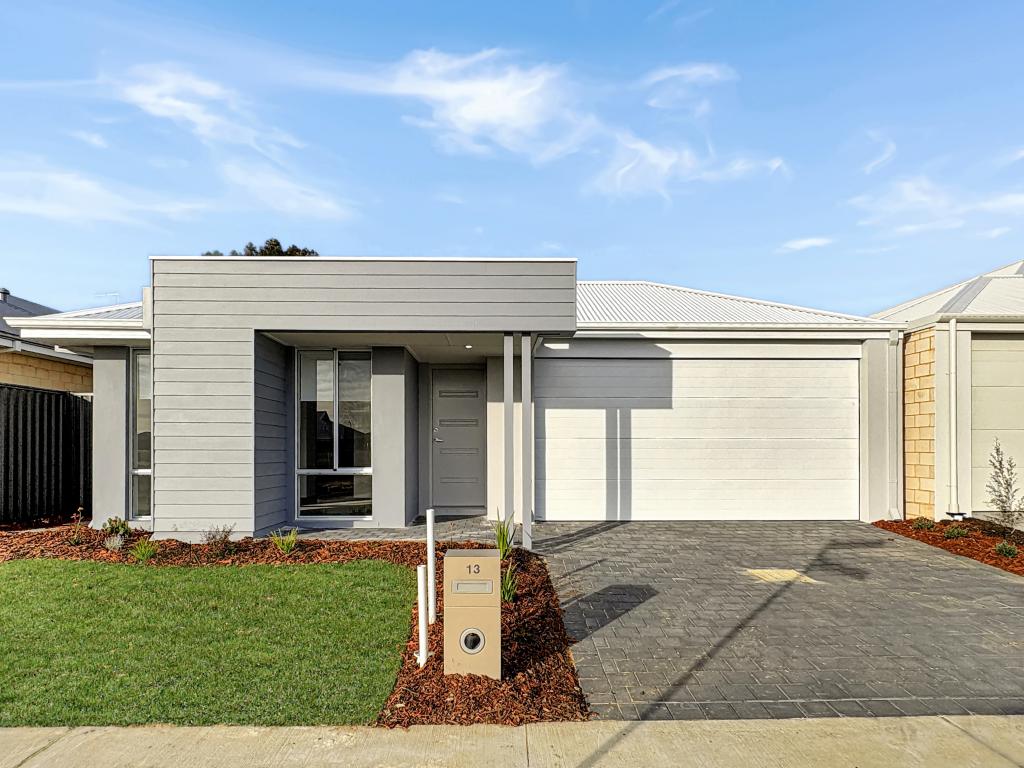 0
0About Byford 6122
The size of Byford is approximately 21.9 square kilometres. There are 24 parks, covering nearly 5.5% of the total area. The population of Byford in 2016 was 14908 people. By 2021 the population was 18878 showing a population growth of 26.6% in the area during that time. The predominant age group in Byford is 0-9 years. Households in Byford are primarily couples with children and are likely to be repaying $1800 - $2399 per month on mortgage repayments. In general, people in Byford work in a trades occupation.In 2021, 83.00% of the homes in Byford were owner-occupied compared with 82.60% in 2016.
Byford has 10,299 properties. Over the last 5 years, Houses in Byford have seen a 110.23% increase in median value, while Units have seen a 342.59% increase. As at 31 August 2026:
- The median value for Houses in Byford is $918,005 while the median value for Units is $644,322.
- Houses have a median rent of $700.
Suburb Insights for Byford 6122
Market Insights
Byford Trends for Houses
N/A
N/A
View TrendN/A
N/A
Byford Trends for Units
N/A
N/A
View TrendN/A
N/A
Neighbourhood Insights
© Copyright 2026. RP Data Pty Ltd trading as Cotality (Cotality). All rights reserved. No reproduction, distribution, or transmission of the copyrighted materials is permitted. The information is deemed reliable but not guaranteed.
While Cotality uses commercially reasonable efforts to ensure the Cotality Data is current, Cotality does not warrant the accuracy, currency or completeness of the Cotality Data and to the full extent permitted by law excludes all loss or damage howsoever arising (including through negligence) in connection with the Cotality Data.
This product uses cookies and other similar technologies to improve and customise your browsing experience, to tailor content and adverts, and for analytics and metrics regarding visitor usage on this product and other media. We may share cookie and analytics information with third parties for the purposes of advertising. By continuing to use our website, you consent to cookies being used. View our Privacy Policy here.
X
