
37 Carinata CrescentByford WA 6122
Property Details for 37 Carinata Cres, Byford
37 Carinata Cres, Byford is a 4 bedroom, 2 bathroom House with 4 parking spaces and was built in 2024. The property has a land size of 388m2 and floor size of 164m2. While the property is not currently for sale or for rent, it was last sold in August 2023.
Last Listing description (December 2022)
WHAT'S INCLUDED?
30c ceilings throughout*
Panasonic ducted reverse cycle air-conditioning
LED downlight package
Built in sliding robes
Your choice of 6 elevations
Front landscaping & fencing*
• High quality home security from Jason Windows & Doors
BUILDING ADVANTAGES OVER BUYING ESTABLISHED
• Huge savings on stamp duty*
Less competition buying land
Personalise and build new to YOUR needs
More energy efficient designs
Home automation possibilities
New warranties and less maintenance
Termite treatments to your new home
THE CELEBRATION HOMES DIFFERENCE
Peace of mind & security of building with the ABN group- owned & managed by Dale Alcock
• Award winning customer experience (with over 1000 five star reviews)
Huge list of standard inclusions from Caesarstone, Westinghouse, Reece and Colorbond
Access to 1200m2 of packed full design choices & inspiration in our showroom, Home Collective
• Building, land, finance & interior design experts under one roof
• 25-year structural guarantee PLUS 12-month maintenance cover
More of what YOU value
With over 20 years' experience and over 1,100 five star Product Reviews, we know a thing or two about building your dream home.
Enquire to find out more about this new house and land package or book a Home Collective tour to have the Celebration Home experience!
***DISCLAIMER***
*Terms & conditions apply. Visit website for details https://www.celebrationhomes.com.au/disclaimers/
27 course ceilings apply to the Porch, Garage, Alfresco. Melamine benchtops are included to the scullery/larder (if applicable to plan). Caesarstone benchtops to the scullery/larder can be added at an additional cost. The Copyright of this design is the sole property of Celebration Homes and there is no implied licence for its use for any purpose. Celebration Homes is not the owner of the land. Celebration Homes has permission from the owner of the land to advertise the land. The land price does not include transfer duty, settlement costs and any other fees or disbursements associated with the settlement of the land. Block and building dimensions may vary from the illustration. The design is subject to developer guidelines and/or council requirements such as R-Codes. Prices specified may vary and be subject to change once all site works plans are completed and the current market value of the land and other relevant costs are taken into consideration and Celebration Homes and the owner of the land reserve the right to alter the home, land and site work prices. The information and pricing is correct at time of publication. The elevation and imagery are for illustrative purposes only and the elevation is not included in the price of the building (unless specified). The illustrations will depict features not included as standard features for this building or not supplied by Celebration Homes including but not limited to elevation features, landscaping features such as planter boxes, turf, letterbox, outdoor areas, retaining walls, water features, pergolas, screens, gates, fences, paving, decking, feature lighting, and BBQs. This may also include items such as decorative items and window coverings. At the time of printing/publishing [1/12/22] the price was correct and the land was still available for sale. Celebration Homes. BC 5409.
Property History for 37 Carinata Cres, Byford, WA 6122
- 07 Aug 2023Sold for $203,000
- 17 Nov 2022Listed for Sale from $383,345*

Recent sales nearby
See more recent sales nearby

/assets/perm/crtx3f2ogui6rejb4v5o5g7z6y?signature=397b2525deaa53f93b19e0c0bb636c53f2f90f10ecd9182b4336c1b7c6a27911) 0
0/assets/perm/ld6wywg3zmi6zp4xgfzswk7cvy?signature=52e7604a4462ba34760059858aaf436b6b9881c8aeb09e4b8e77a0a98a3e00ff) 0
0

Similar properties For Sale nearby
See more properties for sale nearby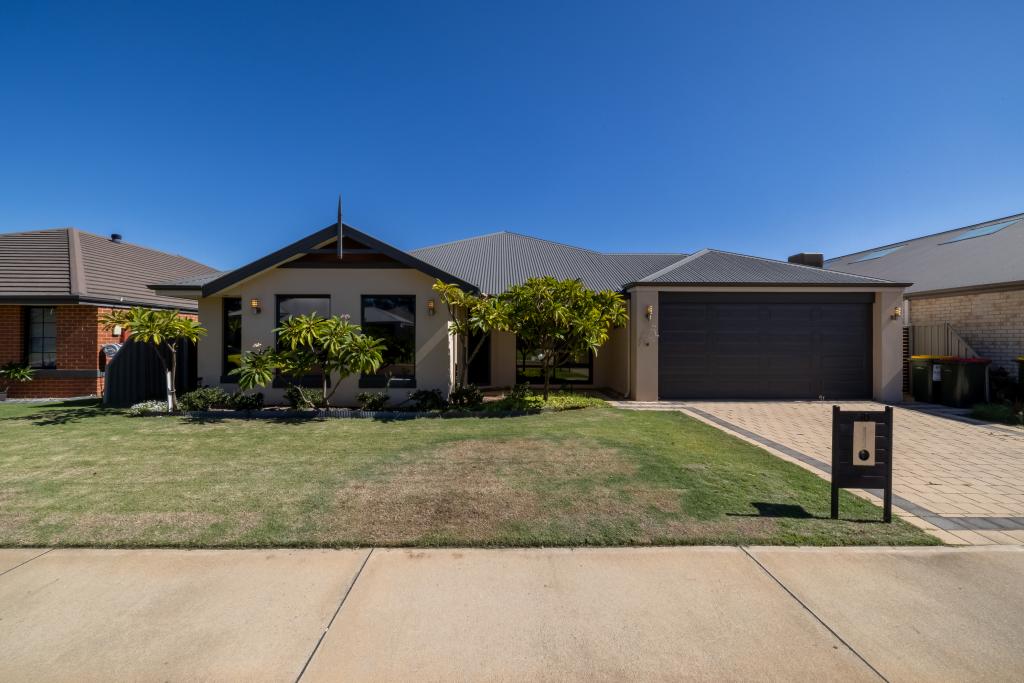 0
0


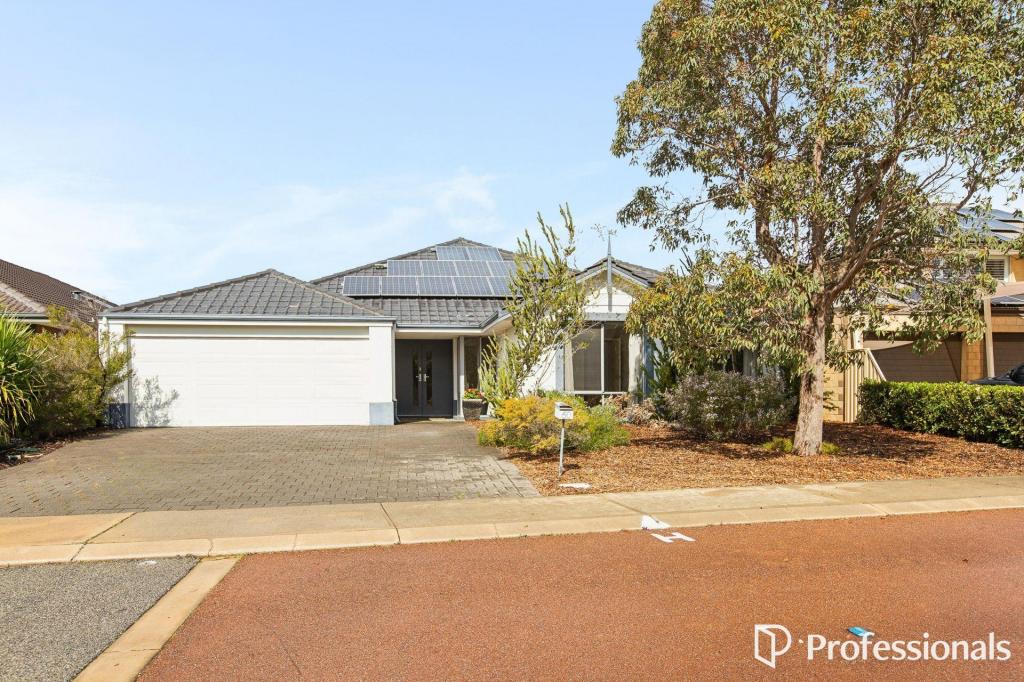 0
0
 0
0
Similar properties For Rent nearby
See more properties for rent nearby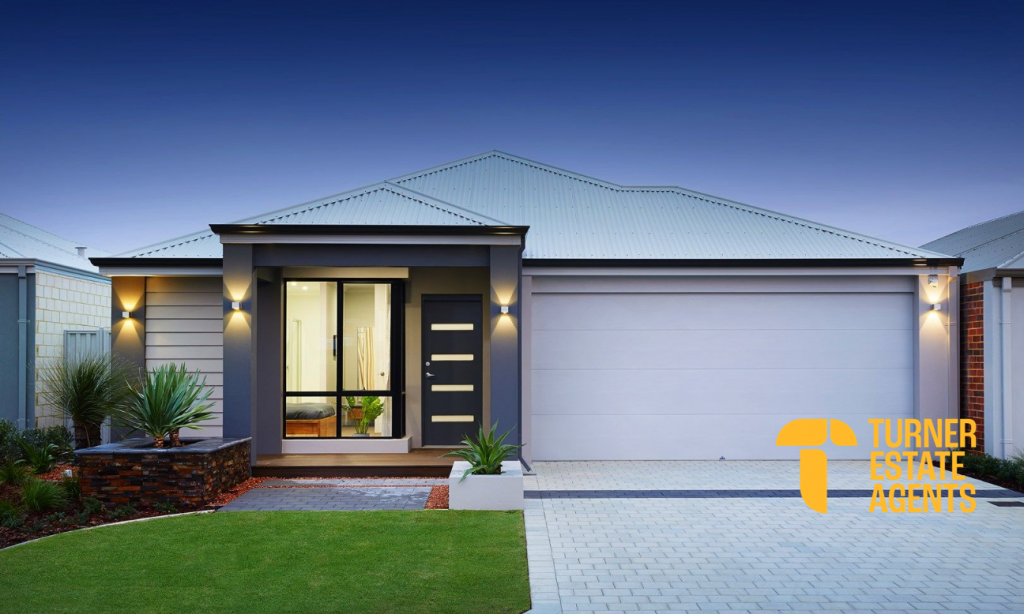 0
0
 0
0
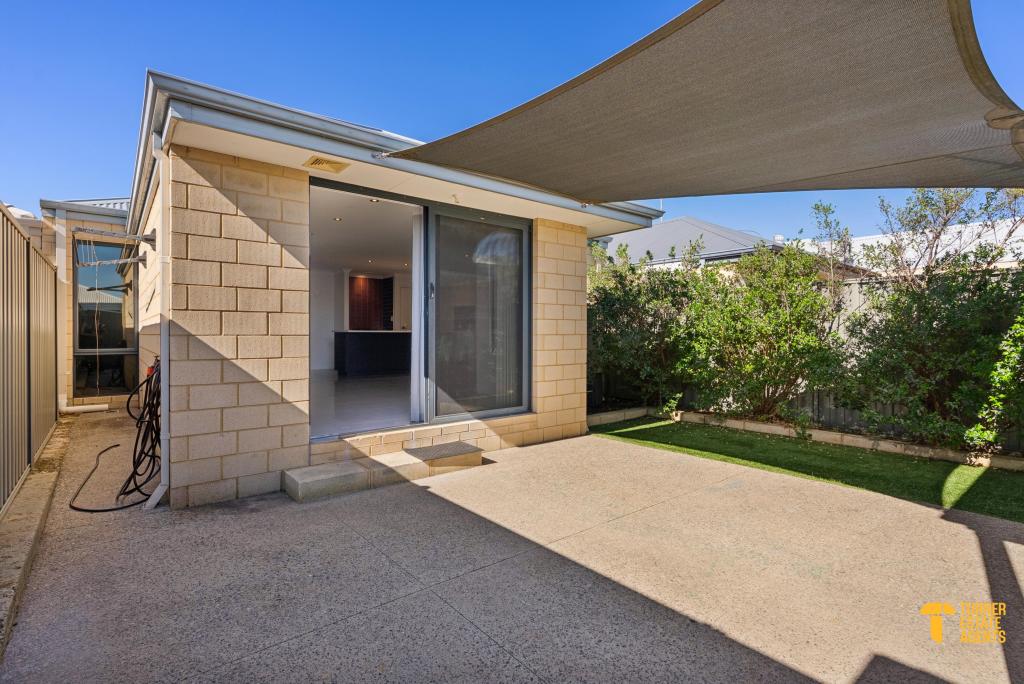 0
0About Byford 6122
The size of Byford is approximately 21.9 square kilometres. There are 24 parks, covering nearly 5.5% of the total area. The population of Byford in 2016 was 14908 people. By 2021 the population was 18878 showing a population growth of 26.6% in the area during that time. The predominant age group in Byford is 0-9 years. Households in Byford are primarily couples with children and are likely to be repaying $1800 - $2399 per month on mortgage repayments. In general, people in Byford work in a trades occupation.In 2021, 83.00% of the homes in Byford were owner-occupied compared with 82.60% in 2016.
Byford has 10,301 properties. Over the last 5 years, Houses in Byford have seen a 110.23% increase in median value, while Units have seen a 342.59% increase. As at 31 August 2026:
- The median value for Houses in Byford is $918,005 while the median value for Units is $644,322.
- Houses have a median rent of $700.
Suburb Insights for Byford 6122
Market Insights
Byford Trends for Houses
N/A
N/A
View TrendN/A
N/A
Byford Trends for Units
N/A
N/A
View TrendN/A
N/A
Neighbourhood Insights
© Copyright 2026. RP Data Pty Ltd trading as Cotality (Cotality). All rights reserved. No reproduction, distribution, or transmission of the copyrighted materials is permitted. The information is deemed reliable but not guaranteed.
While Cotality uses commercially reasonable efforts to ensure the Cotality Data is current, Cotality does not warrant the accuracy, currency or completeness of the Cotality Data and to the full extent permitted by law excludes all loss or damage howsoever arising (including through negligence) in connection with the Cotality Data.
This product uses cookies and other similar technologies to improve and customise your browsing experience, to tailor content and adverts, and for analytics and metrics regarding visitor usage on this product and other media. We may share cookie and analytics information with third parties for the purposes of advertising. By continuing to use our website, you consent to cookies being used. View our Privacy Policy here.
X
