
35 Sansimeon BoulevardByford WA 6122
Property Details for 35 Sansimeon Bvd, Byford
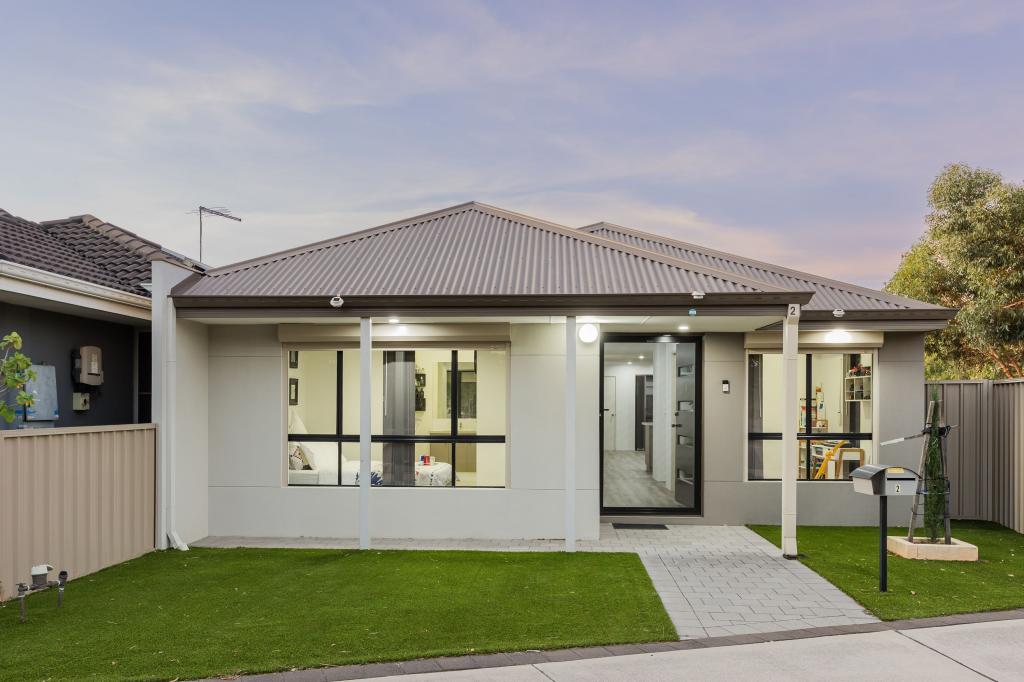
35 Sansimeon Bvd, Byford is a 3 bedroom, 2 bathroom House with 2 parking spaces and was built in 2014. The property has a land size of 384m2 and floor size of 139m2. While the property is not currently for sale or for rent, it was last sold in November 2024.
Last Listing description (January 2026)
Highlights:
- 3 bedrooms
- Theatre Room
- Roller Shutters
- Kitchen with Quality Appliances
Distinguished from others on the market, this stunning home is full of features and boasts impressive presentation. Its prime location offers easy access to the highly regarded Marri Grove Primary School, just a short walk away, and is conveniently close to shopping centre and the upcoming Byford Train Station.
Bathed in natural light and decorated in neutral tones, this home exudes a level of style and quality rarely found in this price range. The floor plan is both functional and versatile, featuring a theatre room and a spacious central living area.
Strategically designed for seamless access to the alfresco space, the living areas are perfect for hosting guests. The kitchen, which shares the open space, is generously sized with ample storage.
The backyard requires minimal upkeep, making it highly convenient. A spacious patio stands out as a key feature, bordered by artificial grass and a sizeable paved section. Unlike many homes nearby, this property provides ample space for children and pets to enjoy the outdoors.
This home is a fantastic all-inclusive deal, featuring split system air conditioning, tiled flooring, and beautifully maintained outdoor spaces. There's nothing more to spend on!
Property features include:
3 bedrooms all with built in robes and brand new hybrid flooring
2 bathrooms (including Ensuite to master)
Large tiled flooring in living area
Master bedroom with walk-in wardrobe
Chef's kitchen with quality appliances including Dishwasher, Oven with air fryer, pantry, overhead cabinets, microwave recess, breakfast bar with stone benchtops.
Stone benchtops to common bathroom and master
Spacious walk-in showers including bathtub to common bathroom
A/C
Ceiling Fans
LED lighting
Dishwasher
Double car garage
Outdoor alfresco area
Low Maintenance back yard and front yard
To schedule a viewing, contact Jeet at 0433729711 or via email at Jeet@propertymm.com.au.
Disclaimer: The information and photographs presented on this website are provided for general information purposes only and should not be considered a representation of the vendor or agent. The details, opinions, and publications available on this website are meant to offer general insight and should not be considered legal, financial, or real estate advice. Users are encouraged to seek their own legal, financial, or real estate counsel when necessary. While every effort is made to ensure the accuracy and currency of the material, we do not guarantee its completeness or reliability. Independent professional advice should be obtained based on your specific circumstances before making any legal, financial, or real estate decisions.
Property History for 35 Sansimeon Bvd, Byford, WA 6122
- 31 Oct 2025Listed for Rent $700 / week
- 01 Nov 2024Sold for $665,000
- 24 Oct 2024Listed for Sale Matched - Under Offer!

Recent sales nearby
See more recent sales nearby/assets/perm/dld7nmtncyi6pcm7iwtu3pkpo4?signature=02871851427befdfdc81184e55724a9306ef67a806007c8acd02a5bcf7e99c37) 0
0

/assets/perm/625thednb4i6pn6sxwg55e4n7q?signature=9837b591ea7dfda89155f37bbda29e83617c9cf717d30f10a499a26c816b1b72) 0
0

/assets/perm/toizbosyq4i6zahr25h7oaf4v4?signature=2513263792937838c10c090a33c445878b4c05c8f3da21a48eb016156f5d896e) 0
0Similar properties For Sale nearby
See more properties for sale nearby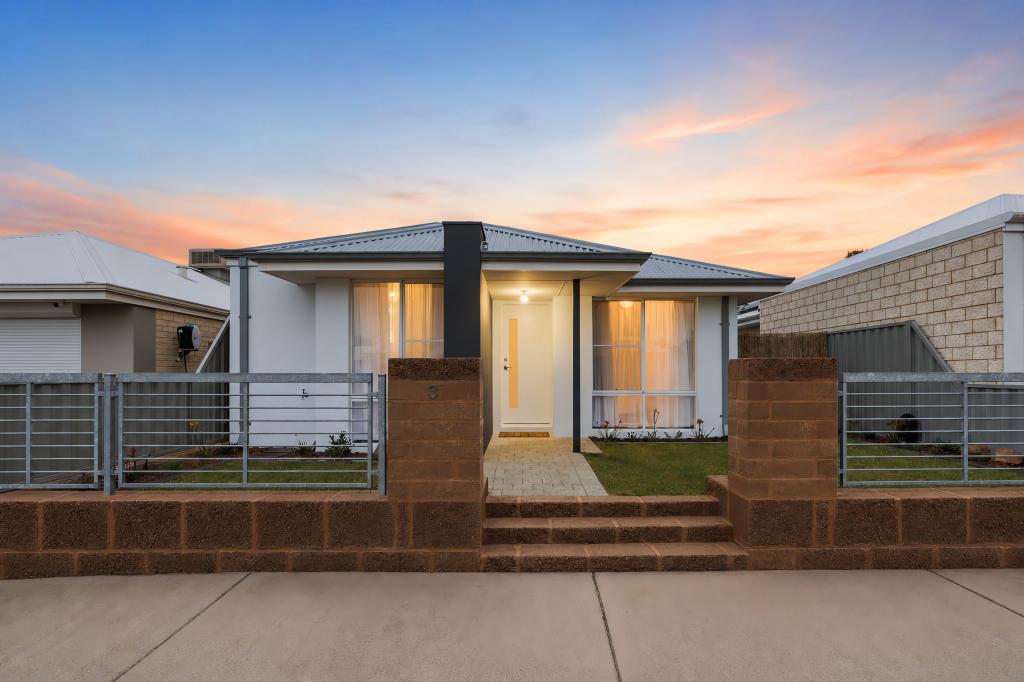 0
0
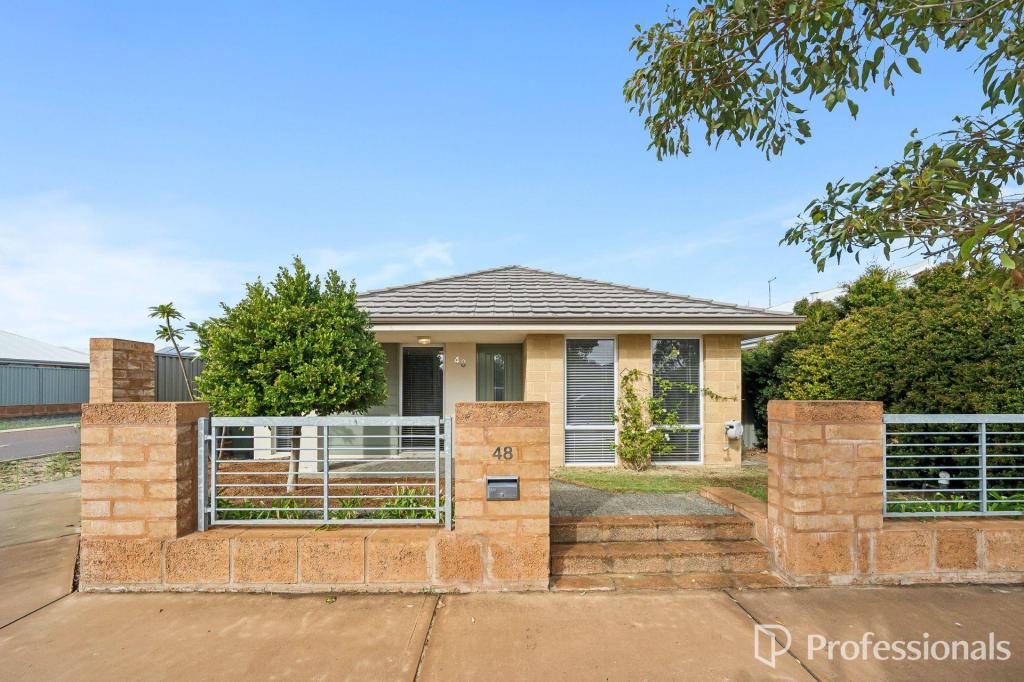 0
0
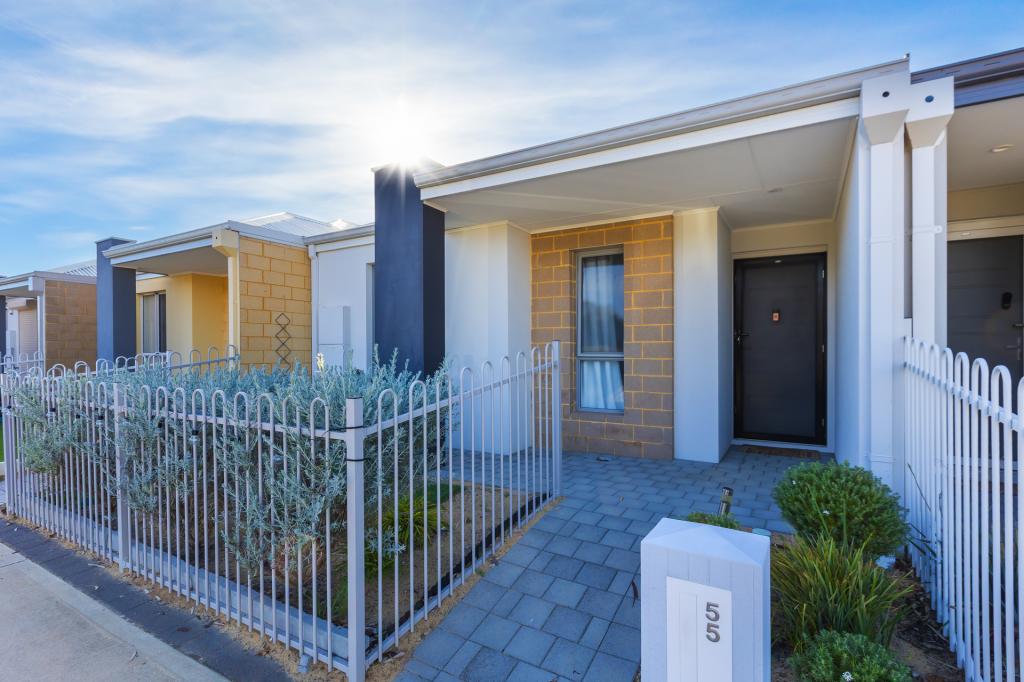 0
0
Similar properties For Rent nearby
See more properties for rent nearby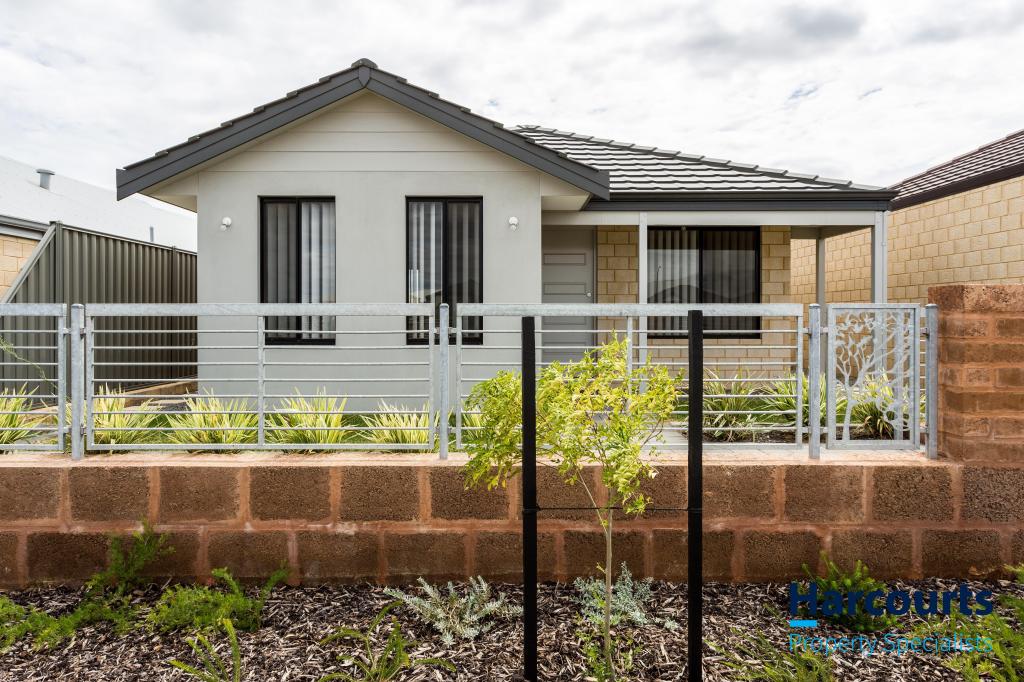 0
0
 0
0 0
0

About Byford 6122
The size of Byford is approximately 21.9 square kilometres. There are 24 parks, covering nearly 5.5% of the total area. The population of Byford in 2016 was 14908 people. By 2021 the population was 18878 showing a population growth of 26.6% in the area during that time. The predominant age group in Byford is 0-9 years. Households in Byford are primarily couples with children and are likely to be repaying $1800 - $2399 per month on mortgage repayments. In general, people in Byford work in a trades occupation.In 2021, 83.00% of the homes in Byford were owner-occupied compared with 82.60% in 2016.
Byford has 10,233 properties. Over the last 5 years, Houses in Byford have seen a 116.69% increase in median value, while Units have seen a 73.07% increase. As at 31 July 2026:
- The median value for Houses in Byford is $954,688 while the median value for Units is $644,871.
- Houses have a median rent of $700.
Suburb Insights for Byford 6122
Market Insights
Byford Trends for Houses
N/A
N/A
View TrendN/A
N/A
Byford Trends for Units
N/A
N/A
View TrendN/A
N/A
Neighbourhood Insights
© Copyright 2026. RP Data Pty Ltd trading as Cotality (Cotality). All rights reserved. No reproduction, distribution, or transmission of the copyrighted materials is permitted. The information is deemed reliable but not guaranteed.
While Cotality uses commercially reasonable efforts to ensure the Cotality Data is current, Cotality does not warrant the accuracy, currency or completeness of the Cotality Data and to the full extent permitted by law excludes all loss or damage howsoever arising (including through negligence) in connection with the Cotality Data.
This product uses cookies and other similar technologies to improve and customise your browsing experience, to tailor content and adverts, and for analytics and metrics regarding visitor usage on this product and other media. We may share cookie and analytics information with third parties for the purposes of advertising. By continuing to use our website, you consent to cookies being used. View our Privacy Policy here.
X
