
34 Tanzanite RoadByford WA 6122
Property Details for 34 Tanzanite Rd, Byford
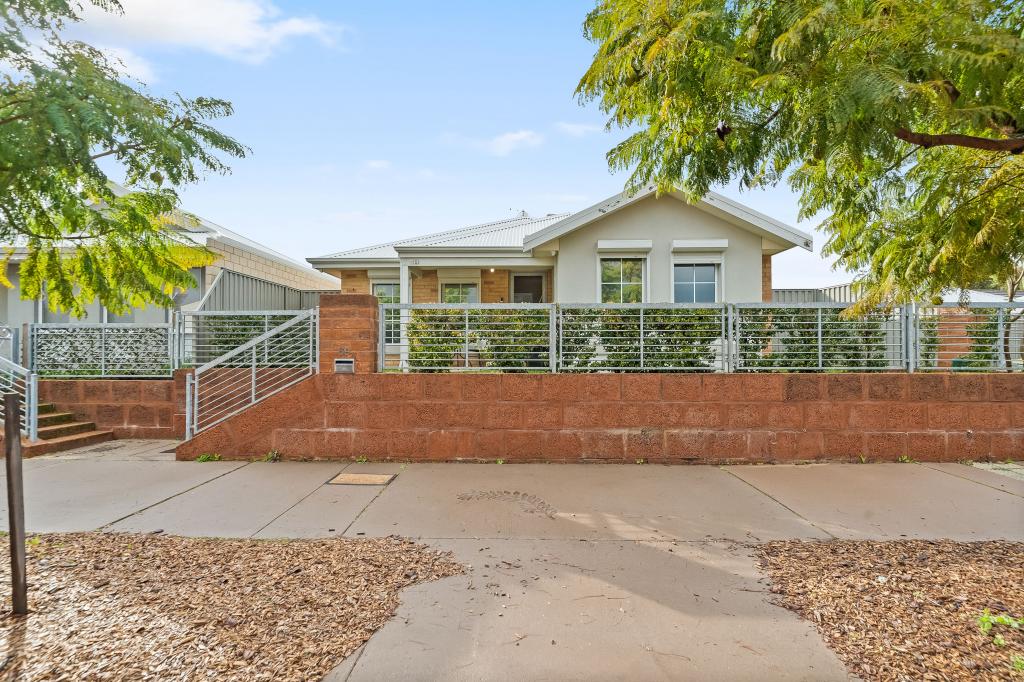
34 Tanzanite Rd, Byford is a 4 bedroom, 2 bathroom House with 2 parking spaces and was built in 2025. The property has a land size of 392m2 and floor size of 183m2. While the property is not currently for sale or for rent, it was last sold in June 2024.
Last Listing description (September 2026)
Thank you for previewing this property, for faster processing and early 2026 move in dates we welcome you to pre apply following the property website link or head to our website -https://www.peakcentral.com.au/
Be the very first to call this exceptional, brand-new residence home! Perfectly positioned in the family-friendly and highly sought-after suburb of Byford, this beautifully designed property delivers outstanding space, flexibility, and modern comfort - ideal for growing families who value room to move.
From the moment you step inside, you'll be impressed by the light-filled, thoughtfully planned layout featuring four genuinely large bedrooms, two contemporary bathrooms, a huge separate theatre room, and a double garage.
Positioned at the front of the home, the luxurious master suite sets the tone with its recessed ceiling and generous proportions, comfortably fitting a king bed and additional furniture. This peaceful retreat is complete with a large walk-in robe and a sleek, modern ensuite designed for relaxation. Adjacent to the master suite is the expansive theatre room which is an incredible bonus space - easily large enough to accommodate as a versatile room. Perfect as a home cinema, second living area/games room.
At the heart of the home is the open-plan kitchen, dining, and living area, flooded with natural light and designed to bring everyone together. The stylish kitchen is a standout, featuring an island breakfast bar, ample storage, 5-burner gas cooktop, oven, and dedicated fridge/dishwasher/microwave recesses - everything thoughtfully planned for both functionality and flow.
Sliding glass doors seamlessly connect the living area to the undercover alfresco and backyard, creating the perfect space for entertaining or keeping an eye on the kids while they play. With the garage positioned to the rear, the convenient shopper's entry leads directly into the living area, making everyday life effortless.
The three minor bedrooms are privately located at the rear of the home and are all generously sized, each fitted with mirrored built-in robes. A stylish family bathroom, separate toilet, and a dedicated laundry with linen cupboard ensure comfort and practicality for busy family living.
Plush carpets in all bedrooms add warmth and comfort, while tiled living areas provide easy-care, low-maintenance living. Ducted air conditioning throughout ensures year-round comfort - this home truly has it all.
With its exceptional sense of space, modern finishes, flexible layout, and prime location, this move-in-ready, brand-new home is an outstanding opportunity for families seeking comfort, quality, and room to grow.
Disclaimer: Photos have been digitally enhanced for marketing *landscaping and back fencing to be completed during tenancy*
Thank you for previewing this property, for faster processing and early 2026 move in dates we welcome you to pre apply following the property website link or head to our website -https://www.peakcentral.com.au/
Please note: You MUST register to attend this inspection, if the inspection is at full capacity, then we may not be able to guide you through the property. Please DO NOT bring anyone to this inspection that is not registered, they must too register or property access will be denied. *Important* Whilst every care is taken in the preparation of the information contained in this marketing, Peak Central will not be held liable for any errors in typing or information. All information is considered correct at the time of printing.
Property History for 34 Tanzanite Rd, Byford, WA 6122
- 16 Dec 2025Listed for Rent $700 / week
- 29 Jun 2024Sold for $200,000

Recent sales nearby
See more recent sales nearby


/assets/perm/wbnfhhlrkii63o6maw6mm4vr24?signature=c30434bd36f976ea5f33f11513178ec9e1387bb65a2a3595810aec70fbcb07f5) 0
0
Similar properties For Sale nearby
See more properties for sale nearby 0
0 0
0
 0
0Similar properties For Rent nearby
See more properties for rent nearby 0
0
 0
0
 0
0About Byford 6122
The size of Byford is approximately 21.9 square kilometres. There are 24 parks, covering nearly 5.5% of the total area. The population of Byford in 2016 was 14908 people. By 2021 the population was 18878 showing a population growth of 26.6% in the area during that time. The predominant age group in Byford is 0-9 years. Households in Byford are primarily couples with children and are likely to be repaying $1800 - $2399 per month on mortgage repayments. In general, people in Byford work in a trades occupation.In 2021, 83.00% of the homes in Byford were owner-occupied compared with 82.60% in 2016.
Byford has 10,300 properties. Over the last 5 years, Houses in Byford have seen a 110.23% increase in median value, while Units have seen a 342.59% increase. As at 31 August 2026:
- The median value for Houses in Byford is $918,005 while the median value for Units is $644,322.
- Houses have a median rent of $700.
Suburb Insights for Byford 6122
Market Insights
Byford Trends for Houses
N/A
N/A
View TrendN/A
N/A
Byford Trends for Units
N/A
N/A
View TrendN/A
N/A
Neighbourhood Insights
© Copyright 2026. RP Data Pty Ltd trading as Cotality (Cotality). All rights reserved. No reproduction, distribution, or transmission of the copyrighted materials is permitted. The information is deemed reliable but not guaranteed.
While Cotality uses commercially reasonable efforts to ensure the Cotality Data is current, Cotality does not warrant the accuracy, currency or completeness of the Cotality Data and to the full extent permitted by law excludes all loss or damage howsoever arising (including through negligence) in connection with the Cotality Data.
This product uses cookies and other similar technologies to improve and customise your browsing experience, to tailor content and adverts, and for analytics and metrics regarding visitor usage on this product and other media. We may share cookie and analytics information with third parties for the purposes of advertising. By continuing to use our website, you consent to cookies being used. View our Privacy Policy here.
X
