
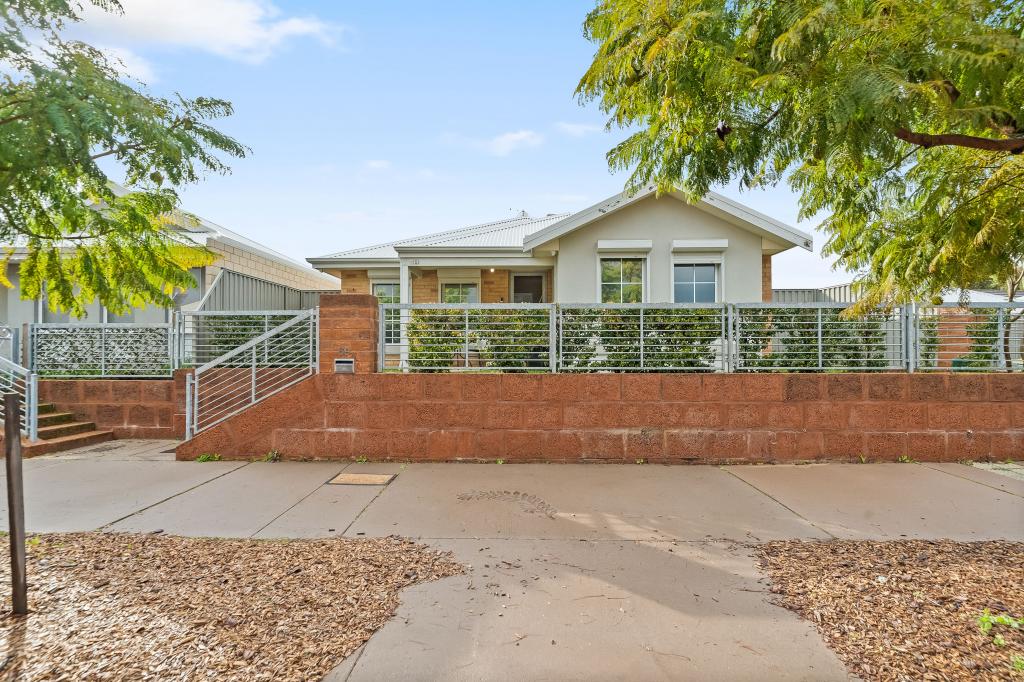
34 Colesbrook DriveByford WA 6122


Property Details for 34 Colesbrook Dr, Byford
34 Colesbrook Dr, Byford is a 4 bedroom, 2 bathroom House with 2 parking spaces and was built in 2011. The property has a land size of 597m2 and floor size of 239m2. While the property is not currently for sale or for rent, it was last sold in February 2026. There are other 4 bedroom House sold in Byford in the last 12 months.
Last Listing description (May 2026)
Welcome to 34 Colesbrook Drive, a home that delivers generous proportions, flexible living and an outdoor setup designed for year-round enjoyment - all positioned in one of Byford's most convenient and family-friendly pockets.Inside, the layout is thoughtfully designed to grow with you. Four spacious bedrooms are complemented by an additional room that works beautifully as a home office, study or optional fifth bedroom, while the enclosed theatre creates the perfect spot for movie nights or quiet retreat. The open plan living and dining zone forms the heart of the home, flowing effortlessly into a large, well-appointed kitchen complete with stainless steel appliances, dishwasher and a shopper's entry straight from the double garage - making everyday life that little bit easier.Comfort is well covered with multiple reverse cycle split system air conditioners, roller shutters to most windows for privacy and climate control, plus the added peace of mind of a security camera system and solar panels helping keep energy costs in check. Storage is also a standout, with a functional laundry and ample linen space throughout.Step outside and you'll quickly see where this home truly shines. The expansive alfresco area is made for entertaining, featuring caf blinds, an electric awning for extra shade, built-in pizza oven and beautifully retained garden beds. Artificial lawn keeps maintenance low while still offering plenty of secure space for kids and pets to play. Tucked into the backyard is a swim spa that remains with the property, creating a resort-style feel and the perfect place to unwind or exercise at home.All of this sits in the ever-popular Glades precinct, within walking distance to shops, schools and daycare facilities, and just minutes from Lakeside Shopping Centre, local restaurants including Found Lap Brewery, and community favourites like Percy's Park and the community gardens. With the new Byford Train Station now operational and the Tonkin Highway Extension underway, commuting to Perth - approximately 45 minutes away - continues to become easier and more convenient.Set on a generous 598sqm block with a home size of approximately 239sqm and built around 2011, this property offers outstanding value, space and lifestyle in one impressive package.Home features 4 Spacious Bedrooms Optional 5th bed or study 2 Bathrooms Enclosed home theatre Open plan family living and dining Spacious kitchen with shopper's door entry Double lock up garage Function laundry and spacious linen storageExtra wow features Multiple reverse cycle split unit air conditioners Roller shutters to most windows Caf blinds to alfresco Electric awning for added sun protection Security camera system Dishwasher Stainless steel cooking appliances Solar panel system Outdoors Massive alfresco entertaining area Built in pizza oven and retained garden beds Artificial lawns for easy maintenance Electric awning Secure area for pets and children to playLocation Benefits Glades central location Walking distance to shops schools and daycare facilities Lakeside Shopping Centre Restaurants including Found Lap Brewery Adventure play ground including Percys Park & Community Garden Approximately 45mins to Perth CBD New Byford Train station is operational New Tonkin Highway Extension UnderwayHouse Specifics Serpentine Jarrahdale Shire Council $(to be added) per year Main services connected NBN connected House size approx. 239sqm Block size 598sqm Built year approx. 2011 Disclaimer: This information is provided for general purposes only and is not intended to represent any guarantee or representation by the agent or seller. Interested parties should rely on their own enquiries. Photographs and descriptions are for illustrative purposes and may not reflect the current condition of the property.
Property History for 34 Colesbrook Dr, Byford, WA 6122
- 25 Feb 2026Sold for $1,000,000
- 16 Feb 2026Listed for Sale Offers from $899,000
- 02 Mar 2013Sold for $480,000

Recent sales nearby
See more recent sales nearby

/assets/perm/hwzv2z73jei6tfzgmnjlpbkfoi?signature=660eb49072ba5c91916166e4b83ef2db55512ab070378962d929d33e0347db32) 0
0Similar properties For Sale nearby
See more properties for sale nearby 0
0 0
0
 0
0Similar properties For Rent nearby
See more properties for rent nearby 0
0
 0
0
 0
0
About Byford 6122
The size of Byford is approximately 21.9 square kilometres. There are 24 parks, covering nearly 5.5% of the total area. The population of Byford in 2016 was 14908 people. By 2021 the population was 18878 showing a population growth of 26.6% in the area during that time. The predominant age group in Byford is 0-9 years. Households in Byford are primarily couples with children and are likely to be repaying $1800 - $2399 per month on mortgage repayments. In general, people in Byford work in a trades occupation.In 2021, 83.00% of the homes in Byford were owner-occupied compared with 82.60% in 2016.
Byford has 10,233 properties. Over the last 5 years, Houses in Byford have seen a 116.69% increase in median value, while Units have seen a 73.07% increase. As at 31 July 2026:
- The median value for Houses in Byford is $954,688 while the median value for Units is $644,871.
- Houses have a median rent of $700.
Suburb Insights for Byford 6122
Market Insights
Byford Trends for Houses
N/A
N/A
View TrendN/A
N/A
Byford Trends for Units
N/A
N/A
View TrendN/A
N/A
Neighbourhood Insights
© Copyright 2026. RP Data Pty Ltd trading as Cotality (Cotality). All rights reserved. No reproduction, distribution, or transmission of the copyrighted materials is permitted. The information is deemed reliable but not guaranteed.
While Cotality uses commercially reasonable efforts to ensure the Cotality Data is current, Cotality does not warrant the accuracy, currency or completeness of the Cotality Data and to the full extent permitted by law excludes all loss or damage howsoever arising (including through negligence) in connection with the Cotality Data.
This product uses cookies and other similar technologies to improve and customise your browsing experience, to tailor content and adverts, and for analytics and metrics regarding visitor usage on this product and other media. We may share cookie and analytics information with third parties for the purposes of advertising. By continuing to use our website, you consent to cookies being used. View our Privacy Policy here.
X
