
30 Lawrence WayByford WA 6122


Property Details for 30 Lawrence Way, Byford
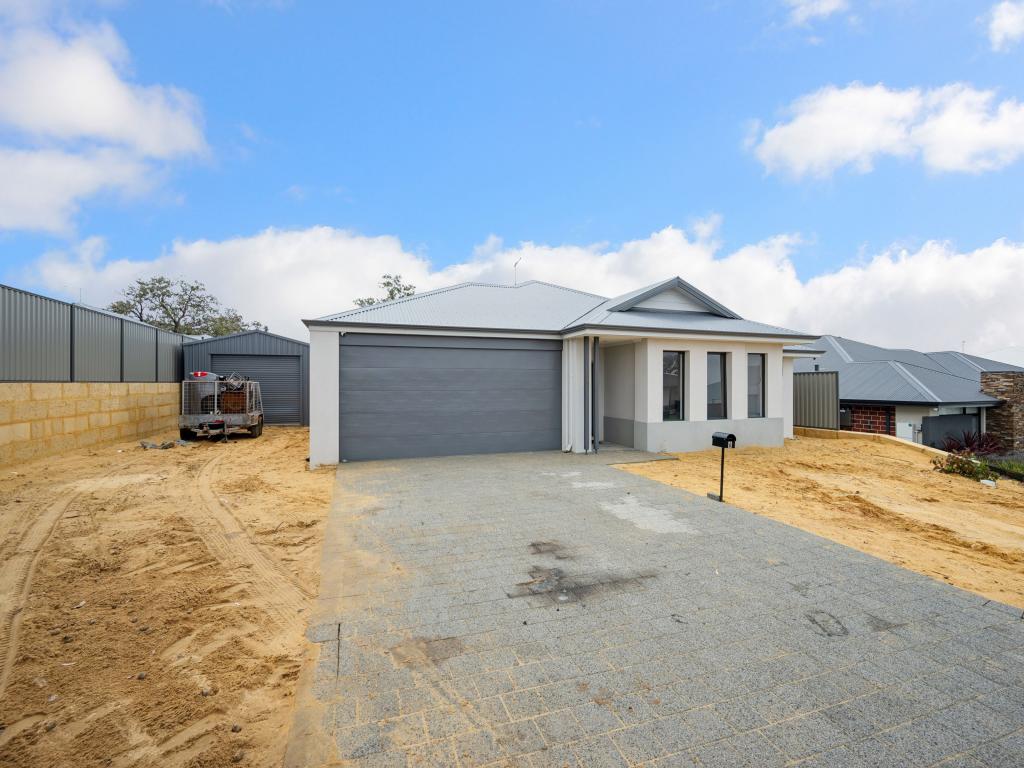
30 Lawrence Way, Byford is a 4 bedroom, 2 bathroom House with 2 parking spaces and was built in 2012. The property has a land size of 604m2 and floor size of 232m2. While the property is not currently for sale or for rent, it was last sold in July 2026. There are other 4 bedroom House sold in Byford in the last 12 months.
Last Listing description (September 2026)
30 LAWRENCE WAY, BYFORDJag Randhawa proudly presents 30 Lawrence Way, Byford a spacious and feature-packed family residence designed for modern living, comfort, and entertaining. Positioned in one of Byford's fast-growing and family-friendly pockets, this premium home delivers generous internal living, practical functionality, and outstanding outdoor space ideal for growing families or savvy investors.Thoughtfully designed, the home offers four well-sized bedrooms plus a dedicated study and separate office, providing excellent flexibility for growing families, those working from home, or buyers seeking multiple functional living spaces. The spacious layout includes multiple living and entertaining areas, featuring a premium theatre room and a separate kids' activity/playroom, allowing every member of the household to enjoy their own space while still coming together in the heart of the home. Adding to the comfort, the property is equipped with ducted air conditioning with multiple zoning, allowing different areas of the home to be individually controlled for enhanced comfort and energy efficiency year-round.At the centre of the property is a well-appointed kitchen overlooking the main living and dining areas, creating a seamless connection between indoor and outdoor living. Large windows throughout the home allow plenty of natural light to flow through, creating a warm and welcoming atmosphere perfect for everyday family living.Comfort and security are well covered with a Swan security camera system, providing peace of mind for families and added value for homeowners. The property also features a 5-kilowatt solar panel system, helping improve energy efficiency and reduce power costs throughout the year.One of the standout features of the property is the expansive covered pergola area at the rear, conveniently attached through the garage to create an impressive extension of the living space. Perfect for entertaining family and friends all year round, this outdoor area is ideal for barbecues, gatherings, relaxing evenings, or creating your own private outdoor retreat. The garage also offers convenient drive-through access, adding extra practicality for trailers, additional vehicles, or backyard access. The spacious backyard still allows plenty of room for kids and pets to play.Located close to local schools, shopping centres, parks, and everyday amenities, this home offers exceptional convenience for families. Beenyup Primary School is located just nearby, while other quality schools including Byford Primary School, Woodland Grove Primary School, Salvado Catholic College, and Byford Secondary College are all within easy reach. Shopping and dining are easily accessible with Byford Village Shopping Centre, local cafes, supermarkets, medical facilities, and recreational parks all just minutes away.The property also benefits from excellent connectivity, with easy access to Tonkin Highway and nearby public transport options, including the Byford Train Station, adding strong long-term growth appeal to the area. Byford continues to experience significant development and demand due to its family-friendly lifestyle, larger block sizes, and growing infrastructure, making it one of Perth's most desirable outer suburban locations.Whether you are searching for a spacious family home, a quality investment, or a property designed for entertaining and modern living, this residence represents exceptional value in a thriving community. Jag Randhawa 0424 248 011 Rash Dhanjal 0410 564 761Disclaimer:This information is provided for general information purposes only and is based on information provided by the Seller and may be subject to change. No warranty or representation is made as to its accuracy and interested parties should place no reliance on it and should make their own independent enquiries.Disclaimer: This information is provided for general information purposes only and is based on information provided by the Seller and may be subject to change. No warranty or representation is made as to its accuracy and interested parties should place no reliance on it and should make their own independent enquiries.
Property History for 30 Lawrence Way, Byford, WA 6122
- 19 Jul 2026Sold for $950,000
- 14 May 2026Listed for Sale Offers From $949,000
- 27 Oct 2015Sold for $457,000

Recent sales nearby
See more recent sales nearby
/assets/perm/crtx3f2ogui6rejb4v5o5g7z6y?signature=397b2525deaa53f93b19e0c0bb636c53f2f90f10ecd9182b4336c1b7c6a27911) 0
0/assets/perm/ld6wywg3zmi6zp4xgfzswk7cvy?signature=52e7604a4462ba34760059858aaf436b6b9881c8aeb09e4b8e77a0a98a3e00ff) 0
0

Similar properties For Sale nearby
See more properties for sale nearby 0
0 0
0
 0
0
Similar properties For Rent nearby
See more properties for rent nearby 0
0
 0
0
 0
0
About Byford 6122
The size of Byford is approximately 21.9 square kilometres. There are 24 parks, covering nearly 5.5% of the total area. The population of Byford in 2016 was 14908 people. By 2021 the population was 18878 showing a population growth of 26.6% in the area during that time. The predominant age group in Byford is 0-9 years. Households in Byford are primarily couples with children and are likely to be repaying $1800 - $2399 per month on mortgage repayments. In general, people in Byford work in a trades occupation.In 2021, 83.00% of the homes in Byford were owner-occupied compared with 82.60% in 2016.
Byford has 10,300 properties. Over the last 5 years, Houses in Byford have seen a 110.23% increase in median value, while Units have seen a 342.59% increase. As at 31 August 2026:
- The median value for Houses in Byford is $918,005 while the median value for Units is $644,322.
- Houses have a median rent of $700.
Suburb Insights for Byford 6122
Market Insights
Byford Trends for Houses
N/A
N/A
View TrendN/A
N/A
Byford Trends for Units
N/A
N/A
View TrendN/A
N/A
Neighbourhood Insights
© Copyright 2026. RP Data Pty Ltd trading as Cotality (Cotality). All rights reserved. No reproduction, distribution, or transmission of the copyrighted materials is permitted. The information is deemed reliable but not guaranteed.
While Cotality uses commercially reasonable efforts to ensure the Cotality Data is current, Cotality does not warrant the accuracy, currency or completeness of the Cotality Data and to the full extent permitted by law excludes all loss or damage howsoever arising (including through negligence) in connection with the Cotality Data.
This product uses cookies and other similar technologies to improve and customise your browsing experience, to tailor content and adverts, and for analytics and metrics regarding visitor usage on this product and other media. We may share cookie and analytics information with third parties for the purposes of advertising. By continuing to use our website, you consent to cookies being used. View our Privacy Policy here.
X
