
3 Millard WayByford WA 6122
Property Details for 3 Millard Way, Byford
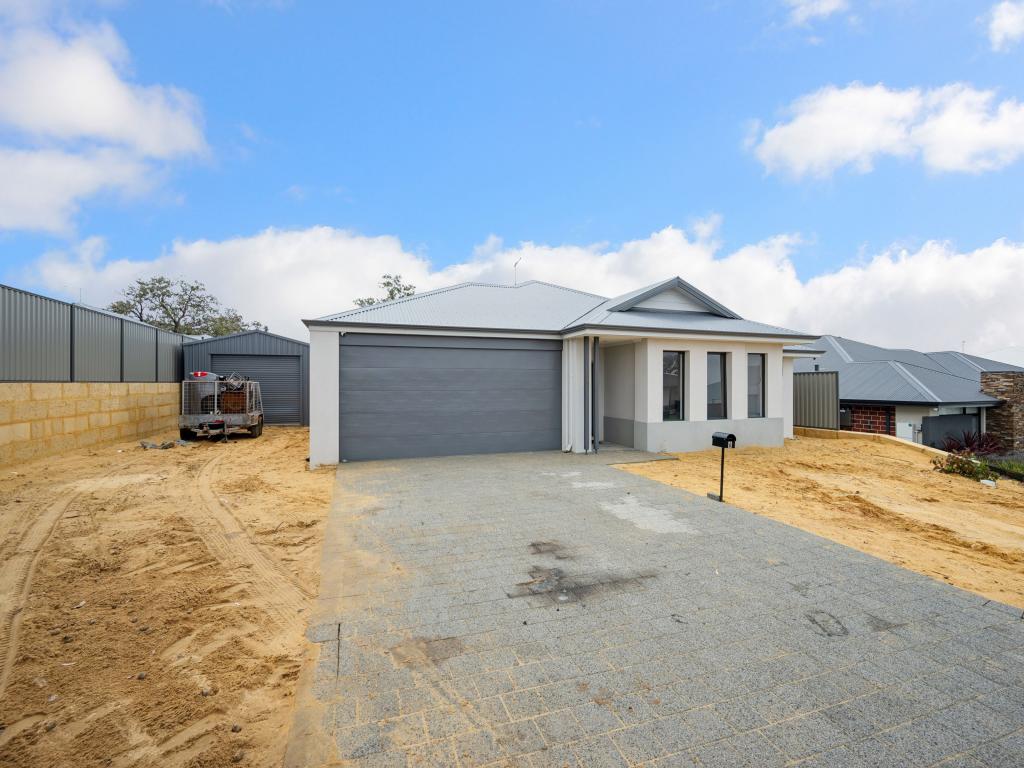
3 Millard Way, Byford is a 4 bedroom, 2 bathroom House with 2 parking spaces and was built in 2009. The property has a land size of 525m2 and floor size of 200m2. While the property is not currently for sale or for rent, it was last sold in August 2022.
Last Listing description (August 2022)
Stunning Family Sized Ex Display Home in Popular Glades Estate! Welcome to 3 Millard Way in the serenely established streeets of the coveted Glades Estate. Greeted by a quaint porch entry, this original four bedroom, two bathroom property built by Ultimate Homes does not skimp on features! It boasts SPACIOUS ROOMS throughout including a theatre, large open living with beautiful solid timber floors, as well as a handy study area front of house. Its congenial layout has an extensive southern bedroom wing and north-facing living areas, creating a practical flow. Built for family living - the light filled hub of the home includes a fully equipped kitchen complete with quality appliances a home chef would appreciate and island breakfast bench for snack time conversations. Take your meals and birthday celebrations outdoors under the gorgeous patio - the perfect place to entertain! Enjoy year round comfort with a powerful reverse cycle ducted air conditioning and benefit from reduced power bills with solar energy panels. With popular primary and secondary schools within walking distance and regional parks to explore, you'll find a family community in this delightful neighbourhood. Interior- King sized Master Bedroom complete with walk in robe, ensuite, ceiling fan and rollershutters- Three large Minor Bedrooms; all with ceiling fan lights, two with Built-In-Robes, one with a recessed robe- Two timeless Bathrooms - Study with feature casement windows - Large Theatre Room with ambient downlights- Modern Kitchen complete with double fridge recess, corner pantry, island breakfast bench, five burner gas cooktop, rangehood, microwave recess, Blanco dishwasher and feature pendant lighting- Beautiful timber flooring in the open spaced family, meals and kitchen hub- Family room with recessed ceilings and gas bayonet point- Children's nook central to minor bedrooms- Jason Security locks on sliding doors- High ceilings throughout- Separate Laundry with extensive bench space- Security doors and windows- Quality Window Treatments- Newly painted interior- Reverse Cycle Ducted Air Conditioning throughout- Double Garage with Rollerdoor Access to patio Exterior- North facing, modern Patio- Feature Limestone food preparation area- New Rheem Stellar 130L Gas Hot Water Storage - Solar Panel Energy System - Double Side Gate access to rear- Established GardensLocally- 220m to Salvado Catholic College- 200m to Bus Stop going to Armadale Station- 1km to Briggs Park (Skate park with Byford BMX Club)- 1.2km to the local IGA- 1.3km to shopping hub including Coles - 2.4km to Beenyup Primary School- 2.2km to Marri Grove Primary School- 3.9km to Tonkin Highway DISCLAIMER: This document has been prepared for advertising and marketing purposes only. Whilst every care has been taken with the preparation of the particulars contained in the information supplied, believed to be correct, neither the Agent nor the client nor servants of both, guarantee their accuracy and accept no responsibility for the results of any actions taken, or reliance placed upon this document and interested persons are advised to make their own enquiries & satisfy themselves in all respects. The particulars contained are not intended to form part of any contract.
Property History for 3 Millard Way, Byford, WA 6122
- 06 Aug 2022Sold for $550,000
- 29 Jun 2022Listed for Sale UNDER CONTRACT!
- 05 Sep 2011Sold for $450,000

Recent sales nearby
See more recent sales nearby

/assets/perm/crtx3f2ogui6rejb4v5o5g7z6y?signature=397b2525deaa53f93b19e0c0bb636c53f2f90f10ecd9182b4336c1b7c6a27911) 0
0/assets/perm/ld6wywg3zmi6zp4xgfzswk7cvy?signature=52e7604a4462ba34760059858aaf436b6b9881c8aeb09e4b8e77a0a98a3e00ff) 0
0

Similar properties For Sale nearby
See more properties for sale nearby 0
0 0
0
 0
0
Similar properties For Rent nearby
See more properties for rent nearby 0
0
 0
0
 0
0
About Byford 6122
The size of Byford is approximately 21.9 square kilometres. There are 24 parks, covering nearly 5.5% of the total area. The population of Byford in 2016 was 14908 people. By 2021 the population was 18878 showing a population growth of 26.6% in the area during that time. The predominant age group in Byford is 0-9 years. Households in Byford are primarily couples with children and are likely to be repaying $1800 - $2399 per month on mortgage repayments. In general, people in Byford work in a trades occupation.In 2021, 83.00% of the homes in Byford were owner-occupied compared with 82.60% in 2016.
Byford has 10,300 properties. Over the last 5 years, Houses in Byford have seen a 110.23% increase in median value, while Units have seen a 342.59% increase. As at 31 August 2026:
- The median value for Houses in Byford is $918,005 while the median value for Units is $644,322.
- Houses have a median rent of $700.
Suburb Insights for Byford 6122
Market Insights
Byford Trends for Houses
N/A
N/A
View TrendN/A
N/A
Byford Trends for Units
N/A
N/A
View TrendN/A
N/A
Neighbourhood Insights
© Copyright 2026. RP Data Pty Ltd trading as Cotality (Cotality). All rights reserved. No reproduction, distribution, or transmission of the copyrighted materials is permitted. The information is deemed reliable but not guaranteed.
While Cotality uses commercially reasonable efforts to ensure the Cotality Data is current, Cotality does not warrant the accuracy, currency or completeness of the Cotality Data and to the full extent permitted by law excludes all loss or damage howsoever arising (including through negligence) in connection with the Cotality Data.
This product uses cookies and other similar technologies to improve and customise your browsing experience, to tailor content and adverts, and for analytics and metrics regarding visitor usage on this product and other media. We may share cookie and analytics information with third parties for the purposes of advertising. By continuing to use our website, you consent to cookies being used. View our Privacy Policy here.
X
