
28 Tigereye AvenueByford WA 6122
Property Details for 28 Tigereye Ave, Byford
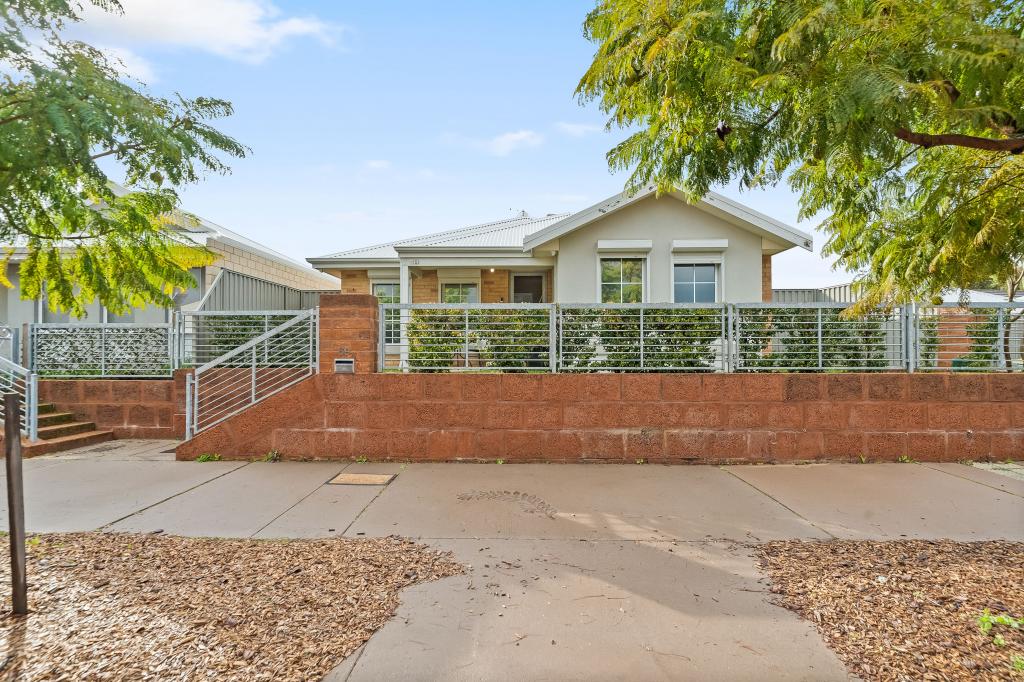
28 Tigereye Ave, Byford is a 4 bedroom, 2 bathroom House with 2 parking spaces and was built in 2011. The property has a land size of 450m2 and floor size of 147m2. While the property is not currently for sale or for rent, it was last sold in September 2010.
Last Listing description (January 2020)
Tucked away in a quiet neighbourhood, close to schools, parks and shops, this lovely home offers up a wealth of security, peace and space for your family to enjoy. Flaunting a flexible floor plan, this home has been cleverly designed to provide your family both privacy and room to come together. At the front, a separate lounge provides the ideal escape for parents, whilst the nearby master bedroom comes complete with an en suite. Beyond, the open layout dining/ living is warmed by a charming wood fireplace and overlooked by the smart galley-style kitchen, which boats stainless steel appliances and a breakfast bar. An adjoining games room provides a haven for the kids, whilst the backyard is every entertainer's dream, complete with a covered alfresco for relaxing and a large poolside that is patio perfect for socialising. Showcasing spectacular extras like solar panels, security cameras and secure roller shutters, this home is guaranteed to impress! Features:- 4 bedrooms, 2 bathrooms- Spacious master bedroom with built-in robe and en suite- Minor bedrooms with built-in robes- Open layout kitchen/ dining/ living with wood fireplace- Galley-style kitchen with stainless steel appliances and breakfast bar- Adjoining games room - Separate front lounge- Covered alfresco area under main roof- Large poolside gabled patio- Fenced in-ground solar heated pool- Functional laundry- State-of-the-art security system and cameras - Secure double garage- Secure roller shutters on three bedrooms and front windows- 23 solar panels, generating 5kW of power- Situated on a 450sqm blockThe perfect location for families, a supremely convenient lifestyle awaits. Walking distance from both West Byford Primary School and Woodland Grove Primary School, as well as Lakeside Shopping Centre, everything you could want is at your fingertips. For more information or to arrange a private viewing please contact Jeff or Judy Hasluck. Information Disclaimer: This document has been prepared for advertising and marketing purposes only. It is believe to be reliable and accurate, but clients must make their own independent enquiries and rely on their own personal judgement about the information included. Mallison Real Estate and its employees accepts no responsibility for the results of any actions taken, or reliance placed upon this document by a client.
Property History for 28 Tigereye Ave, Byford, WA 6122
- 16 Oct 2018Listed for Sale OFFERS CONSIDERED
- 02 Sep 2010Sold for $154,900

Recent sales nearby
See more recent sales nearby

/assets/perm/hwzv2z73jei6tfzgmnjlpbkfoi?signature=660eb49072ba5c91916166e4b83ef2db55512ab070378962d929d33e0347db32) 0
0Similar properties For Sale nearby
See more properties for sale nearby 0
0 0
0
 0
0Similar properties For Rent nearby
See more properties for rent nearby 0
0
 0
0
 0
0
About Byford 6122
The size of Byford is approximately 21.9 square kilometres. There are 24 parks, covering nearly 5.5% of the total area. The population of Byford in 2016 was 14908 people. By 2021 the population was 18878 showing a population growth of 26.6% in the area during that time. The predominant age group in Byford is 0-9 years. Households in Byford are primarily couples with children and are likely to be repaying $1800 - $2399 per month on mortgage repayments. In general, people in Byford work in a trades occupation.In 2021, 83.00% of the homes in Byford were owner-occupied compared with 82.60% in 2016.
Byford has 10,233 properties. Over the last 5 years, Houses in Byford have seen a 116.69% increase in median value, while Units have seen a 73.07% increase. As at 31 July 2026:
- The median value for Houses in Byford is $954,688 while the median value for Units is $644,871.
- Houses have a median rent of $700.
Suburb Insights for Byford 6122
Market Insights
Byford Trends for Houses
N/A
N/A
View TrendN/A
N/A
Byford Trends for Units
N/A
N/A
View TrendN/A
N/A
Neighbourhood Insights
© Copyright 2026. RP Data Pty Ltd trading as Cotality (Cotality). All rights reserved. No reproduction, distribution, or transmission of the copyrighted materials is permitted. The information is deemed reliable but not guaranteed.
While Cotality uses commercially reasonable efforts to ensure the Cotality Data is current, Cotality does not warrant the accuracy, currency or completeness of the Cotality Data and to the full extent permitted by law excludes all loss or damage howsoever arising (including through negligence) in connection with the Cotality Data.
This product uses cookies and other similar technologies to improve and customise your browsing experience, to tailor content and adverts, and for analytics and metrics regarding visitor usage on this product and other media. We may share cookie and analytics information with third parties for the purposes of advertising. By continuing to use our website, you consent to cookies being used. View our Privacy Policy here.
X
