
24 Colesbrook DriveByford WA 6122
Property Details for 24 Colesbrook Dr, Byford
24 Colesbrook Dr, Byford is a 4 bedroom, 2 bathroom House with 2 parking spaces and was built in 2010. The property has a land size of 597m2 and floor size of 250m2. While the property is not currently for sale or for rent, it was last sold in May 2024.
Last Listing description (January 2026)
Nestled within one of Byford's most desirable neighborhoods, this captivating family residence exudes impeccable design and offers abundant space for both relaxation and entertainment. Ideal for growing families, it features a versatile 5th bedroom that can easily be transformed into a study or home office.
Upon entry, you are greeted by an expansive sunken theatre, perfectly designed to accommodate large furniture and all your home cinema essentials. The main family and living area are generously proportioned and open-plan, providing an ideal setting for gatherings and everyday living.
The gourmet kitchen is a chef's delight, equipped with 900mm oven and stove combination, overlooking the main living space. It features both a butler's pantry and walk-in pantry, catering to the needs of any culinary enthusiast.
A standout feature of this home is its lofty 31-course ceilings throughout, adding a sense of grandeur and space.
The residence comprises four spacious bedrooms with robes, two pristine bathrooms, and the option for a 5th bedroom or home office. Additional highlights include a master bedroom with a sizable walk-in robe, an alfresco dining area, and a children's activity room.
Outdoor entertaining is a breeze with the extensive alfresco entertainment area. The outdoor space also includes a lawn area for pets and a convenient garden shed. The double lock-up garage provides ample space for a 4x4 vehicle.
Outdoor amenities are equally impressive, featuring a gabled patio, expansive Tiled entertainment space, and front and back reticulated gardens.
Modern comforts are not compromised, with features such as split-system reverse cycle air conditioning, ceiling fans.
Key Features:
4 well-appointed bedrooms including master bedroom with WIR and stunning bathroom with double vanity, Shower and WC
Modern bathroom with bathtub and overhead shower
Elegant Wooden look Tiles to all bedrooms
Tiled Sunken Theatre, living and dining
Double Door Entry
Split A/C in living area and Master bedroom
Modern kitchen equipped with gas cooktop, oven, island bench with breakfast bar, and ample storage
. Study/5th bedroom
Extensive Lighting throughout
. Separate WC
. Kids activity area
. Double garage with high ceiling
Functional layout with lofty 31c ceilings throughout
Security Cameras with screen
Dishwasher
Ceiling Fans
NBN ready
Abundant outdoor space
Total Built area 314m2
. Land Size 597m2
Schools (Approx. Distances):
Salvado Catholic College (.33km)
Byford Secondary College (.78km)
Byford John Calvin School (1.17 km)
Beenyup Primary School (1.25 km)
Woodland Grove Primary School (1.32 km)
Other Desirable Location Benefits:
Easy stroll to nearby coffee shops, shopping centre
Access to open recreational areas/parklands
For inquiries or to schedule a viewing, please contact Jeet at 0433729711 or via email at jeet@propertymm.com.au.
Disclaimer: The particulars and photographs provided on this website are for informational purposes only and do not constitute representations by the vendor or agent. The information, opinions, and publications are intended as general guidance and should not be construed as legal, financial, or real estate advice. Users are encouraged to seek independent professional advice tailored to their specific circumstances before making any decisions. While every effort is made to ensure accuracy and currency, we do not guarantee or warrant the information's completeness or reliability.
Property History for 24 Colesbrook Dr, Byford, WA 6122
- 14 May 2024Sold for $760,000
- 08 May 2024Listed for Sale Matched - Under Offer!
- 04 Nov 2021Sold for $505,000

Recent sales nearby
See more recent sales nearby

/assets/perm/hwzv2z73jei6tfzgmnjlpbkfoi?signature=660eb49072ba5c91916166e4b83ef2db55512ab070378962d929d33e0347db32) 0
0Similar properties For Sale nearby
See more properties for sale nearby 0
0
 0
0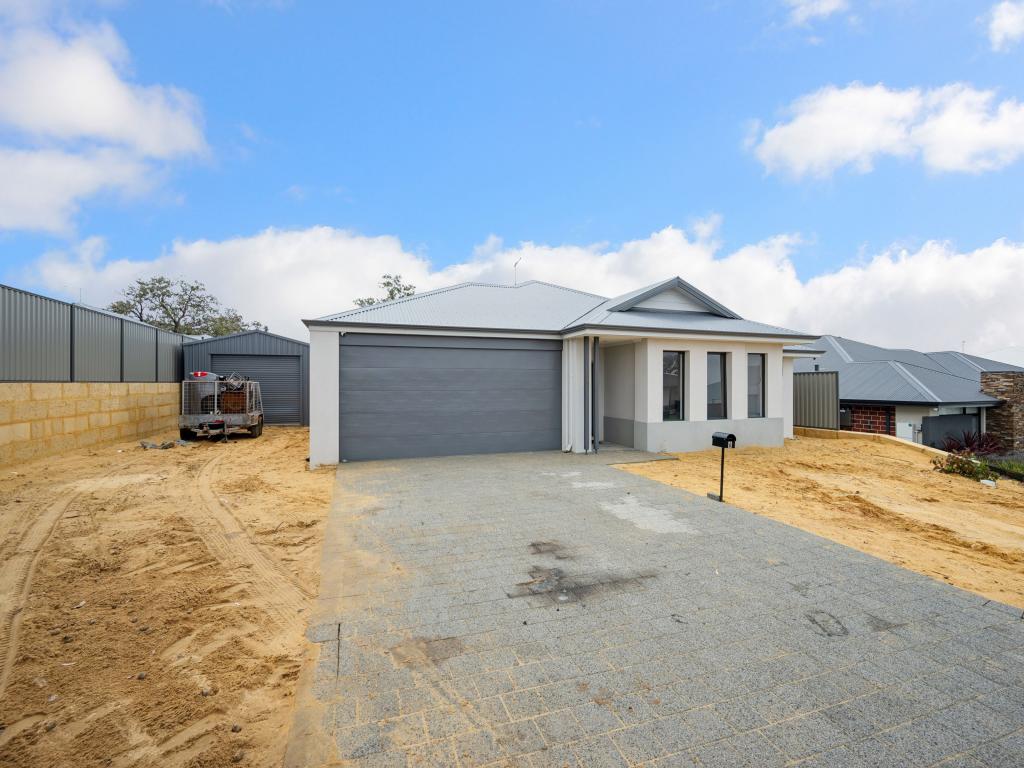 0
0Similar properties For Rent nearby
See more properties for rent nearby 0
0
 0
0
 0
0
About Byford 6122
The size of Byford is approximately 21.9 square kilometres. There are 24 parks, covering nearly 5.5% of the total area. The population of Byford in 2016 was 14908 people. By 2021 the population was 18878 showing a population growth of 26.6% in the area during that time. The predominant age group in Byford is 0-9 years. Households in Byford are primarily couples with children and are likely to be repaying $1800 - $2399 per month on mortgage repayments. In general, people in Byford work in a trades occupation.In 2021, 83.00% of the homes in Byford were owner-occupied compared with 82.60% in 2016.
Byford has 10,234 properties. Over the last 5 years, Houses in Byford have seen a 116.69% increase in median value, while Units have seen a 73.07% increase. As at 31 July 2026:
- The median value for Houses in Byford is $954,688 while the median value for Units is $644,871.
- Houses have a median rent of $700.
Suburb Insights for Byford 6122
Market Insights
Byford Trends for Houses
N/A
N/A
View TrendN/A
N/A
Byford Trends for Units
N/A
N/A
View TrendN/A
N/A
Neighbourhood Insights
© Copyright 2026. RP Data Pty Ltd trading as Cotality (Cotality). All rights reserved. No reproduction, distribution, or transmission of the copyrighted materials is permitted. The information is deemed reliable but not guaranteed.
While Cotality uses commercially reasonable efforts to ensure the Cotality Data is current, Cotality does not warrant the accuracy, currency or completeness of the Cotality Data and to the full extent permitted by law excludes all loss or damage howsoever arising (including through negligence) in connection with the Cotality Data.
This product uses cookies and other similar technologies to improve and customise your browsing experience, to tailor content and adverts, and for analytics and metrics regarding visitor usage on this product and other media. We may share cookie and analytics information with third parties for the purposes of advertising. By continuing to use our website, you consent to cookies being used. View our Privacy Policy here.
X
