
22 Cristonia TerraceByford WA 6122
Property Details for 22 Cristonia Tce, Byford
22 Cristonia Tce, Byford is a 4 bedroom, 2 bathroom House with 2 parking spaces and was built in 2015. The property has a land size of 293m2 and floor size of 124m2. While the property is not currently for sale or for rent, it was last sold in June 2025.
Last Listing description (August 2026)
A park across the road, space for the family, and zero lawn to mow? Yes please! Whether you're starting out, sizing down, or looking for a low-maintenance investment, this modern Byford home ticks all the boxes without taking itself too seriously.
Inside, you've got tiled open-plan living that makes everyday life easy. The kitchen's set up just right — breakfast bar, dishwasher, built-in pantry — with everything overlooking the dining and lounge area so you can keep an eye on dinner and the kids. The study at the front is a nice bonus — perfect for working from home, setting up as a theatre room/4th bedroom, or just pretending to be productive while gazing out at the picturesque Cristonia Reserve across the road.
The master bedroom? Peaceful, private, and complete with a walk-in robe and ensuite. The two other bedrooms are generously sized, both fitting queen beds comfortably. There's a family bathroom with a tub for the little ones (or a soak for you), and ducted reverse cycle air conditioning throughout to keep everyone happy come summer.
At a glance:
* 3-bedrooms, 2-bathrooms plus a dedicated study
* Open-plan kitchen, living and dining with tiled floors - a functional space that flows well
* Modern kitchen with gas hotplate and breakfast bar - includes a dishwasher, twin sinks, built-in pantry and under-bench oven
* Tiled study/theatre/4th bedroom at the front with leafy park views
* Spacious master bedroom with walk-in robe and ensuite featuring a glass shower, vanity and toilet.
* Queen-sized minor bedrooms with soft carpet underfoot
* Family bathroom with bathtub, separate shower and vanity — ideal for young families
* Ducted reverse cycle air conditioning plus split system in the main living
* Rear-access double garage via Cotula Lane - Secure parking with internal entry for convenience and privacy.
* Paved courtyard-style backyard – no lawn for minimal upkeep
* Alfresco under the main roof extended with a flat roof patio - a generous outdoor living zone
Step outside and you've got a courtyard-style backyard that's all about low effort, high enjoyment. A mix of alfresco and extended patio gives you room to entertain or just sit back with a cuppa. Add a few potted plants and you're done.
Cristonia Reserve is literally across the road — swings, open grass, BBQs — so the kids or grandkids can run wild while you chill. You're in a top spot too — within 5 minutes of schools, shops, and Byford's growing town centre. Commuter? You're close to major roads, and the future Byford Station is just 4km away.
Want to check it out in person? Head to the next home open, send a message or give me a call — I'd love to show you around.
For more information and inspection times contact:
Agent: Samantha Johns
Mobile: 0432 095 198
PROPERTY INFORMATION
Council Rates: $625.00 per qtr
Water Rates: $282.42 per qtr
Block Size: 293 sqm
Living Area: 124 sqm approx.
Zoning: R40
Build Year: 2015
Dwelling Type: House
Floor Plan: Not Available
INFORMATION DISCLAIMER: This document has been prepared for advertising and marketing purposes only. It is believed to be reliable and accurate, but clients must make their own independent enquiries and must rely on their own personal judgement about the information included in this document. Century 21 Team Brockhurst provides this information without any express or implied warranty as to its accuracy or currency.
Property History for 22 Cristonia Tce, Byford, WA 6122
- 05 Aug 2025Listed for Rent $660 / week
- 15 Jun 2025Sold for $655,000
- 12 Jun 2025Listed for Sale RECENT SALES

Recent sales nearby
See more recent sales nearby/assets/perm/er46r656e4i6npo645cpejmpgm?signature=f9e5a3d75e5f8ebf9c7539e7086e43cf1baf08cce3fe466f52536cf198c95a96) 0
0
/assets/perm/2akzy47iryi6zh3rcfsv3bytae?signature=e6fed1f3f7b1891cad2a887c63bbcfcd769e106cb6edf678bf53fd2d7906c4fa) 0
0
/assets/perm/hwzv2z73jei6tfzgmnjlpbkfoi?signature=660eb49072ba5c91916166e4b83ef2db55512ab070378962d929d33e0347db32) 0
0Similar properties For Sale nearby
See more properties for sale nearby 0
0
 0
0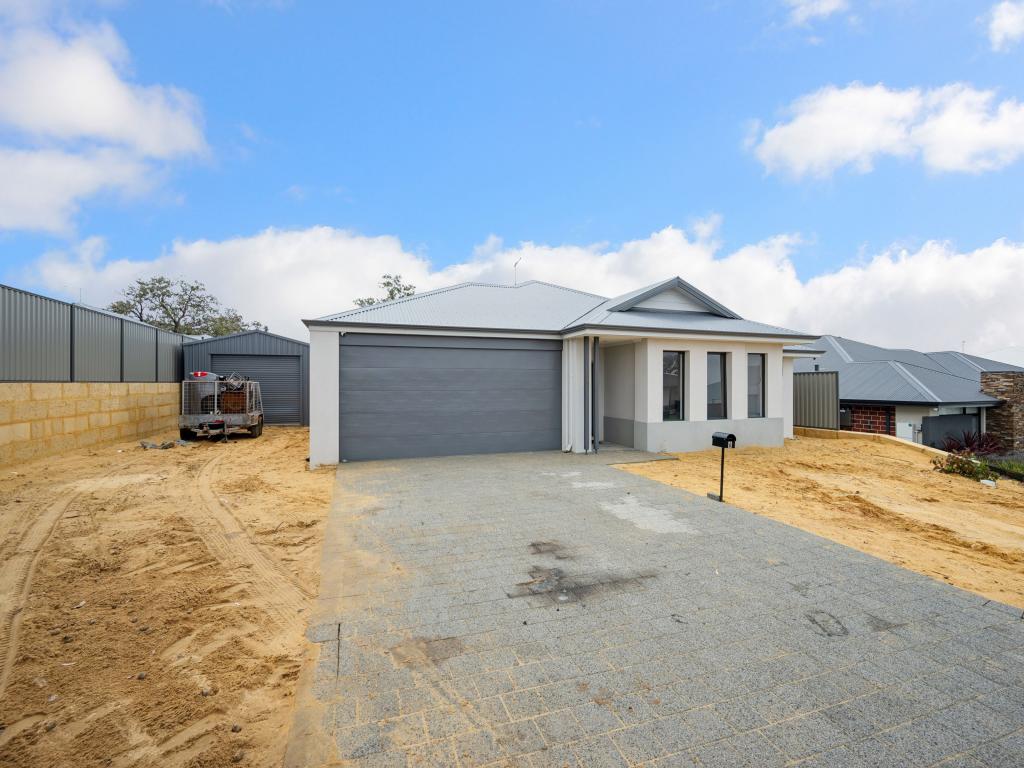 0
0
Similar properties For Rent nearby
See more properties for rent nearby 0
0
 0
0
 0
0
About Byford 6122
The size of Byford is approximately 21.9 square kilometres. There are 24 parks, covering nearly 5.5% of the total area. The population of Byford in 2016 was 14908 people. By 2021 the population was 18878 showing a population growth of 26.6% in the area during that time. The predominant age group in Byford is 0-9 years. Households in Byford are primarily couples with children and are likely to be repaying $1800 - $2399 per month on mortgage repayments. In general, people in Byford work in a trades occupation.In 2021, 83.00% of the homes in Byford were owner-occupied compared with 82.60% in 2016.
Byford has 10,232 properties. Over the last 5 years, Houses in Byford have seen a 110.23% increase in median value, while Units have seen a 342.59% increase. As at 31 August 2026:
- The median value for Houses in Byford is $918,005 while the median value for Units is $644,322.
- Houses have a median rent of $700.
Suburb Insights for Byford 6122
Market Insights
Byford Trends for Houses
N/A
N/A
View TrendN/A
N/A
Byford Trends for Units
N/A
N/A
View TrendN/A
N/A
Neighbourhood Insights
© Copyright 2026. RP Data Pty Ltd trading as Cotality (Cotality). All rights reserved. No reproduction, distribution, or transmission of the copyrighted materials is permitted. The information is deemed reliable but not guaranteed.
While Cotality uses commercially reasonable efforts to ensure the Cotality Data is current, Cotality does not warrant the accuracy, currency or completeness of the Cotality Data and to the full extent permitted by law excludes all loss or damage howsoever arising (including through negligence) in connection with the Cotality Data.
This product uses cookies and other similar technologies to improve and customise your browsing experience, to tailor content and adverts, and for analytics and metrics regarding visitor usage on this product and other media. We may share cookie and analytics information with third parties for the purposes of advertising. By continuing to use our website, you consent to cookies being used. View our Privacy Policy here.
X
