
21 Burgess DriveByford WA 6122
Property Details for 21 Burgess Dr, Byford
21 Burgess Dr, Byford is a 4 bedroom, 2 bathroom House with 8 parking spaces and was built in 2006. The property has a land size of 713m2 and floor size of 227m2. While the property is not currently for sale or for rent, it was last sold in February 2023.
Last Listing description (March 2023)
Byford on the Scarp is a unique location nestled between the country vibe with-in close proximity to all urban amenities. Only minutes from the town Centre, close to schools, restaurants, eateries, medical centre and shops. Having nature walks and beautiful landscaped parks on your doorstep for you to enjoy, unwind and relish your new life on the scarp. Be the proud owner of this fabulous well-established 4-bedroom, 2-bathroom home, built in 2006 by New Generation Homes (Summit Homes Group) 266.76m2 of living space, situated on a large 713m2 block.Collectively the home offers an open plan living design, flooded with natural light, and complimented with neutral colour tones. The classic style kitchen with huge walk-in pantry overlooks the family living/dining area and entertaining area currently being used as formal lounge. Snuggle up with the family for cosy movie nights in the fabulous and spacious home theatre room, complete with projector and huge screen. The king size master suite has an impressive walk-through robe with a luxurious en-suite bathroom complete with a corner spa bath, shower, vanity, and a separate toilet, the remaining 3 bedrooms located at the front of the home are serviced from the second bathroom consisting of a bath, shower, vanity and separate toilet. The laundry has a large walk-in linen storage every home needs. To the rear of the home is an undercover alfresco complete with built-in bar will be the venue for entertaining with family and friends, the shopper entry opens directly into the home from the garage for convenience of unloading the shopping, whilst keeping you protected from all the weather elements.Soak up the comfort all year round with ducted reverse cycle air-conditioning.The substantial sized backyard provides plenty of space for the children and fur babies alike to soak up the sunshine with ample room to play.For those that prefer more productive pursuits, the 8 x 4 mtr powered shed will cater perfectly for the avid handyman with two entry points, sliding door access and side doorway entry. The additional double gate side access to the rear of the home is perfect for additional space for a caravan or boat storage.Features:- Roller door access from garage to backyard- Double gates access to rear of property- NBN- Instant gas hot water- Security system - Ducted air-conditioning- Intercom to front door- Security screens to doors - Recessed roof feature to entry and family/meals room.- Powered Shed/Workshop 8x4mtr- Alfresco with built-in bar- Home theatre complete with projector and screen - Huge master suite with walk through robe and en-suite bathroom- Spa bath- Parking for up to 8 cars- Shoppers entry from the garageViewing is strongly recommended to appreciate this beautiful home. Hannah Young: 0415377174Clare Young: 0414167753 DISCLAIMER: Whilst every care has been taken in the preparation of the advertisement, we use our best endeavours to ensure all information is correct, however this maybe subject to change without warning which is out of our control. Buyers should make their own enquiries and investigations to satisfy themselves on all pertinent matters. Details herein do not constitute any representation by the owner or the agent and are expressly excluded from any contract.Property Code: 111
Property History for 21 Burgess Dr, Byford, WA 6122
- 24 Feb 2023Sold for $560,000
- 04 Feb 2023Listed for Sale INVITATION TO OFFERS FROM MID $500K
- 02 Nov 2004Sold for $110,000

Recent sales nearby
See more recent sales nearby/assets/perm/er46r656e4i6npo645cpejmpgm?signature=f9e5a3d75e5f8ebf9c7539e7086e43cf1baf08cce3fe466f52536cf198c95a96) 0
0
/assets/perm/2akzy47iryi6zh3rcfsv3bytae?signature=e6fed1f3f7b1891cad2a887c63bbcfcd769e106cb6edf678bf53fd2d7906c4fa) 0
0
/assets/perm/hwzv2z73jei6tfzgmnjlpbkfoi?signature=660eb49072ba5c91916166e4b83ef2db55512ab070378962d929d33e0347db32) 0
0Similar properties For Sale nearby
See more properties for sale nearby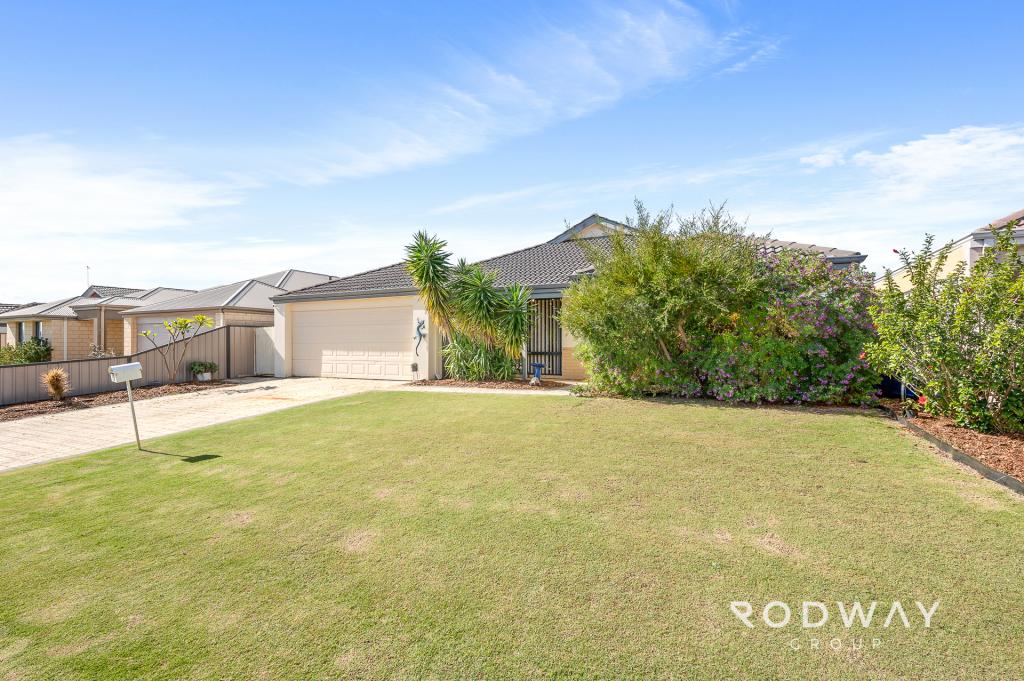 0
0
 0
0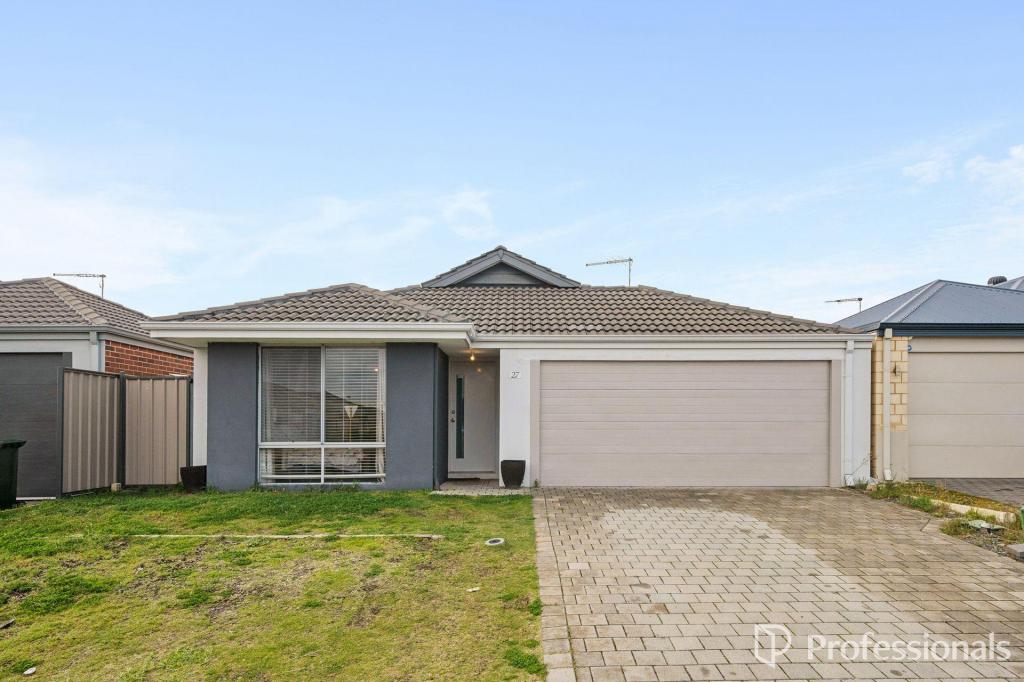 0
0
Similar properties For Rent nearby
See more properties for rent nearby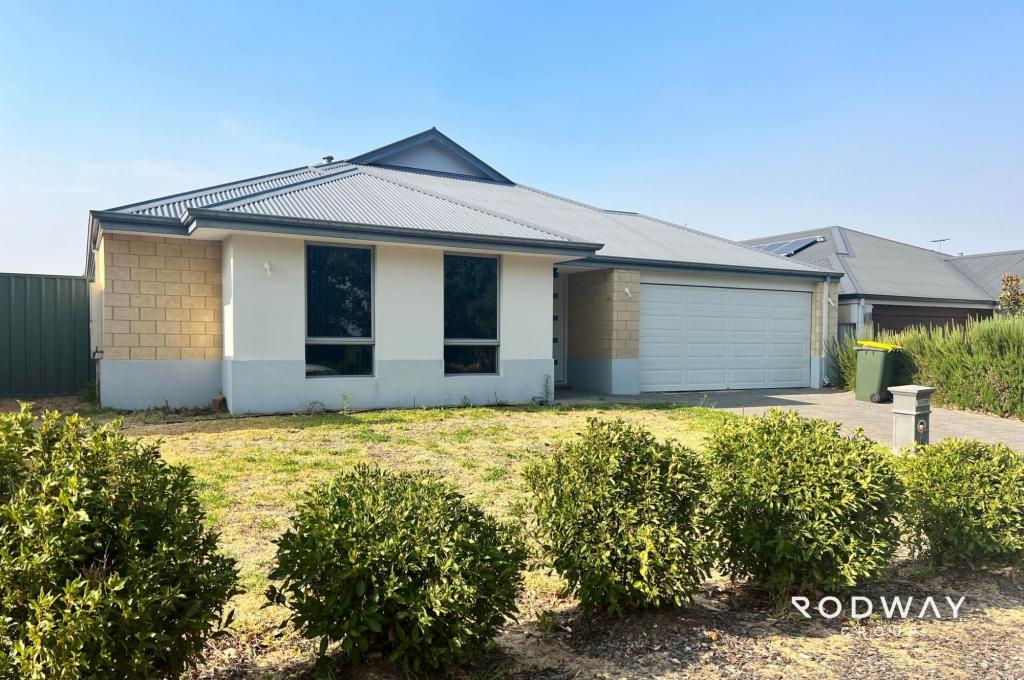 0
0 0
0
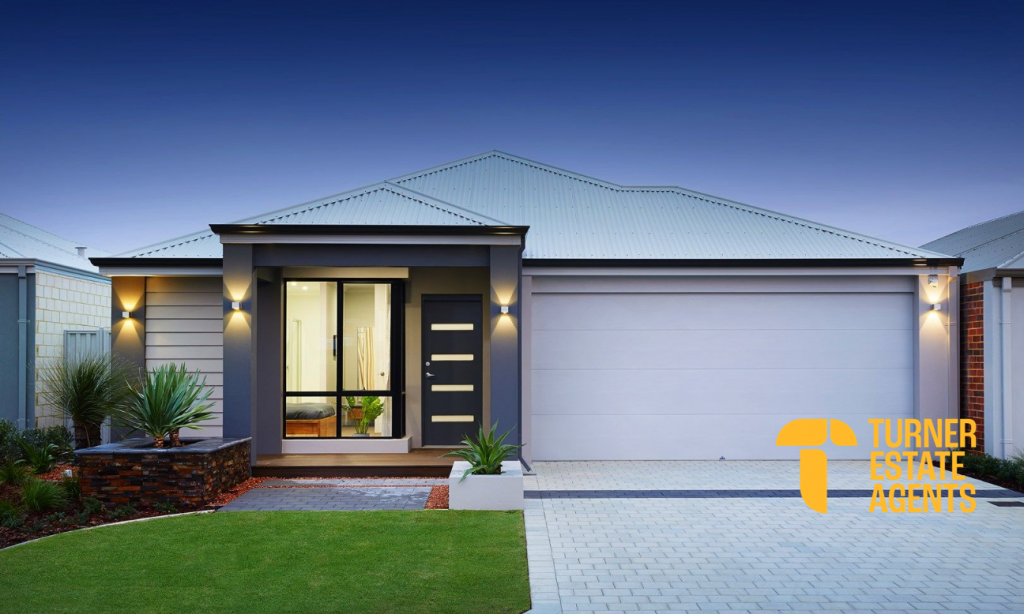 0
0
About Byford 6122
The size of Byford is approximately 21.9 square kilometres. There are 24 parks, covering nearly 5.5% of the total area. The population of Byford in 2016 was 14908 people. By 2021 the population was 18878 showing a population growth of 26.6% in the area during that time. The predominant age group in Byford is 0-9 years. Households in Byford are primarily couples with children and are likely to be repaying $1800 - $2399 per month on mortgage repayments. In general, people in Byford work in a trades occupation.In 2021, 83.00% of the homes in Byford were owner-occupied compared with 82.60% in 2016.
Byford has 10,233 properties. Over the last 5 years, Houses in Byford have seen a 110.23% increase in median value, while Units have seen a 342.59% increase. As at 31 August 2026:
- The median value for Houses in Byford is $918,005 while the median value for Units is $644,322.
- Houses have a median rent of $700.
Suburb Insights for Byford 6122
Market Insights
Byford Trends for Houses
N/A
N/A
View TrendN/A
N/A
Byford Trends for Units
N/A
N/A
View TrendN/A
N/A
Neighbourhood Insights
© Copyright 2026. RP Data Pty Ltd trading as Cotality (Cotality). All rights reserved. No reproduction, distribution, or transmission of the copyrighted materials is permitted. The information is deemed reliable but not guaranteed.
While Cotality uses commercially reasonable efforts to ensure the Cotality Data is current, Cotality does not warrant the accuracy, currency or completeness of the Cotality Data and to the full extent permitted by law excludes all loss or damage howsoever arising (including through negligence) in connection with the Cotality Data.
This product uses cookies and other similar technologies to improve and customise your browsing experience, to tailor content and adverts, and for analytics and metrics regarding visitor usage on this product and other media. We may share cookie and analytics information with third parties for the purposes of advertising. By continuing to use our website, you consent to cookies being used. View our Privacy Policy here.
X
