
20 Hutchinson BoulevardByford WA 6122

Property Details for 20 Hutchinson Bvd, Byford
20 Hutchinson Bvd, Byford is a 6 bedroom, 2 bathroom House with 2 parking spaces and was built in 2012. The property has a land size of 619m2 and floor size of 244m2. While the property is not currently for sale or for rent, it was last sold in May 2026. There are other 6 bedroom House sold in Byford in the last 12 months.
Last Listing description (September 2026)
**End Date Sales on 26th of May 2026, Unless Sold Prior****Owner reserved to right to accept any offer prior to the End Date**Positioned in a growing and family-friendly pocket of Byford, 20 Hutchinson Boulevard presents a fantastic opportunity to secure a beautifully maintained home that combines quality finishes, practical design, and everyday comfort. From the moment you step inside, you are welcomed by stunning tiled flooring, complemented by quality skirting and modern downlights that create a warm and contemporary atmosphere throughout the home and a massive 244sqm approx of pure living space not including the garage and alfresco.At the heart of the property is the spacious open-plan living and dining area, offering the perfect setting for both relaxed family living and entertaining guests. A separate theatre room provides a private retreat, ideal for movie nights or unwinding after a long day. The well-appointed kitchen is both stylish and functional, featuring overhead cabinetry, a gas cooktop, and an electric oven, making it well-suited for everyday cooking and hosting.The home offers generous accommodation, with a standout semi-ensuite that includes a double basin vanity, glass-framed shower, quality tiling, a bathtub, and a separate powder room. The expansive walk-in robe adds further practicality and storage.Stepping outside, you'll find a spacious alfresco area overlooking a low-maintenance backyard complete with extensive paving and artificial turf-perfect for entertaining without the upkeep. Added convenience comes from side gate access and roller door access through the garage to the rear yard.With its combination of comfort, functionality, and a convenient location close to key amenities, this home delivers an excellent lifestyle opportunity for families, first home buyers, and investors alike.Property Features:--Beautiful tiled flooring with quality skirting throughout--Spacious open-plan living and dining area--Separate theatre room for entertainment--Well-appointed kitchen with overhead cabinetry--Gas cooktop and electric oven--Generous semi-ensuite with double basin vanity--Glass-framed shower with quality tiling--Bathtub and separate powder room--Large walk-in robe--Ducted air-conditioning to main living areas--Modern downlights throughout--Multiple wall units for additional storage--Spacious alfresco entertaining area--Low-maintenance backyard with paving and artificial turf--Side gate access--Roller door garage access to the backyardLocation Features (Approx.):--2-4 minutes to local parks and playgrounds--3-5 minutes to Byford Primary School--5-7 minutes to Byford Secondary College--4-6 minutes to Byford Village Shopping Centre--8-10 minutes to Byford Marketplace--Easy access to South Western Highway for commutingDon't miss out on this wonderful opportunity to secure a well-presented home in a thriving location.Contact Kai Ng or Christy Sajan to register your interest. DISCLAIMER: Every effort has been made to ensure the details provided are accurate and reliable. However, neither the Agent, the client, nor their representatives can accept responsibility for any errors or omissions. Prospective buyers should carry out their own due diligence and verify all information independently. The particulars provided are for reference only and do not form any part of a contractual agreement.
Property History for 20 Hutchinson Bvd, Byford, WA 6122
- 19 May 2026Sold for $1,140,000
- 07 Jan 2026Listed for Sale All Offers Presented
- 13 Jun 2012Sold for $215,000

Recent sales nearby
See more recent sales nearby/assets/perm/r4sgbitrpui63cbsfh4gudv74i?signature=4fab1bae83ee25ae564b3c28154bb38564b19f366b71ef0a4660f8151344e6f9) 0
0
Similar properties For Sale nearby
See more properties for sale nearby 0
0
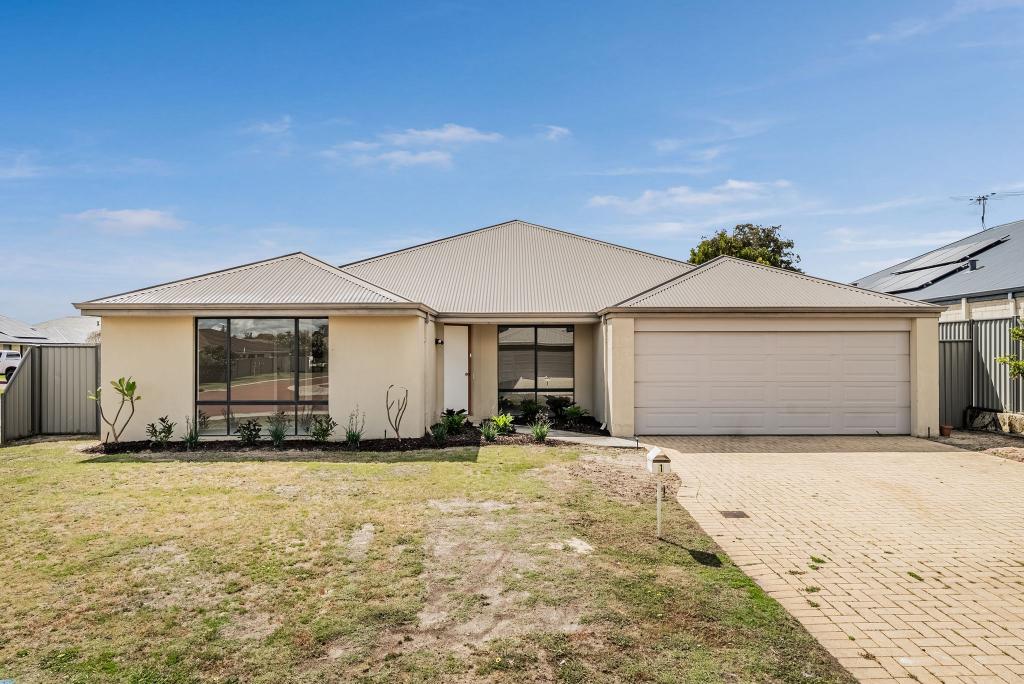 0
0
 0
0
Similar properties For Rent nearby
See more properties for rent nearby 0
0
 0
0
 0
0
About Byford 6122
The size of Byford is approximately 21.9 square kilometres. There are 24 parks, covering nearly 5.5% of the total area. The population of Byford in 2016 was 14908 people. By 2021 the population was 18878 showing a population growth of 26.6% in the area during that time. The predominant age group in Byford is 0-9 years. Households in Byford are primarily couples with children and are likely to be repaying $1800 - $2399 per month on mortgage repayments. In general, people in Byford work in a trades occupation.In 2021, 83.00% of the homes in Byford were owner-occupied compared with 82.60% in 2016.
Byford has 10,303 properties. Over the last 5 years, Houses in Byford have seen a 110.23% increase in median value, while Units have seen a 342.59% increase. As at 31 August 2026:
- The median value for Houses in Byford is $918,005 while the median value for Units is $644,322.
- Houses have a median rent of $700.
Suburb Insights for Byford 6122
Market Insights
Byford Trends for Houses
N/A
N/A
View TrendN/A
N/A
Byford Trends for Units
N/A
N/A
View TrendN/A
N/A
Neighbourhood Insights
© Copyright 2026. RP Data Pty Ltd trading as Cotality (Cotality). All rights reserved. No reproduction, distribution, or transmission of the copyrighted materials is permitted. The information is deemed reliable but not guaranteed.
While Cotality uses commercially reasonable efforts to ensure the Cotality Data is current, Cotality does not warrant the accuracy, currency or completeness of the Cotality Data and to the full extent permitted by law excludes all loss or damage howsoever arising (including through negligence) in connection with the Cotality Data.
This product uses cookies and other similar technologies to improve and customise your browsing experience, to tailor content and adverts, and for analytics and metrics regarding visitor usage on this product and other media. We may share cookie and analytics information with third parties for the purposes of advertising. By continuing to use our website, you consent to cookies being used. View our Privacy Policy here.
X
