
17 Wannell CloseByford WA 6122
Property Details for 17 Wannell Cl, Byford
17 Wannell Cl, Byford is a 4 bedroom, 2 bathroom House with 2 parking spaces and was built in 2022. The property has a land size of 500m2 and floor size of 182m2. While the property is not currently for sale or for rent, it was last sold in December 2024.
Last Listing description (September 2026)
Picture this: a fresh, modern 4-bedroom, 2-bathroom haven that's stylish enough to impress but practical enough to make everyday life a breeze. Tucked away in a peaceful pocket of Byford, it's the kind of place where life feels just a little bit simpler – and a lot more exciting.
Let's start with the heart of the home – the open-plan living area at the back. It's spacious, inviting, and designed for real life, whether that's family dinners, kicking back in front of the TV of an evening, or a relaxing Sunday morning breakfast on the kitchen island. Speaking of the kitchen, it's a beauty. That oversized breakfast bar? Perfect for everything from morning coffees to kids' craft projects. There's a walk-in pantry big enough to stash all the snacks and a cleverly carved-out spot for the fridge, keeping the chaos out of sight. The front lounge/theatre room adds a little extra charm, with soft carpets, natural light, and Netflix-night vibes.
The master suite is a retreat you'll want to escape to – a huge walk-behind robe and a hotel-inspired ensuite with dual basins make it feel downright luxurious. The secondary bedrooms are generously sized, perfect for kids, guests, or that Pinterest-worthy home office you've been dreaming about.
FEATURES:
* 4 generously sized bedrooms and 2 modern bathrooms
* Spacious master suite with walk-behind robe and a luxe ensuite featuring twin basin vanity and enclosed shower
* Open-plan kitchen, dining, and family area designed for seamless living
* Private lounge/theatre room, perfect for cosy movie nights or a quiet retreat
* Well-appointed kitchen with a large island bench, gas hotplate, undermount oven, and dishwasher recess
* Walk-in pantry with plenty of storage and space for the fridge
* Stylish family bathroom with a full-sized bath and separate shower
* Modern laundry with a sliding linen cupboard and side yard access
* Ducted evaporative air conditioning for year-round comfort
* Double carport with an automatic door for secure parking
* Paved alfresco area under the main roof, ideal for outdoor entertaining
* Good-sized backyard—a blank canvas for a garden, lawn, veggie patch, or even a pool (STCA)
Now, let's talk about the outside – because this backyard is basically a "choose your own adventure." Want low-maintenance? Lay down some turf and call it a day. Dreaming big? Add a veggie patch, a pool, or a deck for summer BBQs (STCA, of course). There's also a paved alfresco area under the main roof—just slide open the doors from the living area, and voilà: instant outdoor dining space.
The area is wonderfully family-friendly, with local schools and parklands practically on your doorstep. The Lookout is a short walk away, perfect for morning strolls or sunset views. You're also close to the Byford Town Centre, with its array of shops, cafes, and restaurants. And with the upcoming Byford Train Station within walking distance, commuting will be a breeze.
For more information and inspection times contact:
Agent: Samantha Johns
Mobile: 0432 095 198
PROPERTY INFORMATION
Council Rates: $747.50 per qtr
Water Rates: $323.75 per qtr
Block Size: 500 sqm
Living Area: 183 sqm approx.
Zoning: Urban Development
Build Year: 2022
Dwelling Type: House
Floor Plan: Not Available
INFORMATION DISCLAIMER: This document has been prepared for advertising and marketing purposes only. It is believed to be reliable and accurate, but clients must make their own independent enquiries and must rely on their own personal judgement about the information included in this document. Century 21 Team Brockhurst provides this information without any express or implied warranty as to its accuracy or currency.
Property History for 17 Wannell Cl, Byford, WA 6122
- 07 Jul 2026Listed for Rent $780 / week
- 05 Feb 2025Listed for Rent - Price not available
- 11 Dec 2024Sold for $660,000

Recent sales nearby
See more recent sales nearby

/assets/perm/crtx3f2ogui6rejb4v5o5g7z6y?signature=397b2525deaa53f93b19e0c0bb636c53f2f90f10ecd9182b4336c1b7c6a27911) 0
0/assets/perm/ld6wywg3zmi6zp4xgfzswk7cvy?signature=52e7604a4462ba34760059858aaf436b6b9881c8aeb09e4b8e77a0a98a3e00ff) 0
0

Similar properties For Sale nearby
See more properties for sale nearby 0
0 0
0
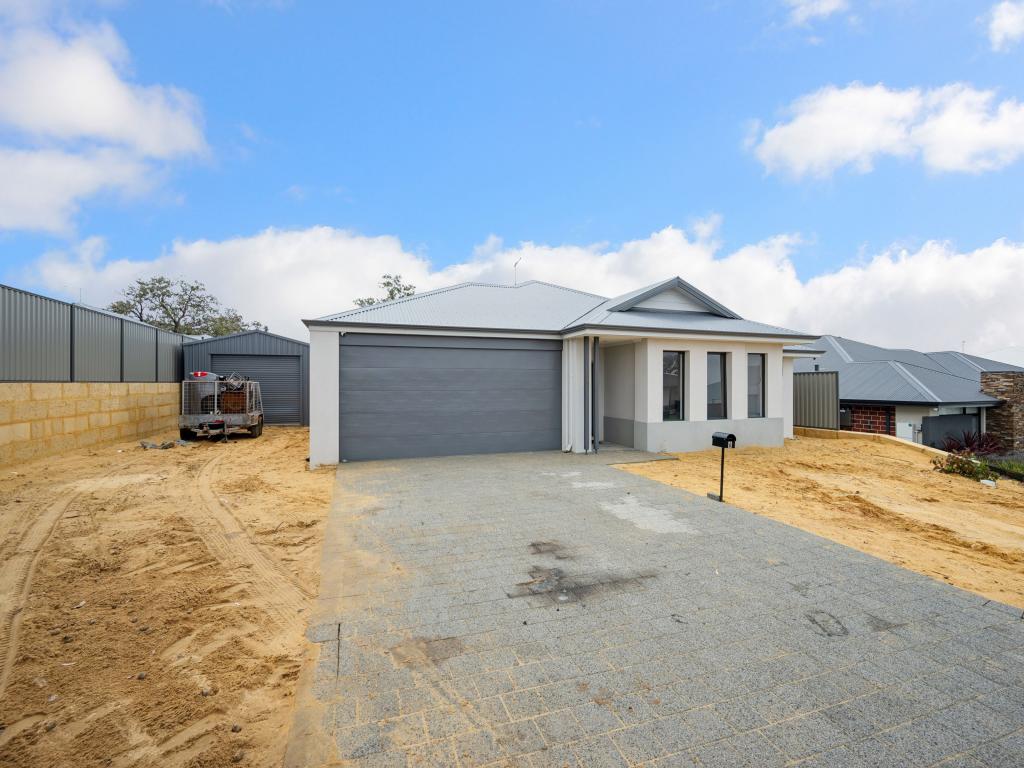 0
0
Similar properties For Rent nearby
See more properties for rent nearby 0
0
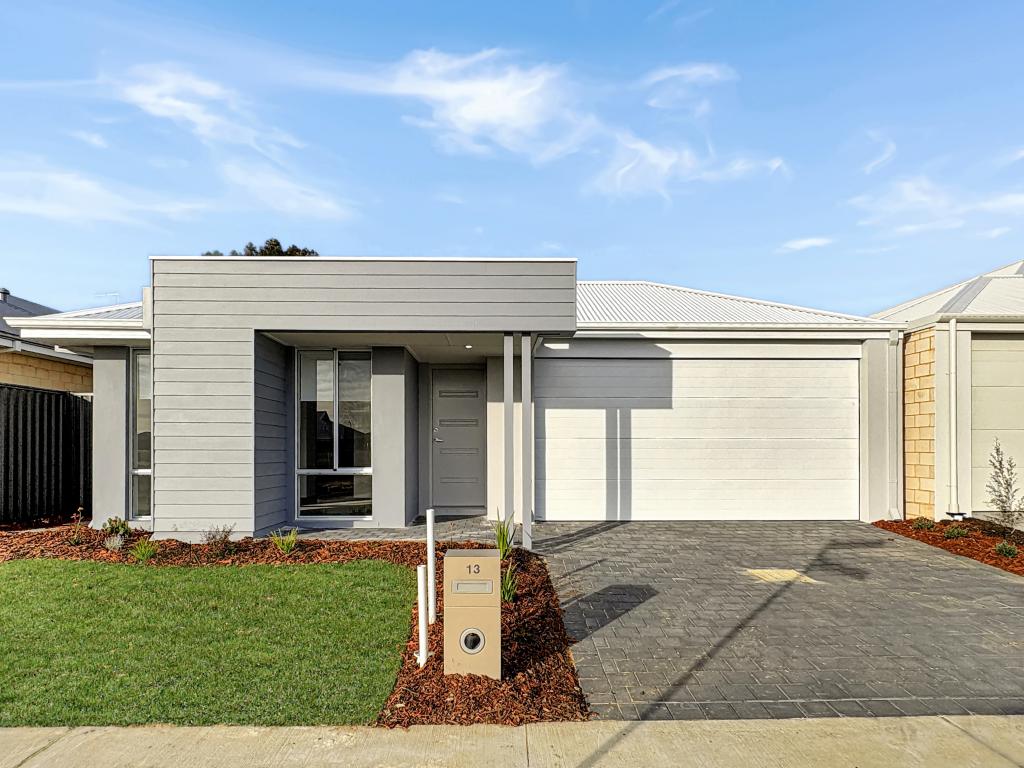 0
0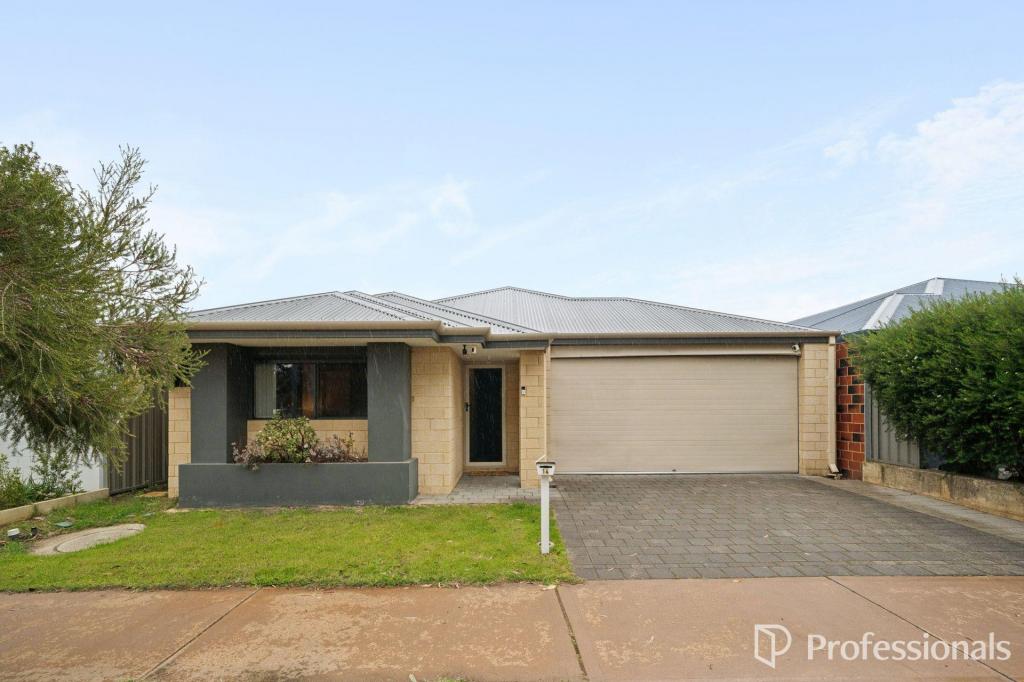 0
0About Byford 6122
The size of Byford is approximately 21.9 square kilometres. There are 24 parks, covering nearly 5.5% of the total area. The population of Byford in 2016 was 14908 people. By 2021 the population was 18878 showing a population growth of 26.6% in the area during that time. The predominant age group in Byford is 0-9 years. Households in Byford are primarily couples with children and are likely to be repaying $1800 - $2399 per month on mortgage repayments. In general, people in Byford work in a trades occupation.In 2021, 83.00% of the homes in Byford were owner-occupied compared with 82.60% in 2016.
Byford has 10,300 properties. Over the last 5 years, Houses in Byford have seen a 110.23% increase in median value, while Units have seen a 342.59% increase. As at 31 August 2026:
- The median value for Houses in Byford is $918,005 while the median value for Units is $644,322.
- Houses have a median rent of $700.
Suburb Insights for Byford 6122
Market Insights
Byford Trends for Houses
N/A
N/A
View TrendN/A
N/A
Byford Trends for Units
N/A
N/A
View TrendN/A
N/A
Neighbourhood Insights
© Copyright 2026. RP Data Pty Ltd trading as Cotality (Cotality). All rights reserved. No reproduction, distribution, or transmission of the copyrighted materials is permitted. The information is deemed reliable but not guaranteed.
While Cotality uses commercially reasonable efforts to ensure the Cotality Data is current, Cotality does not warrant the accuracy, currency or completeness of the Cotality Data and to the full extent permitted by law excludes all loss or damage howsoever arising (including through negligence) in connection with the Cotality Data.
This product uses cookies and other similar technologies to improve and customise your browsing experience, to tailor content and adverts, and for analytics and metrics regarding visitor usage on this product and other media. We may share cookie and analytics information with third parties for the purposes of advertising. By continuing to use our website, you consent to cookies being used. View our Privacy Policy here.
X
