
17 Cranbourne WayByford WA 6122

Property Details for 17 Cranbourne Way, Byford
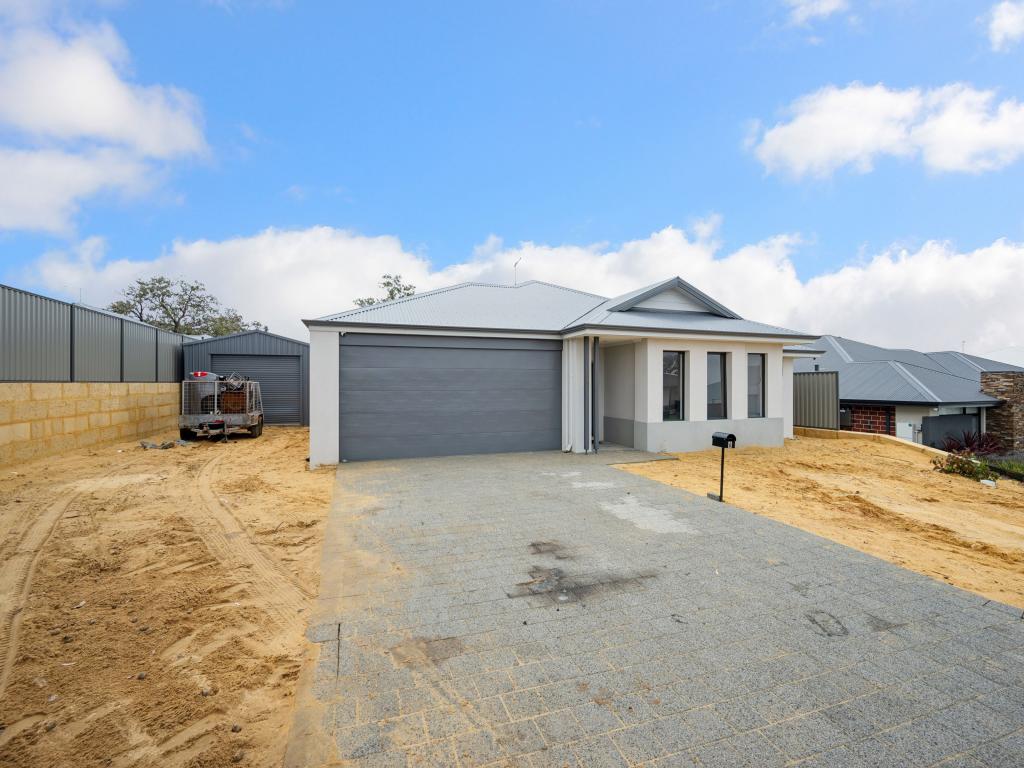
17 Cranbourne Way, Byford is a 4 bedroom, 2 bathroom House with 2 parking spaces. The property has a land size of 540m2. While the property is not currently for sale or for rent, it was last sold in September 2025. There are other 4 bedroom House sold in Byford in the last 12 months.
Last Listing description (September 2025)
Welcome to a truly stunning and spacious family residence that redefines comfort, luxury, and space. Nestled in one of Byford's most sought-after pockets, this expansive 4-bedroom, 2-bathroom home is a dream come true for families looking for more room to grow, entertain, and live in complete ease. With the new Byford Station set to open soon, this is a golden opportunity to secure a home that not only delivers now but offers incredible potential for the future.
As you arrive, you're immediately welcomed by a massive street frontage - one of the biggest in the area - offering ample space for parking multiple cars, trailers, or even a caravan. The presence of a grand double-door entry sets the tone for the quality and generous proportions you'll find throughout the home. This isn't just another property - it's a statement of scale, space, and family living at its finest.
Stepping inside, you're greeted by wide hallways and a sense of openness. To your left is a large theatre room - perfect for movie nights, gaming, or simply a quiet retreat for the family. On the right, a spacious study or home office provides the ideal spot for working from home, managing schoolwork, or running a home-based business. Both front-facing rooms are generously sized, offering versatile options depending on your family's needs.
Continuing through the home, you'll find the enormous master suite, a true parents' sanctuary. This luxurious space boasts a walk-in robe, and a private ensuite complete with his and hers vanities, offering convenience and comfort in equal measure. It's a room designed for relaxation, enhanced by its size and thoughtful layout. The other three bedrooms are equally spacious, making them ideal for children of all ages, guests, or even multi-generational living. Located in a separate wing of the home, this zone is serviced by a well-appointed and large main bathroom, ensuring everyone has their own space.
Freshly painted and fitted with brand new LED downlights throughout, the home feels bright, modern, and move-in ready. Every corner has been designed to maximize space and create a feeling of openness, perfect for big families who love to entertain or simply enjoy having room to breathe.
At the very heart of the home is the spectacular kitchen, cleverly positioned to overlook the main living and dining areas - keeping you connected to family and guests while you cook. This is no ordinary kitchen - it features a massive amount of bench space, quality appliances, a separate coffee station, and clever cabinetry for additional storage. Whether you're preparing meals, hosting a dinner party, or enjoying a morning coffee, this kitchen is built for both style and practicality. It's a true centrepiece - the kind of space that becomes the talk of any gathering.
The open plan living and dining area flows beautifully from the kitchen and is truly immense in size. It's the perfect setting for large family dinners, birthday parties, or simply enjoying quality time together. Whether you're relaxing with loved ones or hosting guests, the flexibility and scale of this space are sure to impress.
Step outside to the low-maintenance backyard, fully paved for ease and convenience. With no lawns to mow and plenty of room for outdoor entertaining, this space is perfect for busy families or those who prefer to spend more time enjoying their home rather than maintaining it. Add a pergola, a barbecue zone, or even an outdoor lounge - the options are endless.
With the upcoming Byford Train Station bringing added convenience and future growth to the area, this home is more than just a place to live - it's a smart investment for your family's future. It combines generous living with stylish touches, all set in a family-friendly location close to schools, shops, and transport.
Features
• Big 4 Bedrooms plus Theatre
• Multiple Living areas
• Low maintenance backyard and front yard
• Led lights throughout
• Freshly Painted
• Solar Panels
Distances
• 1.1km to Beenyup Primary School.
• 0.8km to Byford Secondary College
• 2.1km to Byford Village
• 2.4km to Dome Café
Contact Simran Marwaha at 0449 292 311 to schedule an inspection.
Disclaimer:
**This information is provided for general information purposes only and is based on information provided by the Seller and may be subject to change. No warranty or representation is made as to its accuracy and interested parties should place no reliance on it and should make their independent inquiries.
**The Best Realty Group have endeavoured to ensure the information is true and accurate but accepts no responsibility and disclaims all liability concerning any errors, omissions, inaccuracies or misstatements.
**Reference to a school does not guarantee the availability of that particular school.
**ALL distances are estimated using Google Maps. Prospective purchasers should enquire with the relevant authorities to verify the information in this advert.
**ALL boundary lines and sizes on imagery are APPROX only.**
Disclaimer:
**This information is provided for general information purposes only and is based on information provided by the Seller and may be subject to change. No warranty or representation is made as to its accuracy and interested parties should place no reliance on it and should make their independent inquiries.
**The Best Realty Group have endeavoured to ensure the information is true and accurate but accepts no responsibility and disclaims all liability concerning any errors, omissions, inaccuracies or misstatements.
**Reference to a school does not guarantee the availability of that particular school.
**ALL distances are estimated using Google Maps. Prospective purchasers should enquire with the relevant authorities to verify the information in this advert.
**ALL boundary lines and sizes on imagery are APPROX only.**
Property History for 17 Cranbourne Way, Byford, WA 6122
- 16 Sep 2025Sold for $832,000
- 15 Jul 2025Listed for Sale EXPRESSION OF INTEREST
- 16 Oct 2014Listed for Sale FROM $490,000

Recent sales nearby
See more recent sales nearby/assets/perm/er46r656e4i6npo645cpejmpgm?signature=f9e5a3d75e5f8ebf9c7539e7086e43cf1baf08cce3fe466f52536cf198c95a96) 0
0/assets/perm/2akzy47iryi6zh3rcfsv3bytae?signature=e6fed1f3f7b1891cad2a887c63bbcfcd769e106cb6edf678bf53fd2d7906c4fa) 0
0
/assets/perm/hwzv2z73jei6tfzgmnjlpbkfoi?signature=660eb49072ba5c91916166e4b83ef2db55512ab070378962d929d33e0347db32) 0
0Similar properties For Sale nearby
See more properties for sale nearby 0
0 0
0
 0
0
Similar properties For Rent nearby
See more properties for rent nearby 0
0
 0
0
 0
0
About Byford 6122
The size of Byford is approximately 21.9 square kilometres. There are 24 parks, covering nearly 5.5% of the total area. The population of Byford in 2016 was 14908 people. By 2021 the population was 18878 showing a population growth of 26.6% in the area during that time. The predominant age group in Byford is 0-9 years. Households in Byford are primarily couples with children and are likely to be repaying $1800 - $2399 per month on mortgage repayments. In general, people in Byford work in a trades occupation.In 2021, 83.00% of the homes in Byford were owner-occupied compared with 82.60% in 2016.
Byford has 10,234 properties. Over the last 5 years, Houses in Byford have seen a 110.23% increase in median value, while Units have seen a 342.59% increase. As at 31 August 2026:
- The median value for Houses in Byford is $918,005 while the median value for Units is $644,322.
- Houses have a median rent of $700.
Suburb Insights for Byford 6122
Market Insights
Byford Trends for Houses
N/A
N/A
View TrendN/A
N/A
Byford Trends for Units
N/A
N/A
View TrendN/A
N/A
Neighbourhood Insights
© Copyright 2026. RP Data Pty Ltd trading as Cotality (Cotality). All rights reserved. No reproduction, distribution, or transmission of the copyrighted materials is permitted. The information is deemed reliable but not guaranteed.
While Cotality uses commercially reasonable efforts to ensure the Cotality Data is current, Cotality does not warrant the accuracy, currency or completeness of the Cotality Data and to the full extent permitted by law excludes all loss or damage howsoever arising (including through negligence) in connection with the Cotality Data.
This product uses cookies and other similar technologies to improve and customise your browsing experience, to tailor content and adverts, and for analytics and metrics regarding visitor usage on this product and other media. We may share cookie and analytics information with third parties for the purposes of advertising. By continuing to use our website, you consent to cookies being used. View our Privacy Policy here.
X
