
15 Gallipoli AvenueByford WA 6122
Property Details for 15 Gallipoli Ave, Byford
15 Gallipoli Ave, Byford is a 5 bedroom, 3 bathroom House with 2 parking spaces and was built in 2015. The property has a land size of 450m2 and floor size of 270m2. While the property is not currently for sale or for rent, it was last sold in August 2021.
Last Listing description (October 2021)
This impressive four-bedroom, three-bathroom, and two-kitchen home, located in Byford's Prestigious Glades Estate is one of the most notable buys in Perth right now! Uniquely designed to suit extended family or friends. Extended families, guests or teens will love having a quality built self-contained studio all under the main roof. Having both a study and kids activity room the home is adaptable to have a 5th even 6th bedroom where required.Designed for family living, the main home offers a spacious well thought out design that will easily accommodate a growing family. There are 3 adult sized bedrooms with built in robes, a stunning theatre room with coffered ceiling and tired flooring, with plenty of room for two rows of seating and a candy bar should you wish. There is plenty to love about the kitchen with its stylish appliances, dishwasher, and stunning stone bench tops, with plenty of storage in the overhead cupboards and walk-in pantry. The open plan family living is the centre of the home and looks out to the courtyard garden and best of all there is a built-in Bar. The dining area can accommodate a 12-seater table comfortably, perfect for entertaining and family meals. The study, or 4th bedroom and activity or 5th-bedroom are perfect for working from home and creating a fun play area for the little one, or a craft room or even a music room should you desire.In a separate wing off the main living space, you will find three bedrooms and two bathrooms. The master suite is noteworthy, large enough to accommodate a super king bed with its very own spa bath, double shower, and separate toilet. It has a walk-in robe and an additional built-in double robe for extra storage, not forgetting floor to ceiling tiling and stone bench top to sink. The second and third bedrooms each have built in robes and a separate family bathroom and toilet, featuring stylish floor to ceiling tiling and stone bench top to sink.A comfortable home all year round with ducted reverse cycle air-conditioning, alarm and a large 5.9kw Emphased Enlighten Enabled Solar Energy system. App monitoring and troubleshooting with vendor notifications, each solar panel has its very own micro inverter under each panel ensuring savings on your electricity costs. Completely private from the main home is the 1 bedroom, 1-bathroom, self-contained studio, or teen retreat. Great for families with older parents or older child living at home, or guests or you could lease it out for some extra income, or a home business with its very own entrance, the possibilities are endless.Outdoors is a lovely alfresco, perfect for family BBQs with low maintenance artificial lawn and a large, paved section all around the home. Located in the Prestigious Glades Estate, commanding street appeal, directly across from an expansive parkland area with walking trails and plenty of off-street parking for visitors. Just a short walk to amenities including the Lakeside Shopping Precinct and Woodland Grove Primary School. Lakeside Shopping Precinct offers a range of specialty stores including IGA, hairdresser, Pharmacy, Doctors Surgery, Vet Clinic, and a mixture of restaurants including The Strand.Thoughtfully designed and decorated with style, amazing facilities at your doorstep where the emphasis is on families and community, this property will not disappoint. We are open by inspection only. Contact Exclusive Agents from the Selling Team for more information or to arrange a viewing and see for yourself just how practical life can be at such an affordable price.Home Specifications- Home completed 2015- 229 sqm living- 270 sqm total area- Mains water sewer & gas connected- 450sqm block- Telstra velocity estateFor more information or to view this property, please get in touch with The Selling Team today! Disclaimer: Whilst every care has been taken in the preparation of this advertisement, accuracy cannot be guaranteed. To the best of our knowledge the information listed is true and accurate however may be subject to change without warning at any time and this is often out of our control. Prospective tenants & purchasers should make their own enquiries to satisfy themselves on all pertinent matters. Details herein do not constitute any representation by the Owner or the agent and are expressly excluded from any contract.
Property History for 15 Gallipoli Ave, Byford, WA 6122
- 29 Aug 2021Sold for $555,000
- 13 Jul 2021Listed for Sale Mid to High $500,000's
- 24 Mar 2017Listed for Rent - Price not available

Recent sales nearby
See more recent sales nearby

/assets/perm/4lt5wyf5lqi63ecqdg7tm5u6oy?signature=6859b1d58db71db199352a40ba727d90ec342a2b4920460abd5632d74273aaaa) 0
0
/assets/perm/2d6ggp2plqi63b4564vtziafyq?signature=80dc5c439fa5fb2b7185f9870088a1c0e3f643747d9d60c571159c3a9ab4e906) 0
0Similar properties For Sale nearby
See more properties for sale nearby
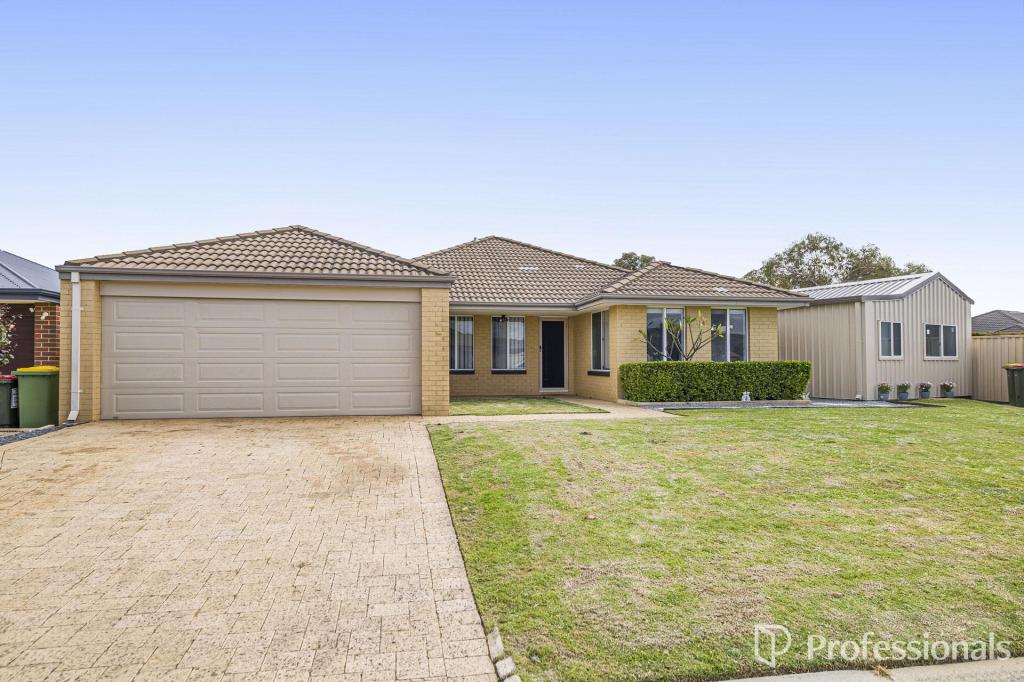 0
0

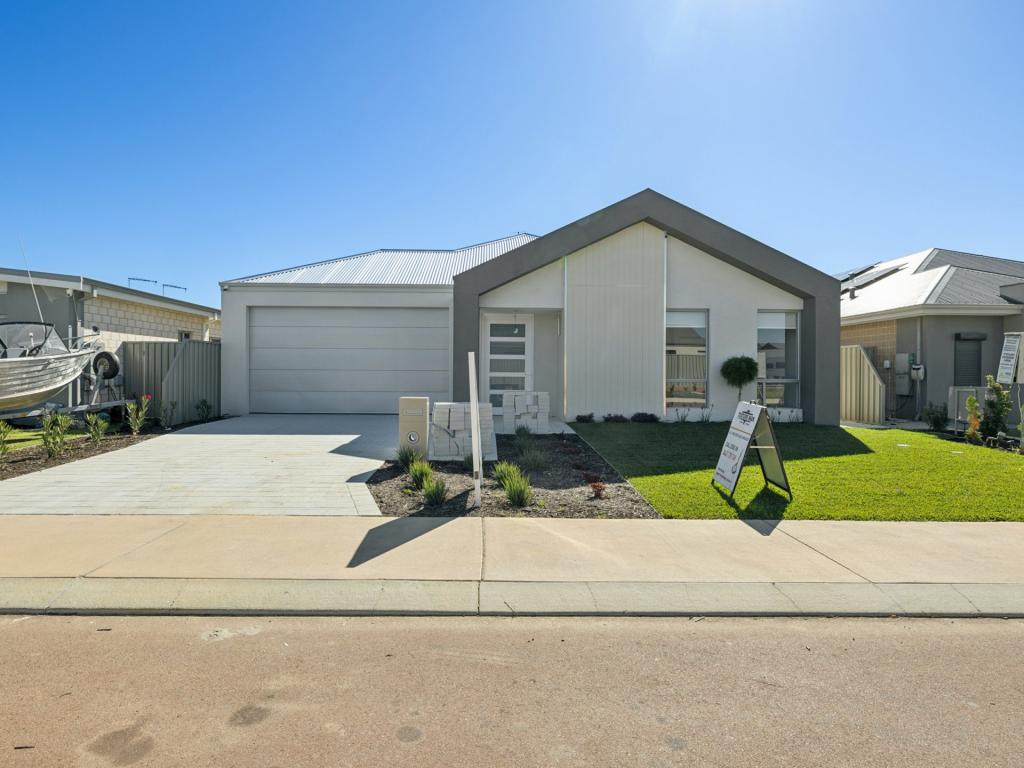 0
0

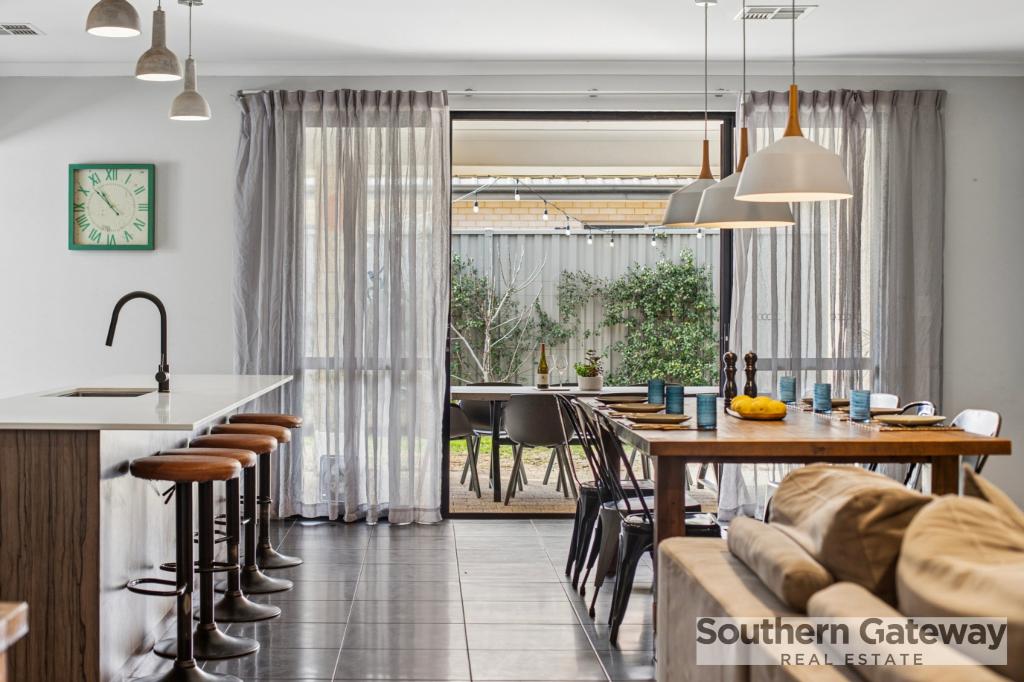 0
0
Similar properties For Rent nearby
See more properties for rent nearby 0
0

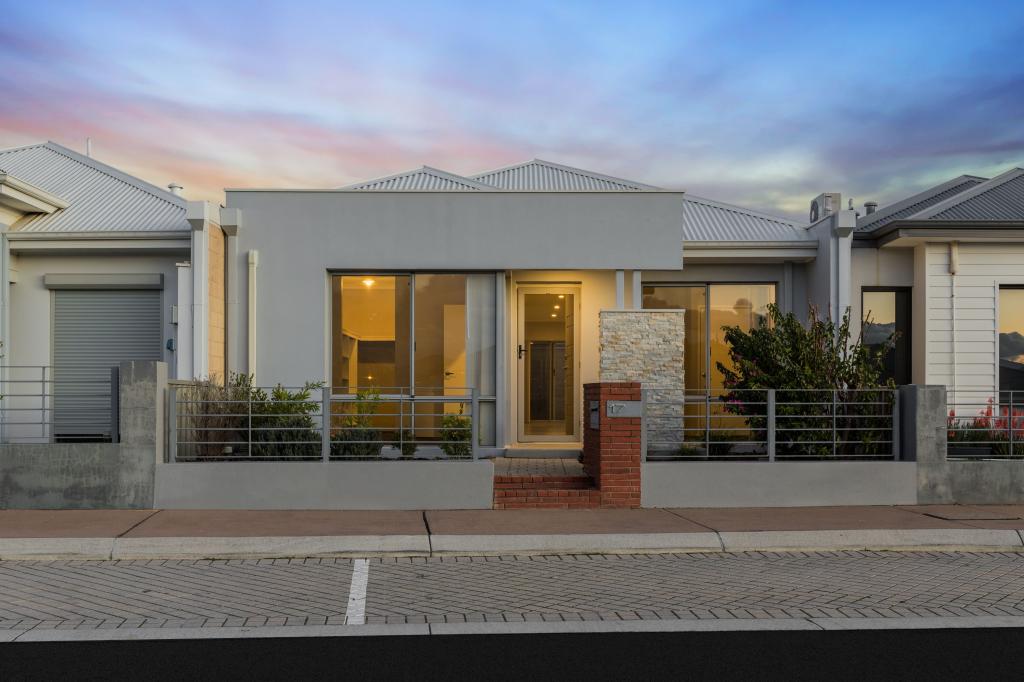 0
0 0
0
About Byford 6122
The size of Byford is approximately 21.9 square kilometres. There are 24 parks, covering nearly 5.5% of the total area. The population of Byford in 2016 was 14908 people. By 2021 the population was 18878 showing a population growth of 26.6% in the area during that time. The predominant age group in Byford is 0-9 years. Households in Byford are primarily couples with children and are likely to be repaying $1800 - $2399 per month on mortgage repayments. In general, people in Byford work in a trades occupation.In 2021, 83.00% of the homes in Byford were owner-occupied compared with 82.60% in 2016.
Byford has 10,234 properties. Over the last 5 years, Houses in Byford have seen a 110.23% increase in median value, while Units have seen a 342.59% increase. As at 31 August 2026:
- The median value for Houses in Byford is $918,005 while the median value for Units is $644,322.
- Houses have a median rent of $700.
Suburb Insights for Byford 6122
Market Insights
Byford Trends for Houses
N/A
N/A
View TrendN/A
N/A
Byford Trends for Units
N/A
N/A
View TrendN/A
N/A
Neighbourhood Insights
© Copyright 2026. RP Data Pty Ltd trading as Cotality (Cotality). All rights reserved. No reproduction, distribution, or transmission of the copyrighted materials is permitted. The information is deemed reliable but not guaranteed.
While Cotality uses commercially reasonable efforts to ensure the Cotality Data is current, Cotality does not warrant the accuracy, currency or completeness of the Cotality Data and to the full extent permitted by law excludes all loss or damage howsoever arising (including through negligence) in connection with the Cotality Data.
This product uses cookies and other similar technologies to improve and customise your browsing experience, to tailor content and adverts, and for analytics and metrics regarding visitor usage on this product and other media. We may share cookie and analytics information with third parties for the purposes of advertising. By continuing to use our website, you consent to cookies being used. View our Privacy Policy here.
X
