
14 Lionel StreetByford WA 6122
Property Details for 14 Lionel St, Byford
14 Lionel St, Byford is a 3 bedroom, 2 bathroom House with 3 parking spaces and was built in 1986. The property has a land size of 2307m2 and floor size of 219m2. While the property is not currently for sale or for rent, it was last sold in April 2024.
Last Listing description (November 2025)
Charming, scenic and unequivocally unique - Iconic Hillside Manor
First time offered, this astonishing dedication to craftmanship and quality has long been regarded by locals as the Manor of the Byford Hills.
Immerse and invest yourself into more than just a house, this unique property offers you a lifestyle opportunity.
The grand entry hallway is like something out of the Sistine Chapel with hand-painted cherubs welcoming you inside.
The grandeur of the home is evident, everything from the Jarrah Floorboards, Ceiling Roses, Decorative Cornices, Architraves, Skirtings, LED light windowpanes, wooden door frames and windows, all create a grand sense of quality and longevity.
The country kitchen offers plenty of space to cook up a storm with a central island bench, wall mounted appliances and heaps of bench space.
Expansive long verandas wrap around the home, taking in complete views of the amazing gardens whilst offering a sheltered area to sit year-round.
Enchanting gardens nestled behind the secure front walls offer a myriad of intricate & private sections that beacon to be explored.
There are endless places to sit and read and take in the local fauna and flora that are renowned within the region. A quaint little gazebo, pergola and fishpond offer three delights for you to enjoy your morning coffee or afternoon wine by.
Entertain your guests in the comfort of the outdoor patio. For keen hobbyist types there are two garages to tinker and play including a large undercover patio perfect for keeping your toys sheltered from the weather.
Home features
Entry hallway
Total 3 Bedrooms
Master with walk in robe and ensuite
Two toilets
Total 2 Bathrooms
Formal Lounge with fire place
Formal dining room
Family meals
Large kitchen
Laundry
Long verandas
Outside features
Standalone brick / jarrah garage, + upstairs storage
Powered workshop, with pit
Garden Bore & irrigation
Established lawns and trees
Gazebo
Circular driveway
Plenty of vehicle parking
Massive outdoor entertainment area
Extra wow features
Ducted air-conditioning
Wood fire
Gas fire place
Fold down ladder to roof space
Ceiling fans
Feature lights
Solar panel system
Location Benefits
Located in the ever popular Byford Hills
Close to Byford Primary School
Easy access to South Western Highway
Walking trails, parks and play equipment nearby
Approx 45 mins to Perth CBD
The architecture, design and planning that went into this property is near impossible to replicate. Which makes this property a once in a lifetime opportunity. Make this dream come true, contact The Sellin Team to register your interest for more information and our next available viewing time.
For more information and scheduled viewing times please contact The Selling Team
Disclaimer: Whilst every care has been taken in the preparation of this advertisement, accuracy cannot be guaranteed. To the best of our knowledge the information listed is true and accurate however may be subject to change without warning at any time and this is often out of our control. Prospective tenants & purchasers should make their own enquiries to satisfy themselves on all pertinent matters. Details herein do not constitute any representation by the Owner or the agent and are expressly excluded from any contract.
Property History for 14 Lionel St, Byford, WA 6122
- 26 Apr 2024Sold for $965,000
- 20 Mar 2024Listed for Sale Offers from $899,000

Recent sales nearby
See more recent sales nearby/assets/perm/625thednb4i6pn6sxwg55e4n7q?signature=9837b591ea7dfda89155f37bbda29e83617c9cf717d30f10a499a26c816b1b72) 0
0

/assets/perm/toizbosyq4i6zahr25h7oaf4v4?signature=2513263792937838c10c090a33c445878b4c05c8f3da21a48eb016156f5d896e) 0
0


Similar properties For Sale nearby
See more properties for sale nearby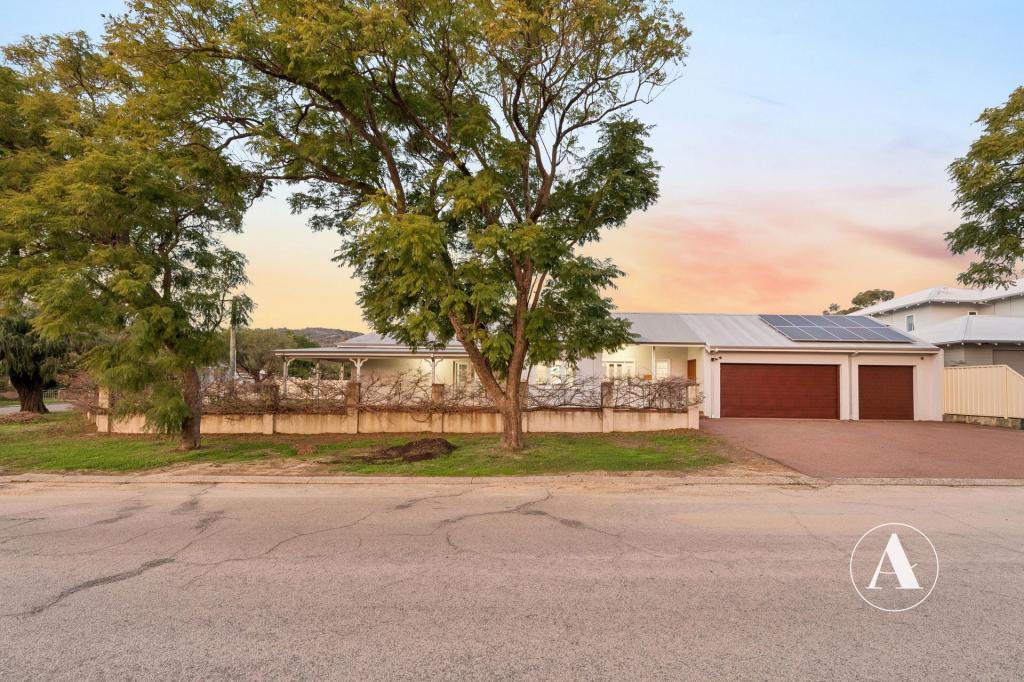 0
0

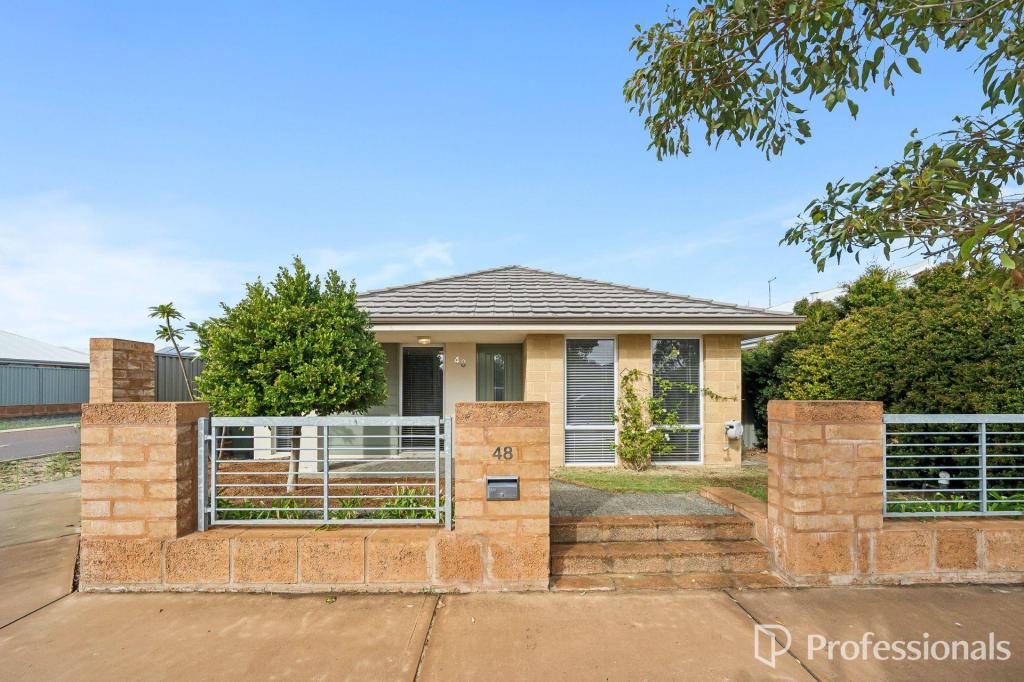 0
0
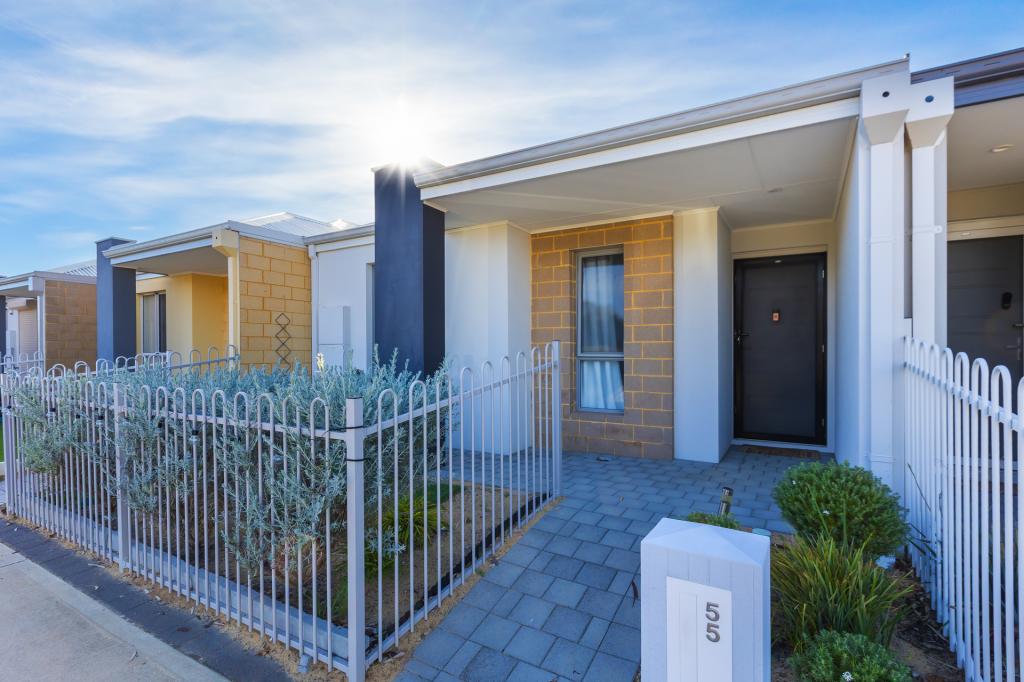 0
0Similar properties For Rent nearby
See more properties for rent nearby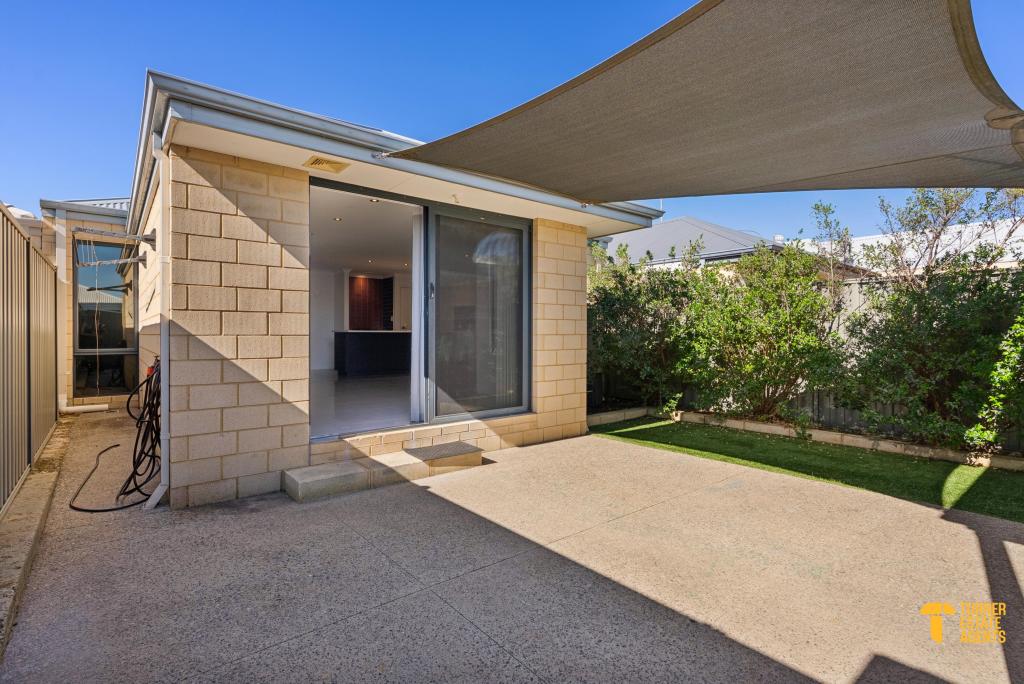 0
0
 0
0 0
0
About Byford 6122
The size of Byford is approximately 21.9 square kilometres. There are 24 parks, covering nearly 5.5% of the total area. The population of Byford in 2016 was 14908 people. By 2021 the population was 18878 showing a population growth of 26.6% in the area during that time. The predominant age group in Byford is 0-9 years. Households in Byford are primarily couples with children and are likely to be repaying $1800 - $2399 per month on mortgage repayments. In general, people in Byford work in a trades occupation.In 2021, 83.00% of the homes in Byford were owner-occupied compared with 82.60% in 2016.
Byford has 10,231 properties. Over the last 5 years, Houses in Byford have seen a 116.69% increase in median value, while Units have seen a 73.07% increase. As at 31 July 2026:
- The median value for Houses in Byford is $954,688 while the median value for Units is $644,871.
- Houses have a median rent of $700.
Suburb Insights for Byford 6122
Market Insights
Byford Trends for Houses
N/A
N/A
View TrendN/A
N/A
Byford Trends for Units
N/A
N/A
View TrendN/A
N/A
Neighbourhood Insights
© Copyright 2026. RP Data Pty Ltd trading as Cotality (Cotality). All rights reserved. No reproduction, distribution, or transmission of the copyrighted materials is permitted. The information is deemed reliable but not guaranteed.
While Cotality uses commercially reasonable efforts to ensure the Cotality Data is current, Cotality does not warrant the accuracy, currency or completeness of the Cotality Data and to the full extent permitted by law excludes all loss or damage howsoever arising (including through negligence) in connection with the Cotality Data.
This product uses cookies and other similar technologies to improve and customise your browsing experience, to tailor content and adverts, and for analytics and metrics regarding visitor usage on this product and other media. We may share cookie and analytics information with third parties for the purposes of advertising. By continuing to use our website, you consent to cookies being used. View our Privacy Policy here.
X
