133 Malarkey Road, Byford, WA 6122 | Property Value & History | OnTheHouse
OFF MARKET

133 Malarkey Road
Byford WA 6122

Bedrooms: 4
Bathrooms: 2
Car spaces: 2
Floor area: 150m2
Land area: 601m2
Estimated Value & Rent
Estimated Value
Estimated Rent
Confidence
Last updated 25 May 2026
Low

High
Save

Property Details for 133 Malarkey Rd, Byford

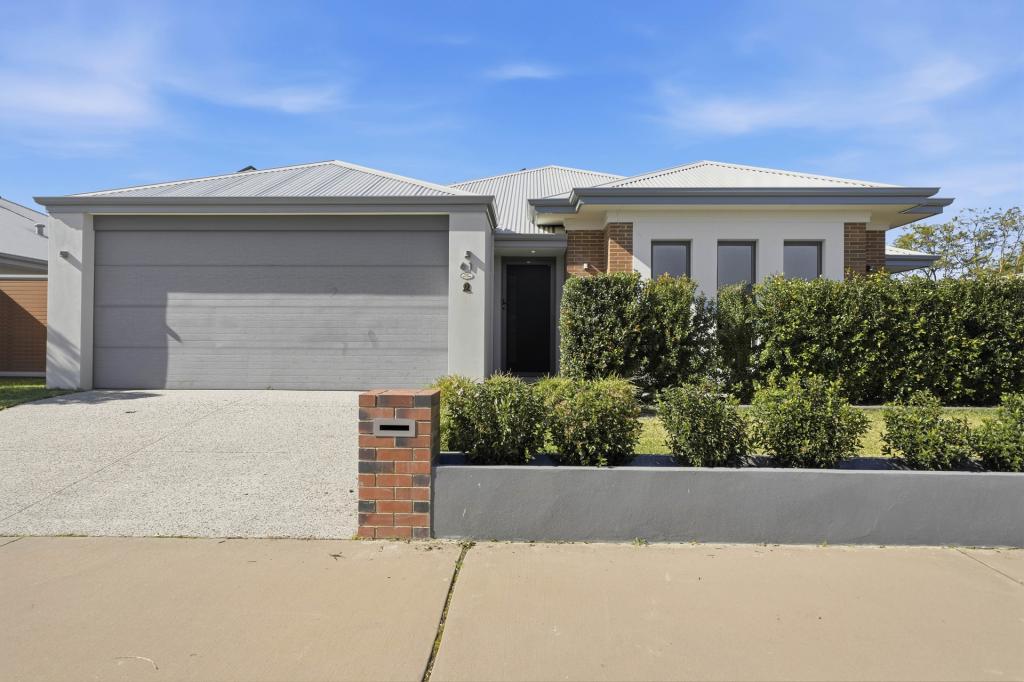
133 Malarkey Rd, Byford is a 4 bedroom, 2 bathroom House with 2 parking spaces and was built in 2012. The property has a land size of 601m2 and floor size of 150m2. While the property is not currently for sale or for rent, it was last sold in June 2022.

Building Type
House
Year Built
2012
Floor Size
150m2
Land Size
601m2
Local Government
Serpentine-Jarrahdale
Lot/Plan
690/P074186

Last Listing description (January 2023)

Positioned on a good-sized 601sqm block, this beautiful 4-bedroom, 2-bathroom home enjoys a peaceful position in a quiet Byford pocket, just moments from the peaceful, lifestyle properties surrounding the trotting complex. Built in 2012, this modern home offers spacious, open plan living, generous bedrooms with built-in storage, garage parking with space for a workbench and gated access to parking on paved hardstand in the backyard.

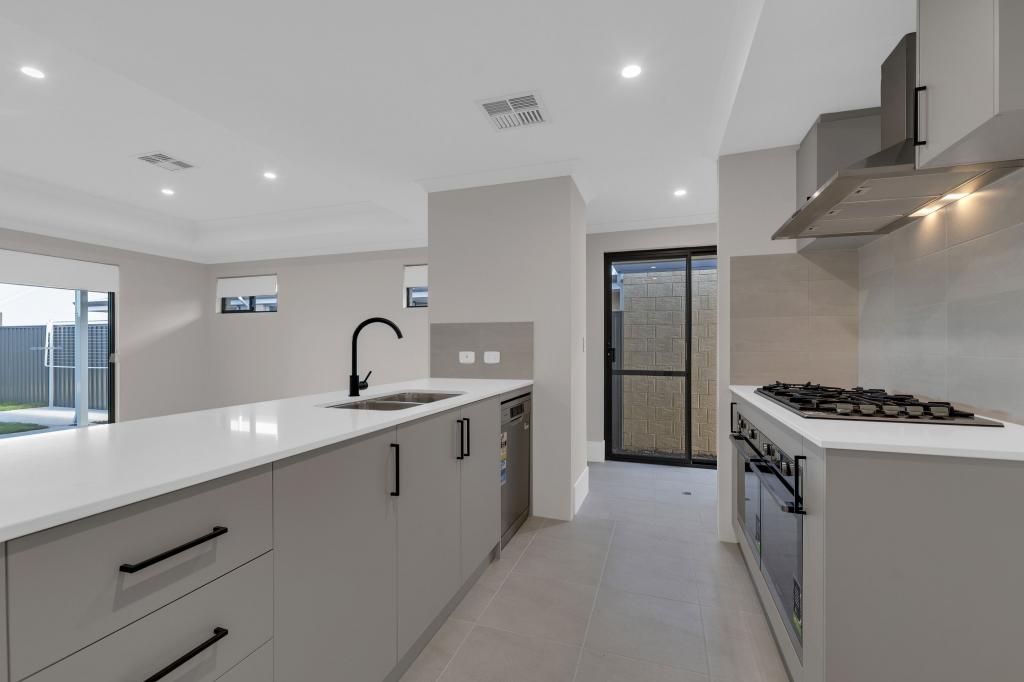
The floorplan encompasses an open plan living area filled with natural light through the large windows incorporated into this family-friendly design. A sizeable theatre room offers a second living space but could easily convert to a 4th bedroom for those needing the extra room. The kitchen is positioned to the rear of the home and links seamlessly to an open plan living and dining. The living is extended to the backyard via a large alfresco that rests under the main roof. Those who have the desire to could take the outdoor living up a notch by installing an outdoor kitchen. The gas point is already available for the BBQ and there are provisions to access hot and cold running water. It's all there, awaiting your creative vision to make it happen!

For parents, an exclusive retreat is offered in the master bedroom. Enjoying a generous size, the main bedroom enjoys a walk-through, his and her robe plus a private ensuite which boasts an enclosed double shower, modern vanity and a toilet. Bedrooms two and three are a good size and each is fitted with a built-in robe.

FEATURES:
* Separate theatre room that could easily double as a 4th bedroom.
* Tiled, open plan living complete with sliding door access to the alfresco.
* In-style kitchen enjoying stainless steel oven and hotplate, dishwasher recess and good-sized breakfast bar.
* Light-filled master bedroom enjoying garden views, twin walk-in robe and a modern ensuite.
* Built-in robes are available in bedrooms 2 and 3.
* Built-in linen store accessible in the laundry.
* Well-appointed family bathroom complete with separate bath and shower.
* Generous alfresco entertaining area offering a gas point for a BBQ and provisions for hot and cold running water.
* Large double garage, extended by 1m to provide space for storage or a work area.
* Drive through access to the backyard via double gates at the side of the property.
* Brick paved hardstand in the backyard to park your boat, caravan or trailer.
* Beautiful lawns and established garden beds for both front and back yards.

* THE EXTRAS:
* Ducted reverse cycle air conditioning throughout.
* Security shutters installed to the master bedroom window.
* Waterline available in the fridge recess to connect to the fridge.
* Instant gas hot water system.
* Security system with alarm, cameras and monitor.
* Automatic reticulation connected to the mains water supply.
* Two garden sheds.
* 18 solar panels.
* Foxtel point.

Situated moments from Thomas Road, the location offers easy access to both Tonkin and South Western Highways providing a gateway to the greater metro area. Byford Secondary College is accessible within 2.7km along Abernethy Road whilst West Byford Primary can be reached within 1.3km. Local shops, cafes and casual eateries can be enjoyed in the Byford town centre, a short 3.5km from the home's location. If you're in the market for a family home that makes life simple, pop this one on your list.

For more information and inspection times contact:
Agent: Josh Brockhurst
Mobile: 0408 280 198

PROPERTY INFORMATION:
Council Rates: $550.00 per qtr
Water Rates: $286.00 per qtr
Block Size: 601sqm
Zoning: R20
Build Year: 2012
Property Type: House
Floor Plan: Not Available


Property History for 133 Malarkey Rd, Byford, WA 6122

A timeline of how this property has performed in the market
Last Sold
$480,000
22 Jun 2022
Listed for Rent
$360/w
06 Oct 2018
  • 22 Jun 2022
    Sold for $480,000
  • 08 Jun 2022
    Listed for Sale UNDER CONTRACT/OFFER
  • 14 Sep 2018
    Listed for Rent - Price not available
Sign in to see more transactions
Commute Calculator

About Byford 6122

The size of Byford is approximately 21.9 square kilometres. There are 24 parks, covering nearly 5.5% of the total area. The population of Byford in 2016 was 14908 people. By 2021 the population was 18878 showing a population growth of 26.6% in the area during that time. The predominant age group in Byford is 0-9 years. Households in Byford are primarily couples with children and are likely to be repaying $1800 - $2399 per month on mortgage repayments. In general, people in Byford work in a trades occupation.In 2021, 83.00% of the homes in Byford were owner-occupied compared with 82.60% in 2016.

Byford has 10,208 properties. Over the last 5 years, Houses in Byford have seen a 114.86% increase in median value, while Units have seen a 345.08% increase. As at 30 April 2026:

  • The median value for Houses in Byford is $936,948 while the median value for Units is $564,868.
  • Houses have a median rent of $680.
There are currently 63 properties listed for sale, and 16 properties listed for rent in Byford on OnTheHouse. According to Cotality's data, 575 properties were sold in the past 12 months in Byford.

Suburb Insights for Byford 6122

Market Insights
Byford Trends for Houses
Median Value

N/A

-
View Trend
Median Growth

N/A

View Trend
Median Rent

N/A

-
View Trend
Rental Yield

N/A

-
View Trend
Median Value: The middle value of all properties across the geography based on the Automated Valuation Model.


Median Value over 1 year
Byford Trends for Units
Median Value

N/A

-
View Trend
Median Growth

N/A

View Trend
Median Rent

N/A

-
View Trend
Rental Yield

N/A

-
View Trend
Median Value: The middle value of all properties across the geography based on the Automated Valuation Model.


Median Value over 1 year
Neighbourhood Insights
Age
Household
Occupancy
No data to show
Cotality Copyright and Legal Disclaimers about Property Data
Disclaimer
The Cotality Data provided in this publication is of a general nature and should not be construed as specific advice or relied upon in lieu of appropriate professional advice.

While Cotality uses commercially reasonable efforts to ensure the Cotality Data is current, Cotality does not warrant the accuracy, currency or completeness of the Cotality Data and to the full extent permitted by law excludes all loss or damage howsoever arising (including through negligence) in connection with the Cotality Data.