
11 Gallipoli AvenueByford WA 6122


Property Details for 11 Gallipoli Ave, Byford
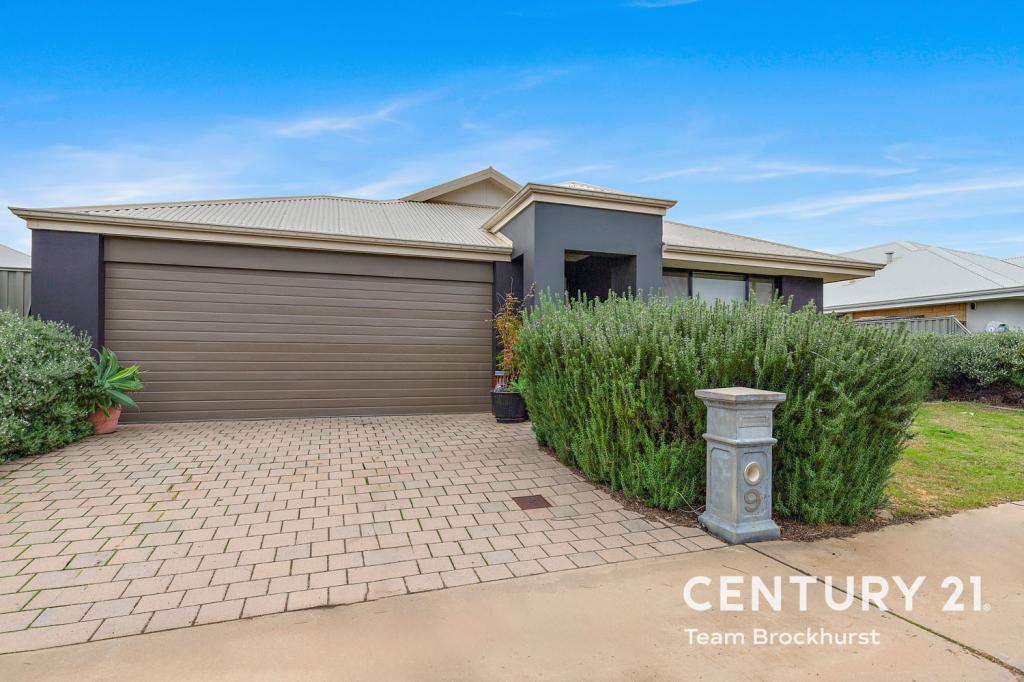
11 Gallipoli Ave, Byford is a 4 bedroom, 2 bathroom House with 2 parking spaces and was built in 2014. The property has a land size of 475m2 and floor size of 208m2. While the property is not currently for sale or for rent, it was last sold in July 2026. There are other 4 bedroom House sold in Byford in the last 12 months.
Last Listing description (July 2026)
*UNDER CONTRACT WITH PAUL & DANUTA WILLIAMS - CONTACT US ON 0409 209 899 FOR YOUR MARKET UPDATE*
Perfectly positioned in a lovely pocket of Byford, directly opposite beautiful parkland, this impressive family residence delivers a balance of space, comfort and modern functionality. Offering over 200sqm of living, generous proportions throughout and multiple living zones, this is a home designed for growing families who appreciate room to move and relax.
A striking oversized feature front door creates a wonderful first impression, opening into a wide entry hall enhanced by elegant, coffered ceiling and stylish pendant lighting.
Located at the front of the home, the spacious master suite enjoys tranquil views across the park and features a walk-in robe, split system air conditioning and a luxurious ensuite complete with large double vanity, oversized shower and private wc.
A dedicated home theatre room with double French doors and split system air conditioning is the perfect retreat for movie nights or private relaxation.
For those working remotely, a dedicated study provides the ideal home office space, tucked away for privacy and productivity.
The heart of the home is the expansive open-plan family and meals area, where abundant space and natural light create an inviting atmosphere for everyday living. A split system air conditioner ensures year-round comfort, while seamless access to the alfresco area makes indoor-outdoor entertaining effortless.
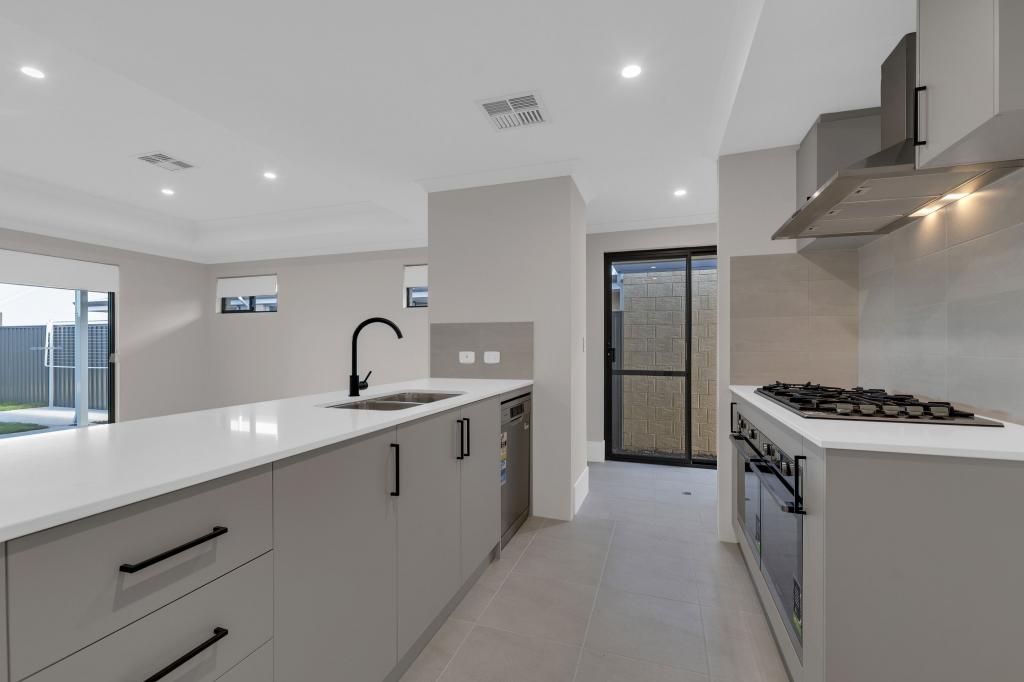
The stunning chef's kitchen is sure to impress, boasting stone benchtops, a huge walk-in pantry with ample room for appliances and storage, dishwasher, gas cooktop, electric oven, rangehood and overhead cabinetry.
The accommodation continues with three generously sized minor bedrooms all fitted with built in robes, while one also enjoys the convenience of its own split system air conditioning.
The family bathroom is beautifully appointed with a freestanding bath, separate shower and vanity with storage. A well-equipped laundry offers additional built in cabinetry and a convenient pet door.
Outside, the undercover alfresco provides the perfect setting for entertaining family and friends, complete with built-in seating for relaxed outdoor living. The backyard offers lawn space for children and pets to enjoy, creating a wonderful extension of the home's living areas.
There are so many features to love in this home... Conveniently positioned a short walking distance to the local IGA, medical, pharmacy, local tavern, early learning centre and bus stop on Doley Road. There is a selection of local private and government schools close by as well.
A superb opportunity to secure a spacious family home in a premium park-front setting, where lifestyle, comfort and convenience come together beautifully. Proudly presented to the market by Paul and Danuta Williams. We look forward to showing you around.
*** INFORMATION DISCLAIMER: This document has been prepared for advertising and marketing purposes only. Whilst every care has been taken with the preparation of the particulars contained in the information supplied, believed to be correct, neither the Agent nor the client nor servants of both, guarantee their accuracy. Interested persons are advised to make their own inquiries and satisfy themselves in all respects. The particulars contained are not intended to form part of any contract.
Property History for 11 Gallipoli Ave, Byford, WA 6122
- 01 Jul 2026Sold for $962,000
- 23 Jun 2026Listed for Sale UNDER CONTRACT
- 11 Apr 2024Listed for Sale From $679,000

Recent sales nearby
See more recent sales nearby

Similar properties For Sale nearby
See more properties for sale nearby 0
0 0
0
 0
0

Similar properties For Rent nearby
See more properties for rent nearby 0
0
 0
0 0
0About Byford 6122
The size of Byford is approximately 21.9 square kilometres. There are 24 parks, covering nearly 5.5% of the total area. The population of Byford in 2016 was 14908 people. By 2021 the population was 18878 showing a population growth of 26.6% in the area during that time. The predominant age group in Byford is 0-9 years. Households in Byford are primarily couples with children and are likely to be repaying $1800 - $2399 per month on mortgage repayments. In general, people in Byford work in a trades occupation.In 2021, 83.00% of the homes in Byford were owner-occupied compared with 82.60% in 2016.
Byford has 10,233 properties. Over the last 5 years, Houses in Byford have seen a 116.69% increase in median value, while Units have seen a 73.07% increase. As at 31 July 2026:
- The median value for Houses in Byford is $954,688 while the median value for Units is $644,871.
- Houses have a median rent of $700.
Suburb Insights for Byford 6122
Market Insights
Byford Trends for Houses
N/A
N/A
View TrendN/A
N/A
Byford Trends for Units
N/A
N/A
View TrendN/A
N/A
Neighbourhood Insights
© Copyright 2026. RP Data Pty Ltd trading as Cotality (Cotality). All rights reserved. No reproduction, distribution, or transmission of the copyrighted materials is permitted. The information is deemed reliable but not guaranteed.
While Cotality uses commercially reasonable efforts to ensure the Cotality Data is current, Cotality does not warrant the accuracy, currency or completeness of the Cotality Data and to the full extent permitted by law excludes all loss or damage howsoever arising (including through negligence) in connection with the Cotality Data.
This product uses cookies and other similar technologies to improve and customise your browsing experience, to tailor content and adverts, and for analytics and metrics regarding visitor usage on this product and other media. We may share cookie and analytics information with third parties for the purposes of advertising. By continuing to use our website, you consent to cookies being used. View our Privacy Policy here.
X
