
11 Banker StreetByford WA 6122
Property Details for 11 Banker St, Byford
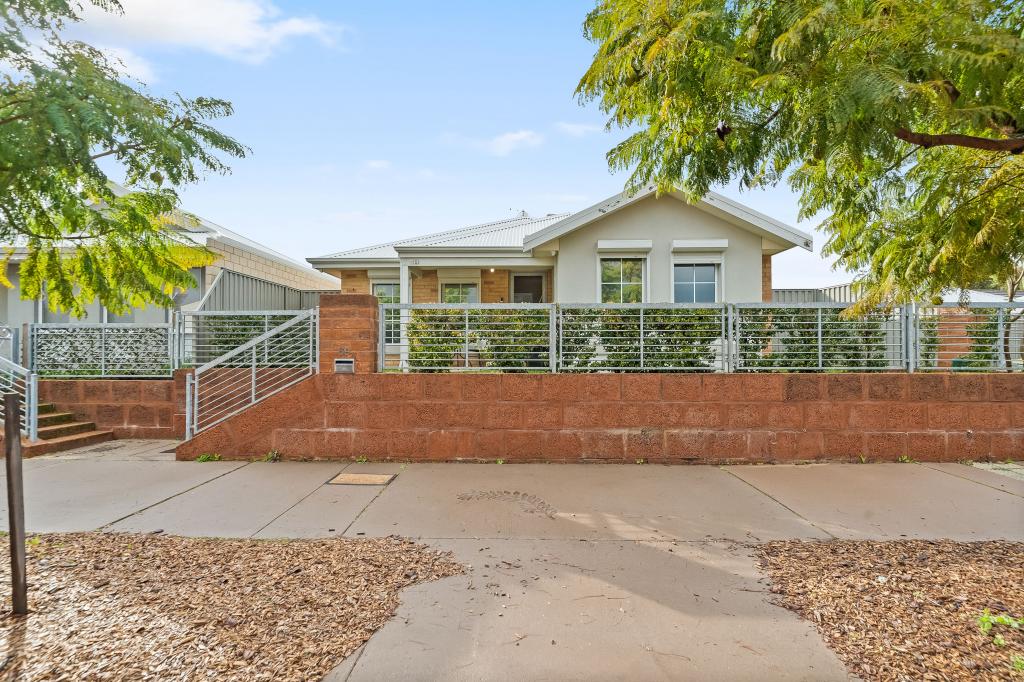
11 Banker St, Byford is a 4 bedroom, 2 bathroom House with 2 parking spaces and was built in 2014. The property has a land size of 534m2 and floor size of 168m2. While the property is not currently for sale or for rent, it was last sold in August 2025.
Last Listing description (September 2026)
Welcome to Kalima Estate, Byford — where this beautifully refreshed 4-bedroom, 2-bathroom home is ready for its next chapter. Whether you're chasing convenience, comfort, or a place where the kids can walk to school (yes, it's just 250m to West Byford Primary), this one ticks all the boxes. It's fresh, functional, and full of thoughtful touches — perfect for families who want to move straight in and start living.
Step inside and you'll find a modern layout that just works. The open-plan living area is light, spacious and flows beautifully between the kitchen, dining and family zones. The kitchen's a standout — with a 5-burner gas cooktop, 900mm Westinghouse oven, island bench with breakfast bar, and clever recesses for your microwave and dishwasher. There's a separate theatre room at the front too, ideal for movie nights or easily converted into a fifth bedroom if needed.
The master suite is a peaceful retreat with garden views, walk-through his-and-hers robes, and a stylish ensuite with double shower and private toilet. The secondary bedrooms are all queen-sized with built-in robes, and there's a handy activity room nestled between them — perfect for toys, study or gaming. The family bathroom is fully tiled and ready to handle the morning rush, and the laundry is smartly designed with built-in storage and outdoor access.
FEATURES:
* 4 bedrooms, 2 bathrooms plus a theatre and activity room
* Freshly updated throughout — paint, carpets, lighting, curtains and more
* Open-plan living with modern kitchen and island bench
* Master suite with walk-through robes and ensuite
* Queen-sized secondary bedrooms with built-in robes
* Alfresco with built-in bar (yes, keg included), mains gas BBQ, ceiling fan, power and lights
* Double garage plus rear gate pedestrian access to backyard
* Garden shed with conduit for power (power not connected)
* Room for a pool or larger shed (STCA)
* Vulcan gas hot water system (installed 2025)
* Just 250m walk to West Byford Primary School
Outside, the alfresco is something special. Built under the main roof with a patio extension, it's designed for entertaining — complete with a built-in bar (yes, there's a keg), BBQ connected to mains gas, lights, power points and a ceiling fan to keep things comfortable. The backyard is beautifully established, with space to play, relax, or even add a pool or larger shed down the track.
And when it comes to location, you're in a prime spot. Just 3.2km to both Byford Secondary College and Salvado Catholic College, with easy access to Thomas Road, Tonkin Highway and South Western Highway for smooth commuting. You're moments from Byford town centre, with local shops, cafés and dining options all close by. The future Byford Train Station is only 3.9km away, and for everyday convenience, bus stops are just 100m from your door along Kardan Boulevard.
Curious? Come take a look — I'd be delighted to show you through.
For more information and inspection times contact:
Agent: Heather Payne
Mobile: 0407 252 248
PROPERTY INFORMATION
Council Rates: $750.00 per qtr
Water Rates: $327.42 per qtr
Block Size: 534 sqm
Building Size: 239 sqm approx.
Zoning: R20
Build Year: 2014
Dwelling Type: House
Floor Plan: Available
Estimated Rental Potential: $680.00 - $700.00 per week
INFORMATION DISCLAIMER: This document has been prepared for advertising and marketing purposes only. It is believed to be reliable and accurate, but clients must make their own independent enquiries and must rely on their own personal judgement about the information included in this document. Century 21 Team Brockhurst provides this information without any express or implied warranty as to its accuracy or currency.
Property History for 11 Banker St, Byford, WA 6122
- 16 Aug 2025Sold for $815,000
- 06 Aug 2025Listed for Sale RECENT SALES
- 25 Jul 2013Sold for $186,500

Recent sales nearby
See more recent sales nearby


/assets/perm/ld6wywg3zmi6zp4xgfzswk7cvy?signature=52e7604a4462ba34760059858aaf436b6b9881c8aeb09e4b8e77a0a98a3e00ff) 0
0

Similar properties For Sale nearby
See more properties for sale nearby 0
0 0
0
 0
0Similar properties For Rent nearby
See more properties for rent nearby 0
0
 0
0 0
0About Byford 6122
The size of Byford is approximately 21.9 square kilometres. There are 24 parks, covering nearly 5.5% of the total area. The population of Byford in 2016 was 14908 people. By 2021 the population was 18878 showing a population growth of 26.6% in the area during that time. The predominant age group in Byford is 0-9 years. Households in Byford are primarily couples with children and are likely to be repaying $1800 - $2399 per month on mortgage repayments. In general, people in Byford work in a trades occupation.In 2021, 83.00% of the homes in Byford were owner-occupied compared with 82.60% in 2016.
Byford has 10,301 properties. Over the last 5 years, Houses in Byford have seen a 110.23% increase in median value, while Units have seen a 342.59% increase. As at 31 August 2026:
- The median value for Houses in Byford is $918,005 while the median value for Units is $644,322.
- Houses have a median rent of $700.
Suburb Insights for Byford 6122
Market Insights
Byford Trends for Houses
N/A
N/A
View TrendN/A
N/A
Byford Trends for Units
N/A
N/A
View TrendN/A
N/A
Neighbourhood Insights
© Copyright 2026. RP Data Pty Ltd trading as Cotality (Cotality). All rights reserved. No reproduction, distribution, or transmission of the copyrighted materials is permitted. The information is deemed reliable but not guaranteed.
While Cotality uses commercially reasonable efforts to ensure the Cotality Data is current, Cotality does not warrant the accuracy, currency or completeness of the Cotality Data and to the full extent permitted by law excludes all loss or damage howsoever arising (including through negligence) in connection with the Cotality Data.
This product uses cookies and other similar technologies to improve and customise your browsing experience, to tailor content and adverts, and for analytics and metrics regarding visitor usage on this product and other media. We may share cookie and analytics information with third parties for the purposes of advertising. By continuing to use our website, you consent to cookies being used. View our Privacy Policy here.
X
