
10 Kandimak BoulevardByford WA 6122
Property Details for 10 Kandimak Bvd, Byford
10 Kandimak Bvd, Byford is a 4 bedroom, 2 bathroom House with 2 parking spaces and was built in 2007. The property has a land size of 458m2 and floor size of 170m2. While the property is not currently for sale or for rent, it was last sold in February 2023.
Last Listing description (March 2023)
Welcome to this four-bedroom, two-bathroom home built in 2007, shining with excellence. The brick and steel build enjoys a front facing double car garage, healthy lot size of 458 square metres and an awesome internal floor space of approximately 167 square metres. Modern features abound here with timber laminate flooring, ducted reverse cycle air conditioning throughout, gas cooking, large windows, a dishwasher, built in robes, and a luxurious primary bedroom with double-walk-through robe and an ensuite bathroom to make other bathrooms jealous!
The property enjoys a tenant on a fixed term lease until December 2023, currently paying $575 per week in rent. This brings in a rental yield of approximately 6% - wow! Further recent improvements include fresh paintwork throughout, a ducted reverse cycle air conditioning system and Rheem gas hot water system. Sit back, relax, and let this investment build your property wealth.
Property Highlights include:
- Total lot size of 458 square metres
- Approximate floor space of 167 square metres
- Timber laminate flooring
- Front facing double car garage
- 900mm wide gas stovetop, dedicated rangehood, dishwasher
- Ducted reverse cycle air conditioning throughout ensures your heating and cooling needs are taken care of!
- Excellent outdoor rear patio with grass area
- Built in robes
- Leased until December 2023 at $575 per week, enjoying a 6% rental yield!
Drive up to the front of the home and enjoy a flower ebbed, grass filled front yard. The entrance to the home is secluded and drawn back, protecting you from weather and boosting privacy. The driveway is brick matching the sturdy brick and metal construction. Reticulated front garden beds add a touch of welcoming green. Large windows provide views across the street to the lovely creek and parkland.
Step inside the house and walk across timber laminate flooring, with a spacious study nook at the front of the home to your right, and access to the master bedroom to your left. Continue through the home and you'll find the main kitchen area, living, dining and games area directly in front of you, with secondary bedrooms placed along the south eastern side of the home. The double car garage is a great size and enjoys direct access into the home via a kitchen/shoppers entry.
The kitchen is built around a long island benchtop, primed with a breakfast bar on its southern side and plenty of preparation space all around! The kitchen features a huge built in pantry, 900mm wide gas stovetop with tile splashback and dedicated rangehood, plenty of cupboard storage, a double sink and a dishwasher. Ducted reverse cycle air conditioning features throughout the property and works especially well here to ensure the kitchen, living and dining spaces are kept comfortable. Opposite the kitchen is a little soffit, excellently placed for displaying important personal items or family memorabilia.
The dining space flows straight from the kitchen and enjoys a super tall window that draws natural light inside. The games room continues in a semi-open plan fashion, and there's a large glass sliding door here to access the backyard entertainment area.
The primary bedroom is located at the front of the home and is luxuriously equipped with thick carpet flooring, ducted reverse cycle air conditioning, street and bushland facing window, and a sensational double-walk-through robe and ensuite bathroom. The walk-through-robe is between the bedroom and the ensuite bathroom with storage space on both sides of your walkway here. The ensuite bathroom enjoys a sprawling 'his and hers' style double vanity, extra wide mirror, and a spacious glass and tile walled shower with two showerheads. This relaxing bathroom with surely assist your morning routine.
Secondary bedrooms feature timber laminate or carpeted flooring, large windows, ducted reverse cycle air conditioning and built in robes. The secondary bathroom is bright with a large frosted window above the bath and a separate shower.
Flow through to the backyard and enjoy a great sized rear steel patio perfect for relaxing, outdoor summer dinners or entertaining! The backyard is a mix of tidy brick paving and healthy green grass, giving you the best of both worlds.
This home is located in north western Byford opposite a lovely stretch of park and bushland that has a delightful creek flowing through it's heart! Other nearby parks include Ballawara Reserve, Redgum Brook Estate Park and Fawcett Reserve. Public transport is available via the Byford Train Station, or via bus routes available on nearby Thomas Road or Ballawarra Avenue. Local schools include West Byford Primary School, Byford Secondary College, Byford John Calvin School and Salvado Catholic College. Shopping options include Woolworths, Coles and Aldi, which can be found just a short drive from home.
Don't miss out on this exciting opportunity!
* Rental yield calculated via weekly rental income of $575 over a twelve month period and a purchase price of $495,000
Property History for 10 Kandimak Bvd, Byford, WA 6122
- 02 Feb 2023Sold for $482,000
- 29 Nov 2022Listed for Rent $575 / week
- 07 Sep 2022Listed for Sale $495,000

Recent sales nearby
See more recent sales nearby

/assets/perm/ld6wywg3zmi6zp4xgfzswk7cvy?signature=52e7604a4462ba34760059858aaf436b6b9881c8aeb09e4b8e77a0a98a3e00ff) 0
0

/assets/perm/crtx3f2ogui6rejb4v5o5g7z6y?signature=397b2525deaa53f93b19e0c0bb636c53f2f90f10ecd9182b4336c1b7c6a27911) 0
0Similar properties For Sale nearby
See more properties for sale nearby 0
0
 0
0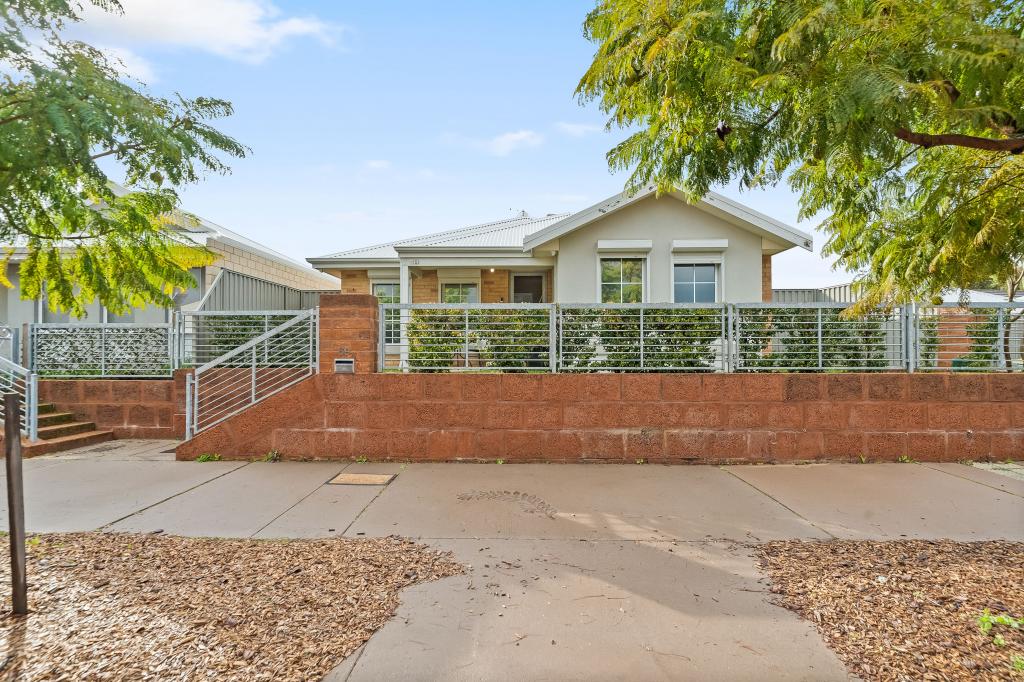 0
0Similar properties For Rent nearby
See more properties for rent nearby 0
0
 0
0
 0
0
About Byford 6122
The size of Byford is approximately 21.9 square kilometres. There are 24 parks, covering nearly 5.5% of the total area. The population of Byford in 2016 was 14908 people. By 2021 the population was 18878 showing a population growth of 26.6% in the area during that time. The predominant age group in Byford is 0-9 years. Households in Byford are primarily couples with children and are likely to be repaying $1800 - $2399 per month on mortgage repayments. In general, people in Byford work in a trades occupation.In 2021, 83.00% of the homes in Byford were owner-occupied compared with 82.60% in 2016.
Byford has 10,301 properties. Over the last 5 years, Houses in Byford have seen a 110.23% increase in median value, while Units have seen a 342.59% increase. As at 31 August 2026:
- The median value for Houses in Byford is $918,005 while the median value for Units is $644,322.
- Houses have a median rent of $700.
Suburb Insights for Byford 6122
Market Insights
Byford Trends for Houses
N/A
N/A
View TrendN/A
N/A
Byford Trends for Units
N/A
N/A
View TrendN/A
N/A
Neighbourhood Insights
© Copyright 2026. RP Data Pty Ltd trading as Cotality (Cotality). All rights reserved. No reproduction, distribution, or transmission of the copyrighted materials is permitted. The information is deemed reliable but not guaranteed.
While Cotality uses commercially reasonable efforts to ensure the Cotality Data is current, Cotality does not warrant the accuracy, currency or completeness of the Cotality Data and to the full extent permitted by law excludes all loss or damage howsoever arising (including through negligence) in connection with the Cotality Data.
This product uses cookies and other similar technologies to improve and customise your browsing experience, to tailor content and adverts, and for analytics and metrics regarding visitor usage on this product and other media. We may share cookie and analytics information with third parties for the purposes of advertising. By continuing to use our website, you consent to cookies being used. View our Privacy Policy here.
X
