
9 Redington DriveButler WA 6036
Property Details for 9 Redington Dr, Butler
9 Redington Dr, Butler is a 4 bedroom, 2 bathroom House with 2 parking spaces and was built in 2006. The property has a land size of 510m2 and floor size of 155m2. While the property is not currently for sale or for rent, it was last sold in August 2025.
Last Listing description (December 2025)
THIS PROPERTY IS NOW UNDER OFFER AND PROCEEDING TO SETTLEMENT. THANK YOU FOR YOUR INTEREST.
This immaculate 4x2 home has everything a growing family needs! With a sparkling pool and stunning outdoor entertaining, it's resort-style living at its best. The smart layout and family-friendly design make everyday life and entertaining a breeze. Loaded with quality upgrades, this one is sure to get the attention it deserves! Be the first in line to make your offer and start living your best life! CALL NOW for more details.
Conveniently located in the sought-after 'Dunes' estate, this beautifully presented home is just a stone's throw from East Butler Primary School, local shops, and parklands. With Butler Train Station within walking distance and easy freeway access nearby, commuting into the CBD will be is a breeze from now on. Set on a traditional 510sqm block and looks out to manicured gardens, this home offers space, style, and comfort in equal measure.
At the front of the home, the master bedroom features a spacious parents' retreat, perfect for relaxing after a long day. Fresh, neutral tones create a calming atmosphere, while the walk-in robe, quality carpets, and vertical blinds add to the comfort. The modern ensuite is neat and tidy, complete with modern fixtures and fittings throughout.
A centrally located bedroom offers flexibility and it's ideal as a nursery or can easily be transformed into a private home office. Bedrooms 3 and 4 are generously sized, each with robe recesses, neutral dcor, and tranquil views over the sparkling pool, perfect for kids or visiting guests!
At the heart of the home is the stylish island kitchen, designed for both everyday family life and entertaining. Featuring stainless steel appliances + rangehood, dishwasher, microwave recess, built-in pantry, breakfast bar, and handy shopper's entry - it ticks all the boxes! The open plan living and dining area is bathed in natural light and is the true hub of the home. Warm & inviting, it offers a welcoming space to enjoy quality time with family. For quieter moments, the formal lounge provides a peaceful retreat and is ideal for watching your favourite shows or enjoying a good book.
Outdoors, summer fun awaits! Relax under the vaulted alfresco with a cold drink while the kids splash in the pool. An electric alfresco blind adds extra protection from the elements, perfect for all-season entertaining. Surrounded by lush green lawn, mature native trees, and liquid limestone, there's plenty of additional space for swing sets, trampolines, and furry friends to roam safely. This fantastic home offers the perfect blend of location, lifestyle, and liveability - don't miss your chance to make it yours!
Extras Include: Double remote garage, separate laundry + linen, solar panels, ducted reverse cycle air conditioning, 1x split system, 3x TV bracket, additional internal + external power points, electric blind in alfresco, security door, tinted windows, gas storage hot water system, gas bayonet, fibre optic internet pool equipment, and so much more!
THE SPECIFICS:
Land Area: 510sqm
Build Area: 155sqm
Year Built: 2006
Builder: Homebuyers
Land Rates: Approx $1900 p/a
Water Rates: Approx $1800 p/a
Rental return: Approx $720 p/w
PLEASE NOTE: The photographs used for this listing were taken in 2024 and further upgrades have been made to the property since.
Call the Phil Wiltshire Team to book your private viewing.
Property History for 9 Redington Dr, Butler, WA 6036
- 18 Aug 2025Sold for $825,000
- 08 Aug 2025Listed for Sale SOLD BY PHIL WILTSHIRE
- 12 Dec 2023Listed for Sale SOLD BY PHIL WILTSHIRE

Recent sales nearby
See more recent sales nearby/assets/perm/xrldyutrsqi63nvn5h4jluy62u?signature=8a264850a561fed1bafdb91421208629e508396962104a040138b4b2884a1971) 0
0

/assets/perm/vccczsv6gqi6nd6p2vywurgjh4?signature=02bd16cc5fd805979e63dbf92dfe93e8fd9c50c89f5525c68325d22c5a316a87) 0
0/assets/perm/h4ah7yyayqi6zltxapsndxqcv4?signature=5089d7083801275ebc625968378bad27324c0ff402e04d1a1bdab2908dad69bf) 0
0
Similar properties For Sale nearby
See more properties for sale nearby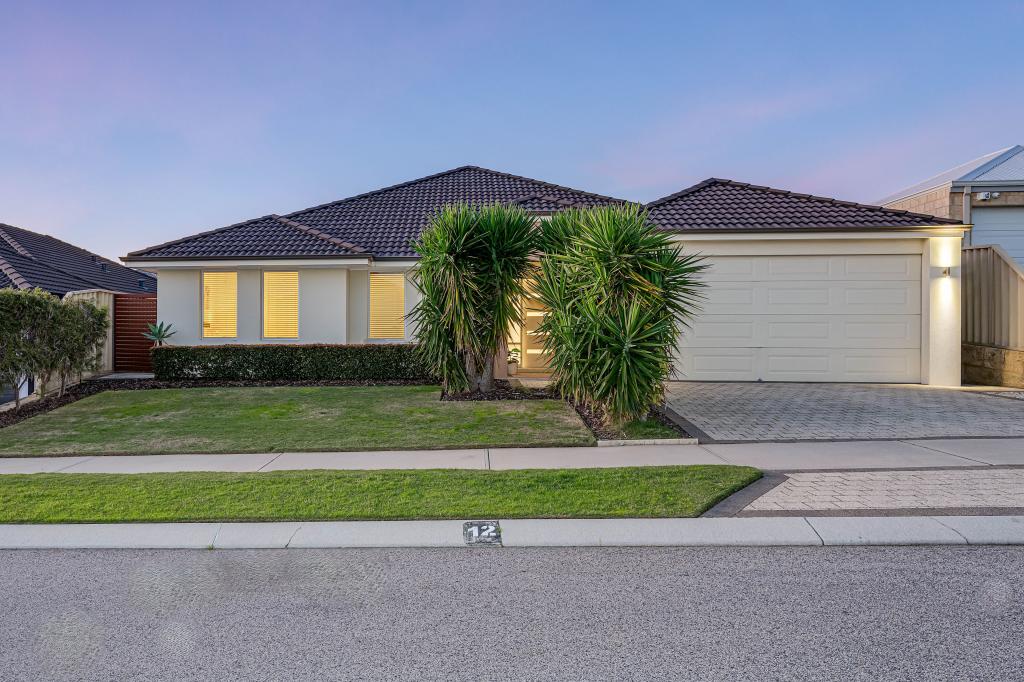 0
0
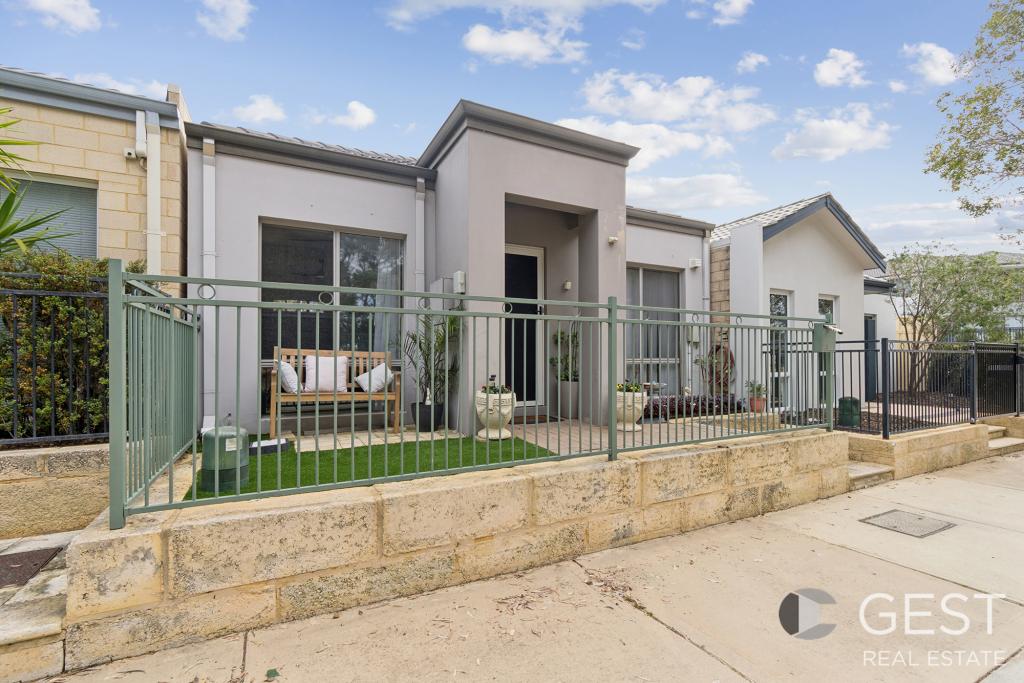 0
0
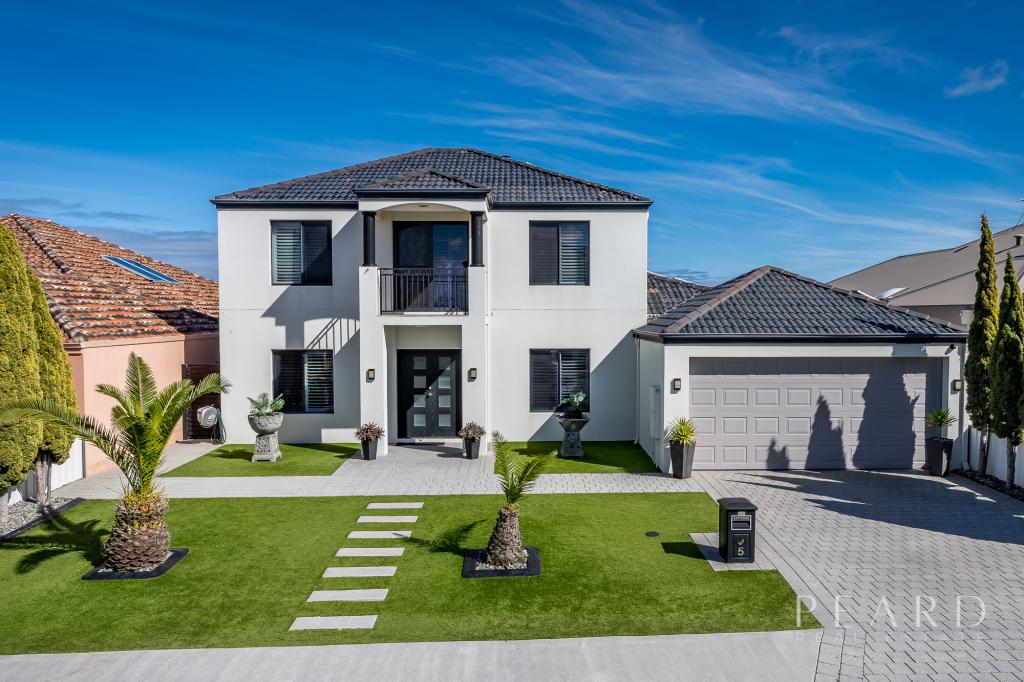 0
0Similar properties For Rent nearby
See more properties for rent nearby 0
0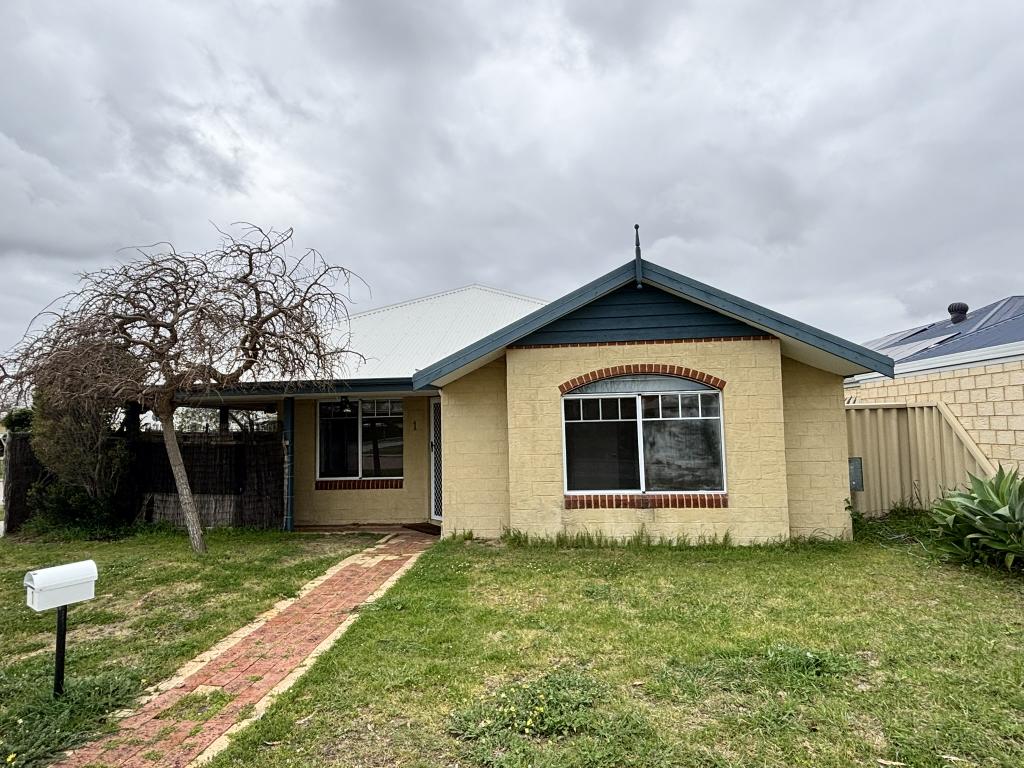 0
0
 0
0
About Butler 6036
The size of Butler is approximately 5.6 square kilometres. There are 29 parks, covering nearly 12.1% of the total area. The population of Butler in 2016 was 13278 people. By 2021 the population was 13473 showing a population growth of 1.5% in the area during that time. The predominant age group in Butler is 10-19 years. Households in Butler are primarily couples with children and are likely to be repaying $1800 - $2399 per month on mortgage repayments. In general, people in Butler work in a trades occupation.In 2021, 63.60% of the homes in Butler were owner-occupied compared with 64.00% in 2016.
Butler has 5,578 properties. Over the last 5 years, Houses in Butler have seen a 113.66% increase in median value, while Units have seen a 132.23% increase. As at 31 August 2026:
- The median value for Houses in Butler is $872,673 while the median value for Units is $641,392.
- Houses have a median rent of $690 while Units have a median rent of $590.
Suburb Insights for Butler 6036
Market Insights
Butler Trends for Houses
N/A
N/A
View TrendN/A
N/A
Butler Trends for Units
N/A
N/A
View TrendN/A
N/A
Neighbourhood Insights
© Copyright 2026. RP Data Pty Ltd trading as Cotality (Cotality). All rights reserved. No reproduction, distribution, or transmission of the copyrighted materials is permitted. The information is deemed reliable but not guaranteed.
While Cotality uses commercially reasonable efforts to ensure the Cotality Data is current, Cotality does not warrant the accuracy, currency or completeness of the Cotality Data and to the full extent permitted by law excludes all loss or damage howsoever arising (including through negligence) in connection with the Cotality Data.
This product uses cookies and other similar technologies to improve and customise your browsing experience, to tailor content and adverts, and for analytics and metrics regarding visitor usage on this product and other media. We may share cookie and analytics information with third parties for the purposes of advertising. By continuing to use our website, you consent to cookies being used. View our Privacy Policy here.
X
