
8 Redington DriveButler WA 6036
Property Details for 8 Redington Dr, Butler
8 Redington Dr, Butler is a 4 bedroom, 2 bathroom House with 2 parking spaces and was built in 2005. The property has a land size of 540m2 and floor size of 191m2. While the property is not currently for sale or for rent, it was last sold in August 2020.
Last Listing description (October 2020)
If you are looking for a spacious family home with large living areas both inside and out and a sparkling swimming pool, then look no further, you have found it. When you add in 4 big bedrooms and a study you have a property that offers idyllic family living.The stunning new kitchen features stone bench tops, freestanding standing stainless steel 900mm oven, cook top and rangehood, stainless steel dishwasher, contemporary high gloss white drawers and cupboards (including overheads), subway tiling backsplash, built in pantry and a large fridge/freezer recess.The kitchen overlooks the large open plan dining and living areas. The living space features a wood burning fireplace. The dining room is large enough for the biggest of dining tables and has two separate sliding doors which take you to the great outdoors. The first by the kitchen takes you out to a huge 17 x 4 metre pitched pergola and the second leads you to a paved covered alfresco. There is also built in seating at the rear of the garden on timber decking. These outdoor areas are complimented by a sparkling swimming pool surrounded by timber decking with more seating and sunbathing spaces within the pool area, which is secured with glass pool fencing. This is outdoor living on a grand scale and you will feel like you are on holiday all the time. It is the perfect environment for family living and entertaining.Back inside there is a large lounge at the front of the home which is adjacent to the well appointed master bedroom which has a large walk in wardrobe and ensuite with shower, vanity and toilet. There is also a stylish, modern ceiling fan/light which is also a feature in all the other bedrooms. The study is conveniently located next to the master bedroom.The other 3 bedrooms are located in a separate wing of the home. They are all big with built in wardrobes. In this area is also the family bathroom with a bath, shower and vanity. The laundry has a built in linen cupboards and a separate toilet. A double remote garage at the front of the home has a shoppers entry through to the kitchen. The attractive front elevation of the property has been further enhanced by timber decking and an outdoor seating area.Other features and inclusions in this amazing property are:- ducted evaporative air conditioning.- 2kw solar panels.- upgraded security screens and doors.- tinted front windows.- skirting boards.- upgraded internal doors.- quality flooring and window treatments throughout.This home really does have the lot!. It must be viewed to be truly appreciated so don't delay give Steve Kelly a call now on 0426 047 394 to arrange a viewing.Disclaimer:This information is provided for general information purposes only and is based on information provided by the Seller and may be subject to change. No warranty or representation is made as to its accuracy and interested parties should place no reliance on it and should make their own independent enquiries.
Property History for 8 Redington Dr, Butler, WA 6036
- 01 Aug 2020Sold for $445,000
- 14 Jan 2020Listed for Sale Under Offer By Steve Kelly
- 24 Jun 2014Listed for Rent $450 / week

Recent sales nearby
See more recent sales nearby/assets/perm/f45f3ujkaei6xefgi4cchdj5fe?signature=45d38b96f5390bdd1d15e1228f401b100af4c6d2ac6a9ff3d8bd49aca83994d3) 0
0

/assets/perm/jeowmtgqgui6zp4jcmnhoyfk6u?signature=4e2b4ab086d3bf13a94a93cba92559412937bb1b76eb1acb9260b13f8284dc63) 0
0/assets/perm/rsr3pc5rtmi63i677vi2eypv6i?signature=8a34037fe05304cdcbbd80bad2594432e5ff968fb4811bde3a3d2293ee399e00) 0
0
Similar properties For Sale nearby
See more properties for sale nearby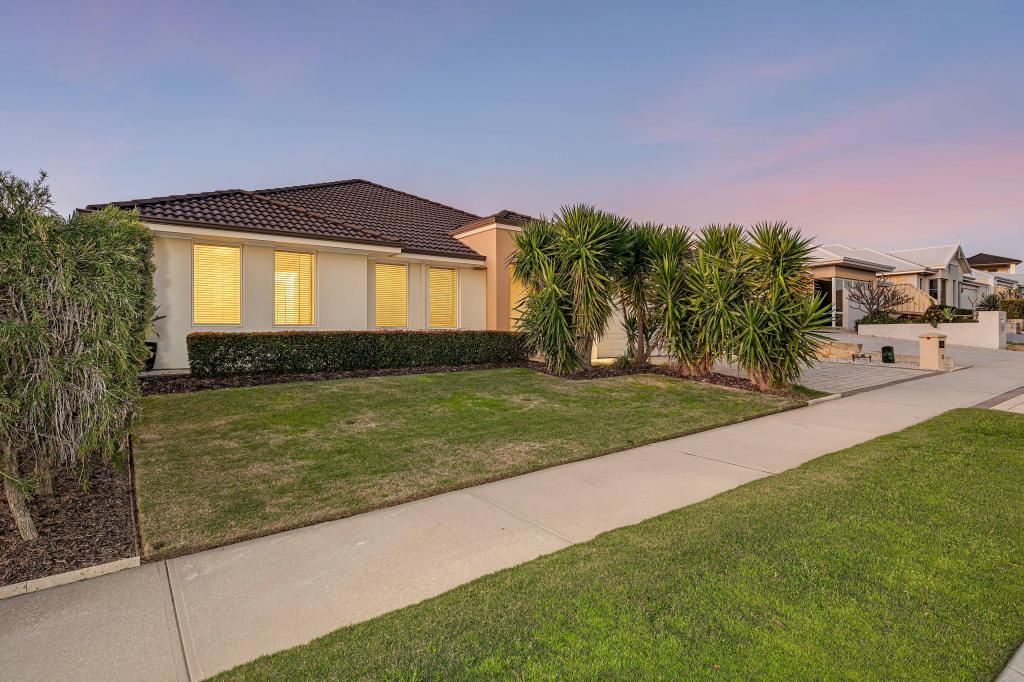 0
0
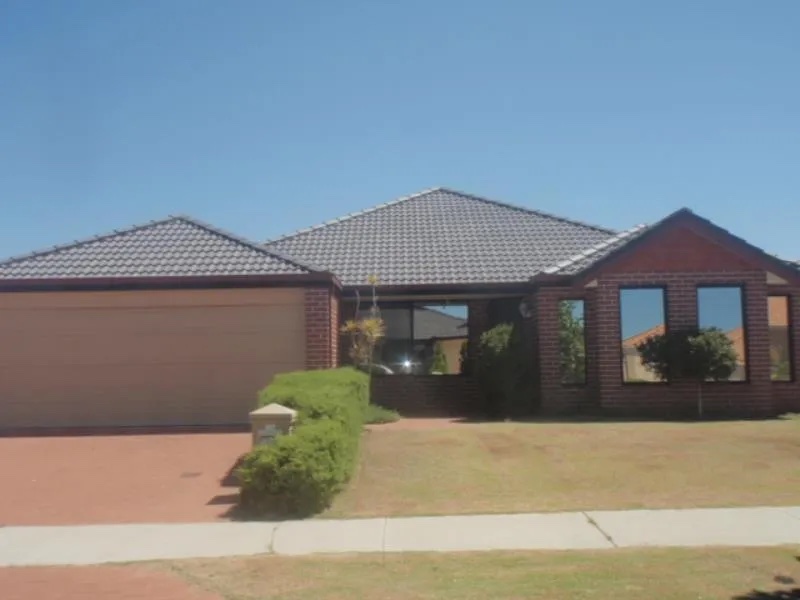 0
0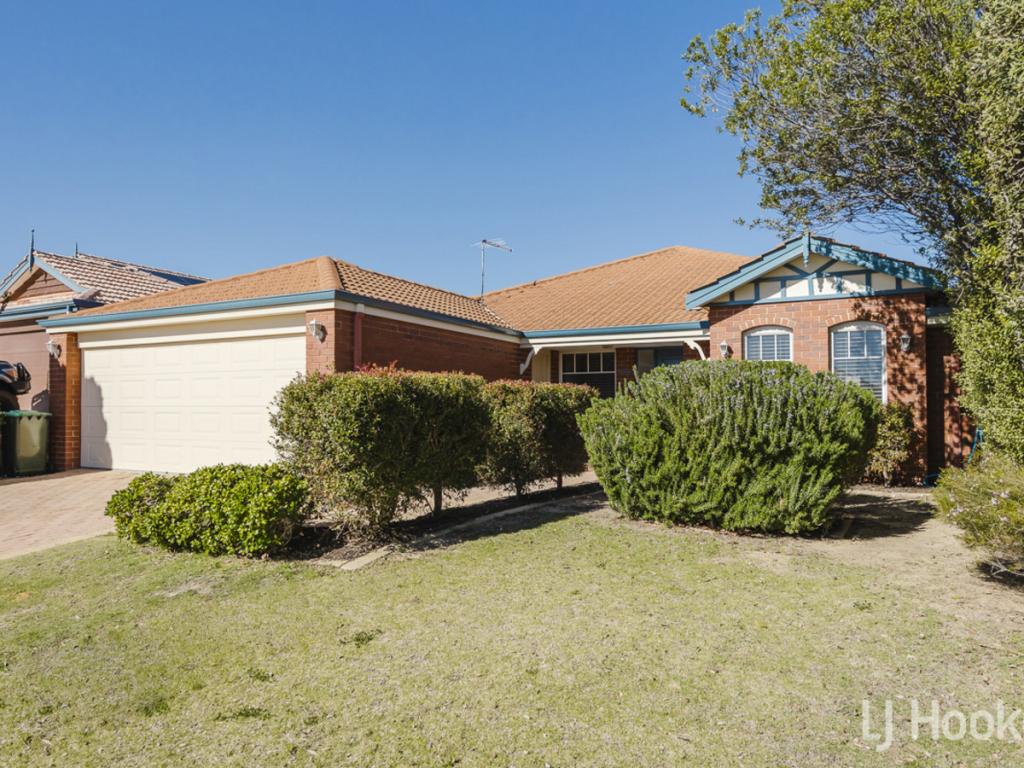 0
0
Similar properties For Rent nearby
See more properties for rent nearby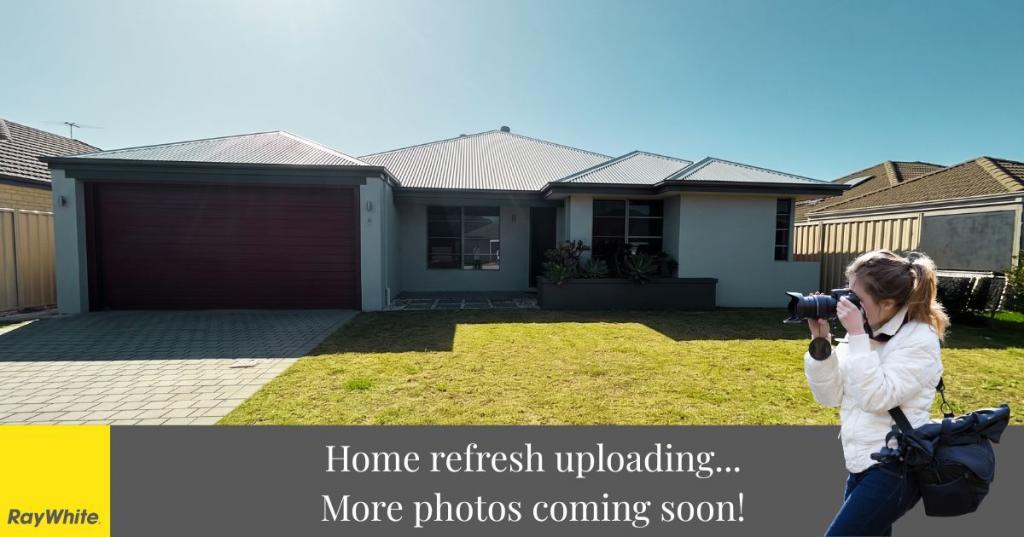 0
0 0
0
 0
0
About Butler 6036
The size of Butler is approximately 5.6 square kilometres. There are 29 parks, covering nearly 12.1% of the total area. The population of Butler in 2016 was 13278 people. By 2021 the population was 13473 showing a population growth of 1.5% in the area during that time. The predominant age group in Butler is 10-19 years. Households in Butler are primarily couples with children and are likely to be repaying $1800 - $2399 per month on mortgage repayments. In general, people in Butler work in a trades occupation.In 2021, 63.60% of the homes in Butler were owner-occupied compared with 64.00% in 2016.
Butler has 5,583 properties. Over the last 5 years, Houses in Butler have seen a 123.87% increase in median value, while Units have seen a 146.96% increase. As at 31 July 2026:
- The median value for Houses in Butler is $906,744 while the median value for Units is $685,402.
- Houses have a median rent of $680 while Units have a median rent of $600.
Suburb Insights for Butler 6036
Market Insights
Butler Trends for Houses
N/A
N/A
View TrendN/A
N/A
Butler Trends for Units
N/A
N/A
View TrendN/A
N/A
Neighbourhood Insights
© Copyright 2026. RP Data Pty Ltd trading as Cotality (Cotality). All rights reserved. No reproduction, distribution, or transmission of the copyrighted materials is permitted. The information is deemed reliable but not guaranteed.
While Cotality uses commercially reasonable efforts to ensure the Cotality Data is current, Cotality does not warrant the accuracy, currency or completeness of the Cotality Data and to the full extent permitted by law excludes all loss or damage howsoever arising (including through negligence) in connection with the Cotality Data.
This product uses cookies and other similar technologies to improve and customise your browsing experience, to tailor content and adverts, and for analytics and metrics regarding visitor usage on this product and other media. We may share cookie and analytics information with third parties for the purposes of advertising. By continuing to use our website, you consent to cookies being used. View our Privacy Policy here.
X
