
8 Coleford GateButler WA 6036


Property Details for 8 Coleford Gte, Butler
8 Coleford Gte, Butler is a 4 bedroom, 2 bathroom House with 3 parking spaces and was built in 2003. The property has a land size of 626m2 and floor size of 181m2. While the property is not currently for sale or for rent, it was last sold in May 2026. There are other 4 bedroom House sold in Butler in the last 12 months.
Last Listing description (July 2026)
If you're looking for a homely home for the growing family lifestyle, be sure to view this super spacious coastal residence. Located in the heart of Butler, close to all the amenities, this larger-than-life 4x2 residence is an absolute pleasure to present and will surely get the attention it deserves. Perfect for families who love to entertain and appreciate the great Australian outdoors, this beautiful home has to been seen to be fully appreciated! With an awesome outdoor entertainment pool area at your leisurethis could be your opportunity to take the plunge! CALL NOW to submit your offer!If you're looking for a premium location it doesn't get much better than this! Within walking distance of everything Butler has to offer, you have everything you need right on your doorstep including Kingsbridge Park, Brampton Lake, The Cornerstone Tavern, Butler High School, Irene McCormack Catholic College, three primary schools and a host of local shops. With the tranquil blue waters of the Indian Ocean only a 5-minute drive away and with easy access to the Butler train station and the recently opened freeway entry point, this is a convenient place for you and your family to reside.Boasting fantastic street appeal and proudly perched on a generous 626sqm corner block, this beautifully presented family home is bold and imposing, commanding your attention as soon as you set foot on the property. With its sweeping outlook across lush lawns and low maintenance gardens, this 2002 built 'Content Living' home offers over 200sqm of living and has been recently renovated, meaning you can simply move in, unpack and enjoy. An extended driveway and triple garage provide secure off-street parking and includes handy drive-through access to the rear. To the right-hand side of the block there is additional gated side access to a dedicated paved area, giving you the perfect place to park work trailers, boats or a caravan. The master bedroom is nicely secluded at the front of the home, and the huge bay window amplifies just how big this room is. Immaculately finished, it boasts two large walk-in robes, sumptuous carpets and fresh neutral tones. The contemporary ensuite features floor to ceiling tiles, a hobless, shower, and modern fixtures & fittings for everyday comfort. At the rear, three generous bedrooms, each with walk-in robes, create an ideal zone for children or guests. They are serviced by a stylish main bathroom with floor to ceiling tiling, hobless shower and a deep bath.The central kitchen is designed for those who love to cook and entertain. Offering extensive stone benchtops, an abundance or storage, state of the art 900mm stainless steel appliances, dishwasher, microwave recess, pantry, triple fridge recess and shoppers' entry, it's fully equipped for both busy family life and weekend gatherings. The breakfast bar invites casual conversation while overlooking the pretty garden surrounds.The open plan living & dining area creates a light-filled space with strategically placed windows that showcase beautiful outdoor views and invite an abundance of natural invite light into the home. The calming elements throughout the property, coupled with the serene garden outlooks, foster a sense of peace and relaxation. Additionally, a separate front lounge provides even more flexibility for family living and a quiet place to watch your favourite movies in peace.One of the standout features of this impressive home is the beautifully crafted outdoor entertaining area and private gardens, where every inch of the block has been thoughtfully utilised. The extended vaulted patio creates the ultimate space for summer BBQs, family get-togethers, and unforgettable celebrations. Framed by a stunning mix of native and tropical plants, this low-maintenance, resort-inspired oasis is designed for relaxed outdoor living, while the sparkling pool is sure to keep the kids entertained for hours. Completing the package are two additional sheds, providing plenty of practical storage space for all your extras.This is a home that truly offers something for everyone, a rare combination of space, comfort, practicality and lifestyle. A place where everyday living feels easy, and where family memories are waiting to be made!Extras Include: Triple garage (heightened) + roller door access, laundry + walk in linen, 1x reverse cycle split system, 1x gas bayonet, additional TV + power points, security screens, 3-phase power, clothesline, pool equipment, pool heating, 2x garden sheds, and so much more.The Specifics: Block: 624sqm Living: 181sqm Year Built: 2002Builder: Content Living HomesWater Rates: Approximately $1900 per annumLand Rates: Approximately $2100 per annumCall The Phil Wiltshire Team to submit your offer!
Property History for 8 Coleford Gte, Butler, WA 6036
- 28 May 2026Sold for $1,050,000
- 21 May 2026Listed for Sale SOLD BY PHIL WILTSHIRE
- 05 Mar 2002Sold for $63,500

Recent sales nearby
See more recent sales nearby
/assets/perm/tb3kl3ocbei63a3voojdyubohq?signature=eb9025bc2eea0687a37ee2ee131dd5b582ee341ac1e4df681d515b3293c6424c) 0
0/assets/perm/7jfifmfl74i6zliltevw6ankb4?signature=e6808efbf5d0a8a40c406c15aad9a726e50e270c1316c475376bacff6a4e9251) 0
0Similar properties For Sale nearby
See more properties for sale nearby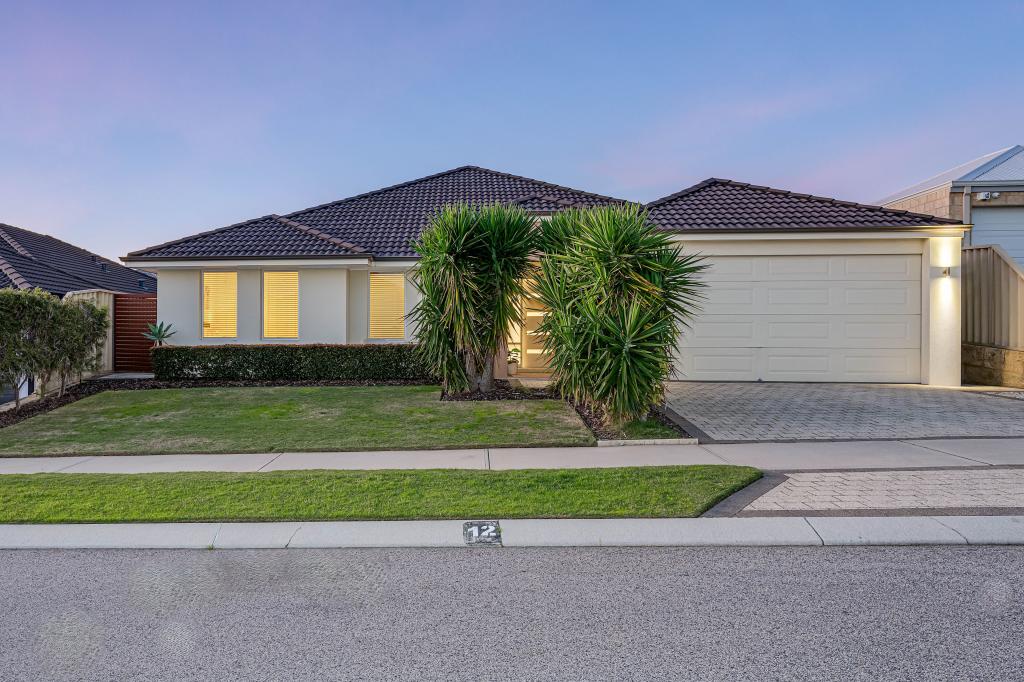 0
0
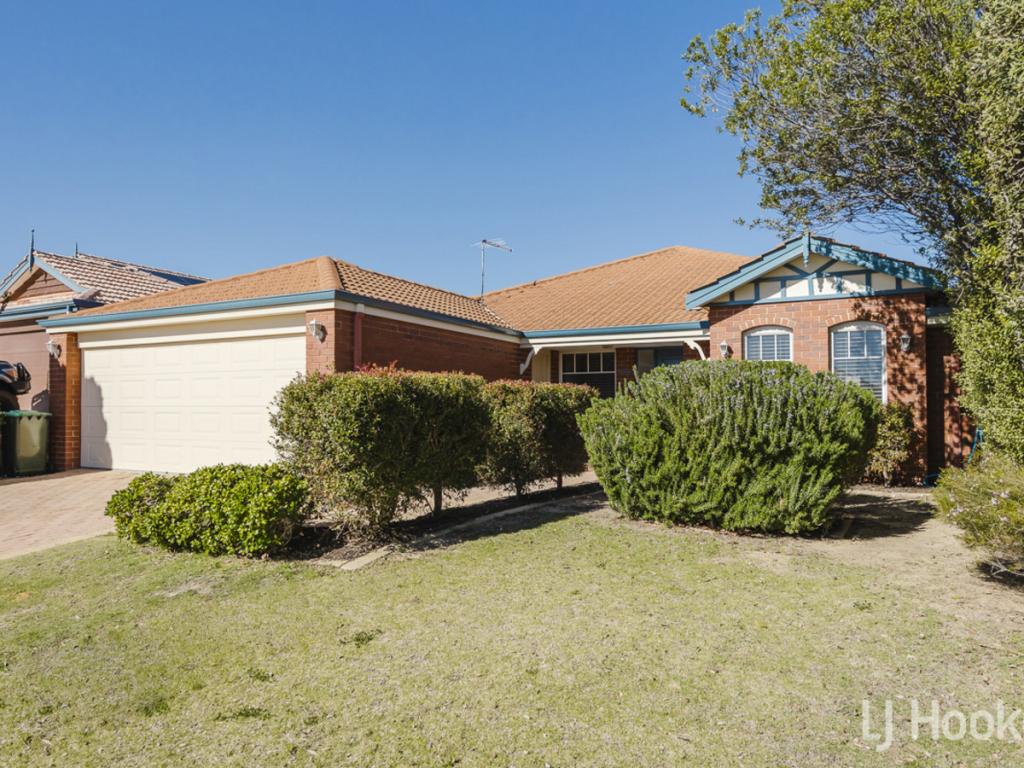 0
0
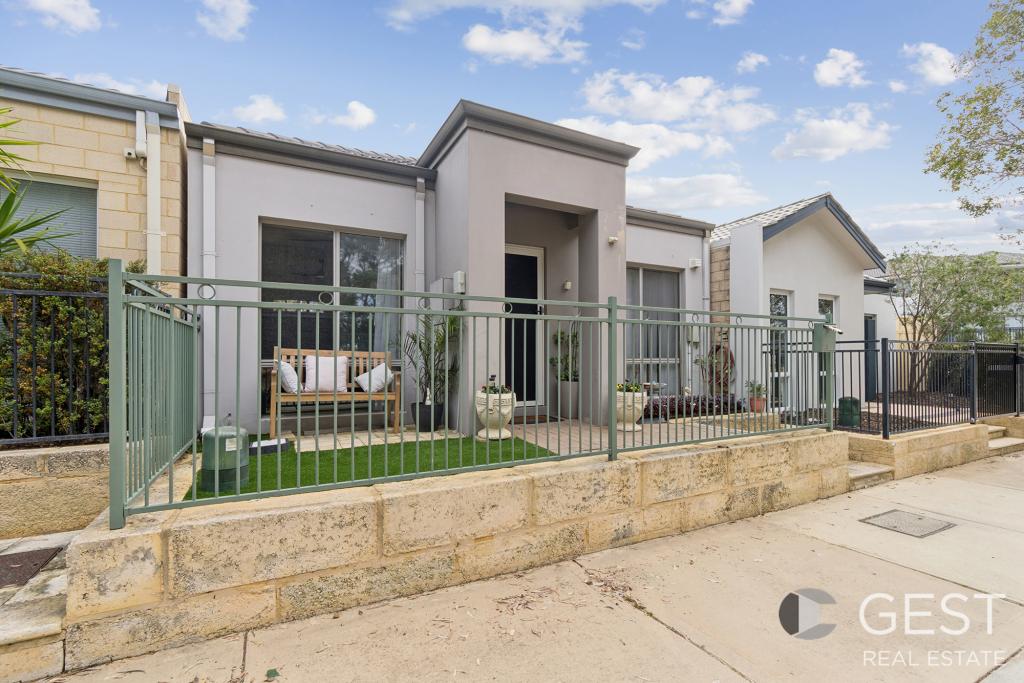 0
0
Similar properties For Rent nearby
See more properties for rent nearby 0
0 0
0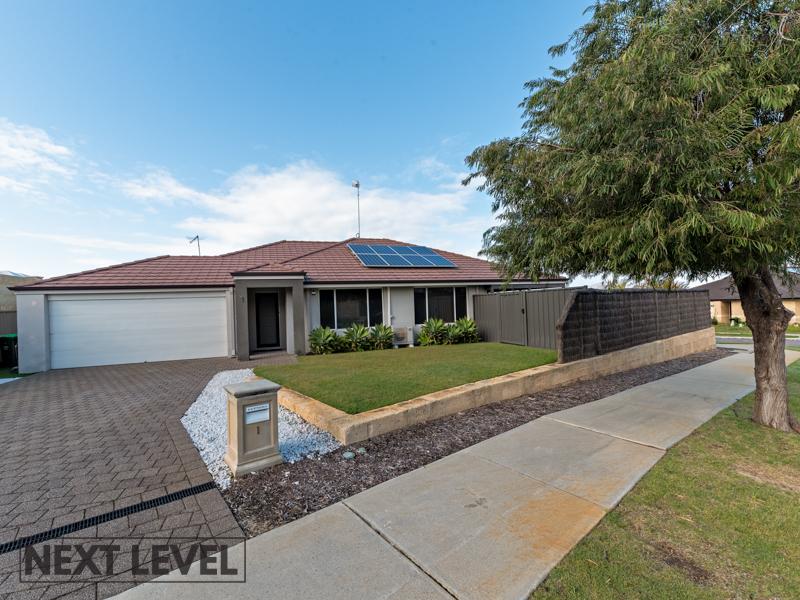 0
0
About Butler 6036
The size of Butler is approximately 5.6 square kilometres. There are 29 parks, covering nearly 12.1% of the total area. The population of Butler in 2016 was 13278 people. By 2021 the population was 13473 showing a population growth of 1.5% in the area during that time. The predominant age group in Butler is 10-19 years. Households in Butler are primarily couples with children and are likely to be repaying $1800 - $2399 per month on mortgage repayments. In general, people in Butler work in a trades occupation.In 2021, 63.60% of the homes in Butler were owner-occupied compared with 64.00% in 2016.
Butler has 5,589 properties. Over the last 5 years, Houses in Butler have seen a 113.66% increase in median value, while Units have seen a 132.23% increase. As at 31 August 2026:
- The median value for Houses in Butler is $872,673 while the median value for Units is $641,392.
- Houses have a median rent of $690 while Units have a median rent of $590.
Suburb Insights for Butler 6036
Market Insights
Butler Trends for Houses
N/A
N/A
View TrendN/A
N/A
Butler Trends for Units
N/A
N/A
View TrendN/A
N/A
Neighbourhood Insights
© Copyright 2026. RP Data Pty Ltd trading as Cotality (Cotality). All rights reserved. No reproduction, distribution, or transmission of the copyrighted materials is permitted. The information is deemed reliable but not guaranteed.
While Cotality uses commercially reasonable efforts to ensure the Cotality Data is current, Cotality does not warrant the accuracy, currency or completeness of the Cotality Data and to the full extent permitted by law excludes all loss or damage howsoever arising (including through negligence) in connection with the Cotality Data.
This product uses cookies and other similar technologies to improve and customise your browsing experience, to tailor content and adverts, and for analytics and metrics regarding visitor usage on this product and other media. We may share cookie and analytics information with third parties for the purposes of advertising. By continuing to use our website, you consent to cookies being used. View our Privacy Policy here.
X
