
7 Swanmore StreetButler WA 6036
Property Details for 7 Swanmore St, Butler
7 Swanmore St, Butler is a 4 bedroom, 2 bathroom House with 2 parking spaces and was built in 2002. The property has a land size of 704m2 and floor size of 142m2. While the property is not currently for sale or for rent, it was last sold in July 2025.
Last Listing description (August 2025)
This one has the WOW factor!!! Finished like a display home with every possible extra, presents this immaculate family home set in a fantastic location and on a HUGE 704 meter block with just a short walk down the street to the Central lakes, Butler Primary school, cafes, close by to the train station, local parks and Butler Central with Woolworths and restaurants makes this the perfect home for you and your family. This is a HOT NEW LISTING so if you are a serious buyer you should come directly to the first home open... because its FIRST in BEST DRESSED...!!!The features are endless, and they include:- A luxurious master bedroom that has a larger walk-in robe, brand new carpets and freshly painted, the private ensuite is perfect and completed with the best in tap wear and tiling- The kid's bedrooms are all a great size and have built in robes- Featuring an enclosed games room or kids activity that could act as a fifth bedroom if required- From the Master bedroom is an enclosed Theatre Room or parents retreat.- The family / living areas are immaculate, with fresh modern decor, feature lighting and quality tiled flooring this is brilliant!- The kitchen is awesome and comes complete with top of the range 900mm freestanding Ariston oven, beautiful stone waterfall benchtops, dishwasher, double fridge recess, shopper's entrance and plenty of cupboard and bench space with overhead storage... This overlooks the family and dining areas that are perfect...!!!Slide open the door from the family living and enter the one of a kind entertaining area! Step outside under the large wrap around patio and your jaw will drop!!! The back garden is the best you will see, with perfect synthetic lawns and manicured gardens with plenty of room for the kids to play and the pets to run. Entertain the friends in style with your own below ground pool or pop the Champagne and relax under the Bali styled Gazebo while listening to the sounds of the water feature...!!! Also, there is a walk through rear access to the back yard through the double garage, secure gated parking for the boat, Caravan or work van plus a separate powered shed further back... with the glass fencing its all here and you will LOVE IT!!!Packed full of all the extras and they include: - Reverse cycle ducted and zoned air-conditioning- Solar power panels- Top of the range Crimsafe Mesh security screens to external doors plus roller shutters to the front elevation- Recently replaced fencing to the exterior plus bore to the reticulation, save on water bills!- Larger double garage with WIFI controlled garage door- Separate double gated secure parking for the Caravan, Caravan or boatSet in Butler's BEST location only three houses from the Central lakes, on a huge and impressive 704-meter block and all just a short walk down the street to the Primary and High schools, parks, shops, Cafes and all that this beautiful estate has to offer...!!!It's immaculate... but it's FIRST IN BEST DRESSED!!!Disclaimer: The above information has been provided by sources we deem to be reliable. We do not accept any responsibility to any person for its accuracy. All interested parties should rely upon their own enquiries in order to determine the accuracy of this information.
Property History for 7 Swanmore St, Butler, WA 6036
- 20 Jul 2025Sold for $915,000
- 15 Jul 2025Listed for Sale S O L D D A V E - $900,000's
- 30 Aug 2017Sold for $535,000

Recent sales nearby
See more recent sales nearby/assets/perm/tnsid5qcwyi6vdgxvwpt6vr5kq?signature=adfe3ea77bf1e633a68575dab317e42e0fff28af904d6fc381bc0245a3a794d2) 0
0

/assets/perm/tb3kl3ocbei63a3voojdyubohq?signature=eb9025bc2eea0687a37ee2ee131dd5b582ee341ac1e4df681d515b3293c6424c) 0
0

Similar properties For Sale nearby
See more properties for sale nearby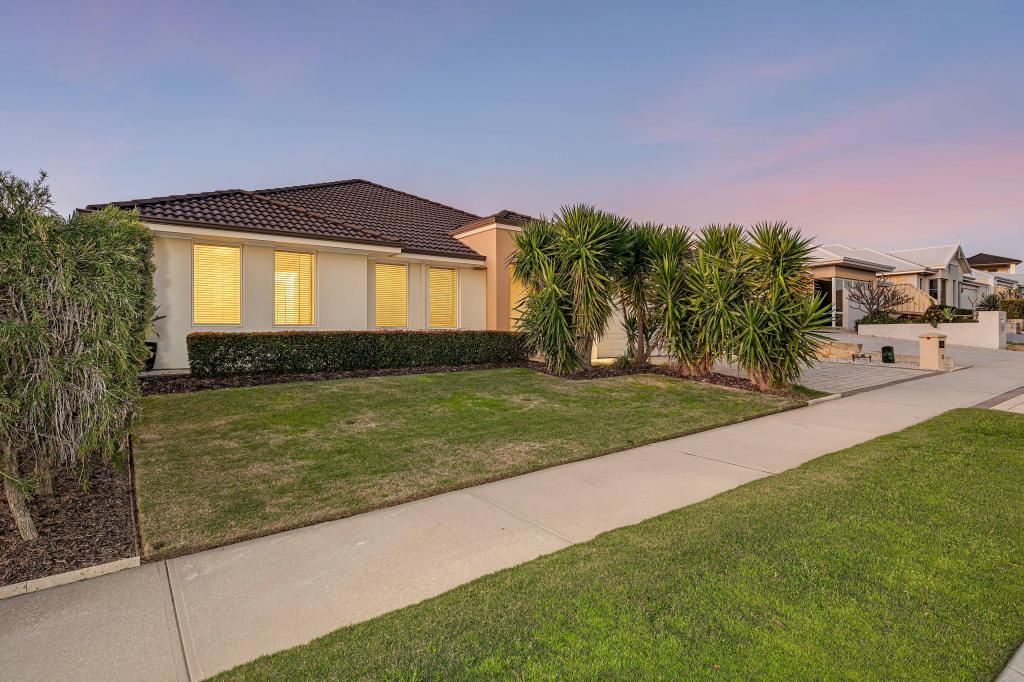 0
0
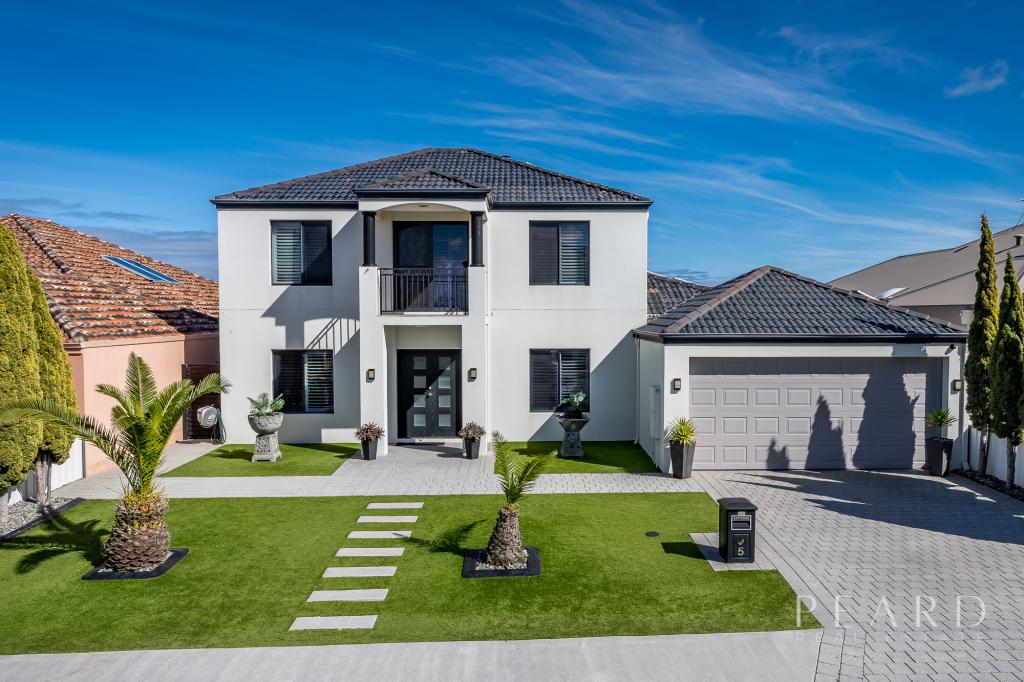 0
0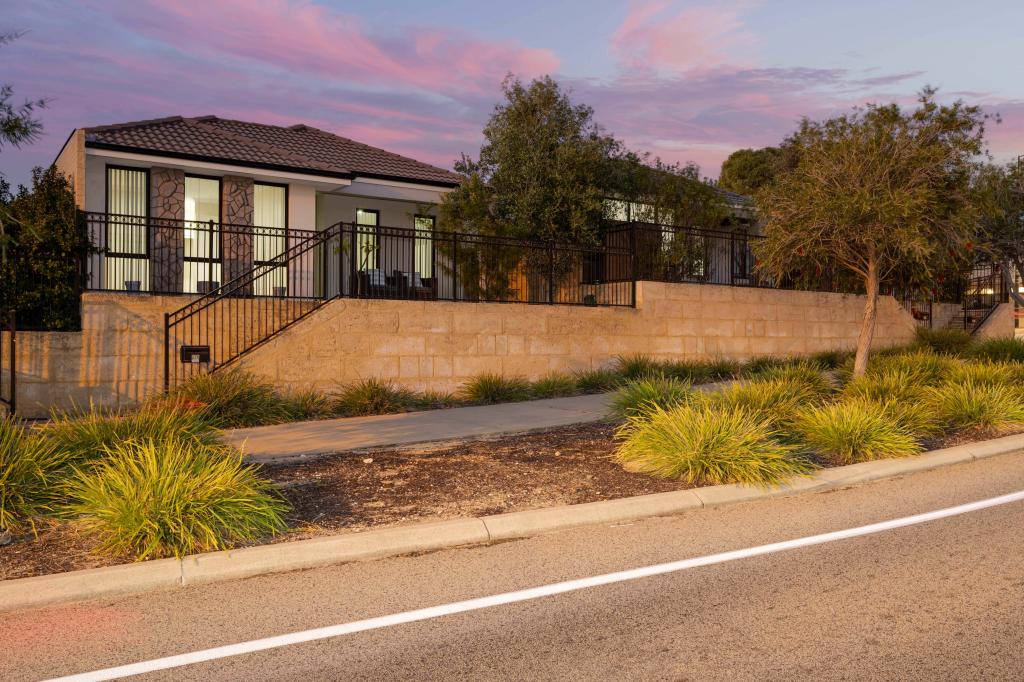 0
0Similar properties For Rent nearby
See more properties for rent nearby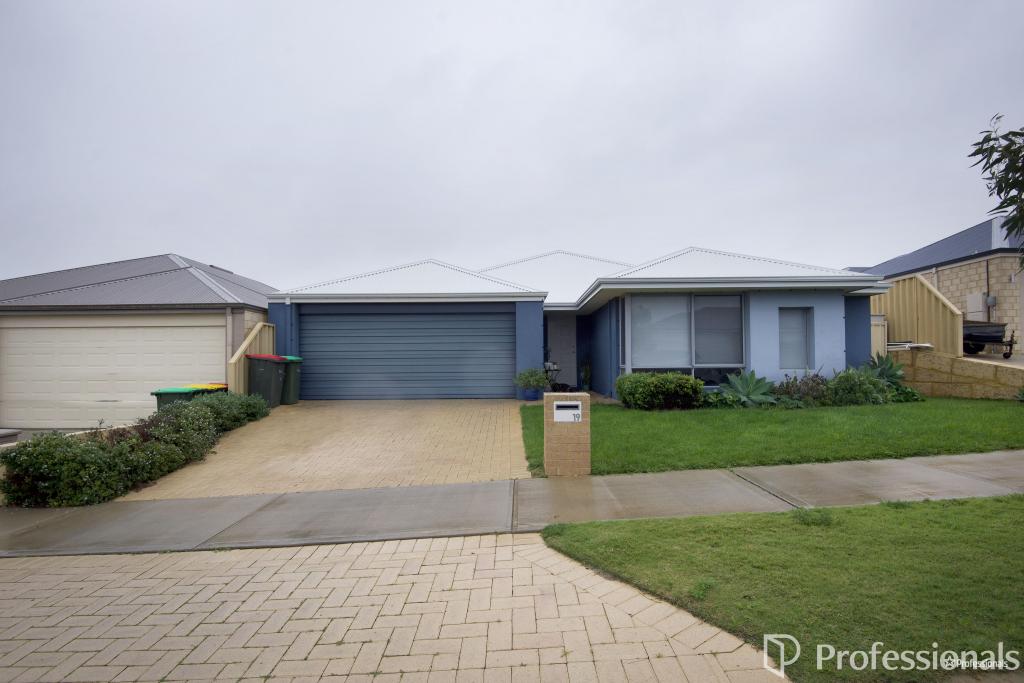 0
0 0
0
 0
0
About Butler 6036
The size of Butler is approximately 5.6 square kilometres. There are 29 parks, covering nearly 12.1% of the total area. The population of Butler in 2016 was 13278 people. By 2021 the population was 13473 showing a population growth of 1.5% in the area during that time. The predominant age group in Butler is 10-19 years. Households in Butler are primarily couples with children and are likely to be repaying $1800 - $2399 per month on mortgage repayments. In general, people in Butler work in a trades occupation.In 2021, 63.60% of the homes in Butler were owner-occupied compared with 64.00% in 2016.
Butler has 5,585 properties. Over the last 5 years, Houses in Butler have seen a 113.66% increase in median value, while Units have seen a 132.23% increase. As at 31 August 2026:
- The median value for Houses in Butler is $872,673 while the median value for Units is $641,392.
- Houses have a median rent of $690 while Units have a median rent of $590.
Suburb Insights for Butler 6036
Market Insights
Butler Trends for Houses
N/A
N/A
View TrendN/A
N/A
Butler Trends for Units
N/A
N/A
View TrendN/A
N/A
Neighbourhood Insights
© Copyright 2026. RP Data Pty Ltd trading as Cotality (Cotality). All rights reserved. No reproduction, distribution, or transmission of the copyrighted materials is permitted. The information is deemed reliable but not guaranteed.
While Cotality uses commercially reasonable efforts to ensure the Cotality Data is current, Cotality does not warrant the accuracy, currency or completeness of the Cotality Data and to the full extent permitted by law excludes all loss or damage howsoever arising (including through negligence) in connection with the Cotality Data.
This product uses cookies and other similar technologies to improve and customise your browsing experience, to tailor content and adverts, and for analytics and metrics regarding visitor usage on this product and other media. We may share cookie and analytics information with third parties for the purposes of advertising. By continuing to use our website, you consent to cookies being used. View our Privacy Policy here.
X
