
6 Lavenham StreetButler WA 6036
Property Details for 6 Lavenham St, Butler
6 Lavenham St, Butler is a 4 bedroom, 2 bathroom House with 2 parking spaces and was built in 2003. The property has a land size of 594m2 and floor size of 189m2. While the property is not currently for sale or for rent, it was last sold in December 2019.
Last Listing description (January 2020)
Did you miss out? Call The Phil Wiltshire Team on 0408 422 863 to view similar properties before they reach the open market!Basking in the cool waters of your own private oasis, you'll begin to wonder whether life can get any better as you sit back and appreciate your new tropical surroundings in peace! If you and the family crave the "great outdoors" and love to entertain, then this is the home for you! Located in Butler's 'Seahaven' estate close to all the amenities; this fantastic 4x2 has been priced for an immediate sale and is ready to move into today!- Conveniently located in the highly sought after 'Seahaven' estate within walking distance to everything that Butler has to offer! Within a stones' throw from Brampton Lake; Sunday mornings will be a real adventure for the kids where they can play at the park, feed the ducks and have breakfast at one of the local cafes. With schools, local shops, trainstation and the beach all close by, this has to be the ultimate family location!- Standing proud on a huge 594sqm block this charming residence allows plenty of room for the whole family! With multiple living areas catering for the whole family, this property was designed and constructed to meet the needs of an active lifestyle! Featuring double front door entry, high recessed ceilings & sunken floors; this home boasts plenty of character and offers unlimited potential for you to come in and add your personal touch!- The secluded the master bedroom is generous in size and features 'his & hers' walk-in robes, laminate flooring, modern neutral tones and a spacious ensuite. The three additional bedrooms are all generous in size and are presented with built-in robes, laminate flooring, built-in shelving and block-out blinds.- Central to this home is the well-appointed bulkhead kitchen! Boasting stainless steel appliances + rangehood, dishwasher, breakfast bar + down lights, built in pantry, triple fridge recess, microwave recess, and shopper's entrance.- One of the main selling points to this great home must be the abundance of space available! At the front of the home, the formal lounge is the ideal place for Mum and Dad to put their feet up and unwind after a hard day at the office! The light & bright open plan living & dining area is the ideal place for family meals whilst the sunken games room is the perfect area for kid's toys, a pool table or video games! - The real focal point to this stunning home must be the outdoor entertainment area! Under the extended vaulted alfresco you have the ultimate place for BBQ's all year round so why not start planning the housewarming party today! With roller door access through the garage you have convenient rear access for jet-ski's, bikes and kids' toys! If you've overindulged at lunchtime and the heats too much to handle, why not take a quick dip in the sparkling below-ground pool and cool off for a while! In your private tropical surroundings you can sit back and admire very own slice of paradise!- EXTRAS INCLUDE: Double remote garage, laundry + linen ducted evaporative air-con, instantaneous hot water system, additional powerpoints, coaxial + internet points, skirting boards throughout, TV bracket, tinted windows, security screens, powered shed, and so much more!Call The Phil Wiltshire Team to book your private viewing!
Property History for 6 Lavenham St, Butler, WA 6036
- 15 Dec 2019Sold for $435,000
- 23 Apr 2019Listed for Sale $479,000+
- 07 May 2010Sold for $435,000

Recent sales nearby
See more recent sales nearby/assets/perm/vccczsv6gqi6nd6p2vywurgjh4?signature=02bd16cc5fd805979e63dbf92dfe93e8fd9c50c89f5525c68325d22c5a316a87) 0
0/assets/perm/f45f3ujkaei6xefgi4cchdj5fe?signature=45d38b96f5390bdd1d15e1228f401b100af4c6d2ac6a9ff3d8bd49aca83994d3) 0
0

/assets/perm/jeowmtgqgui6zp4jcmnhoyfk6u?signature=4e2b4ab086d3bf13a94a93cba92559412937bb1b76eb1acb9260b13f8284dc63) 0
0
Similar properties For Sale nearby
See more properties for sale nearby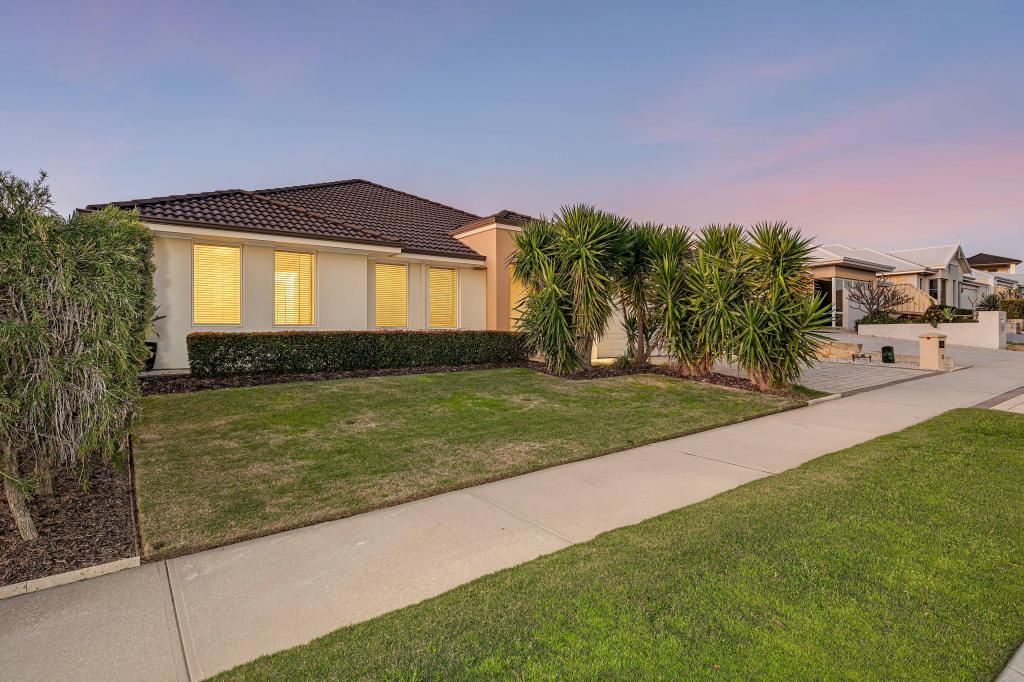 0
0
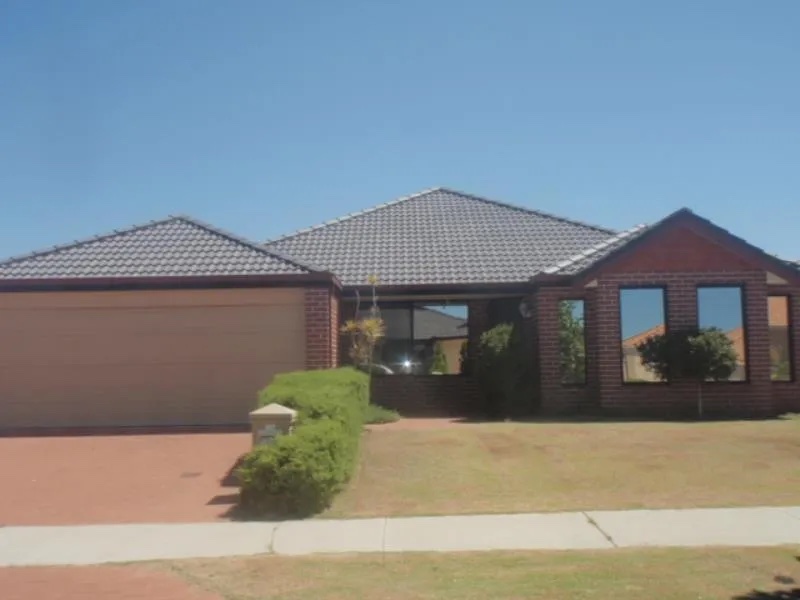 0
0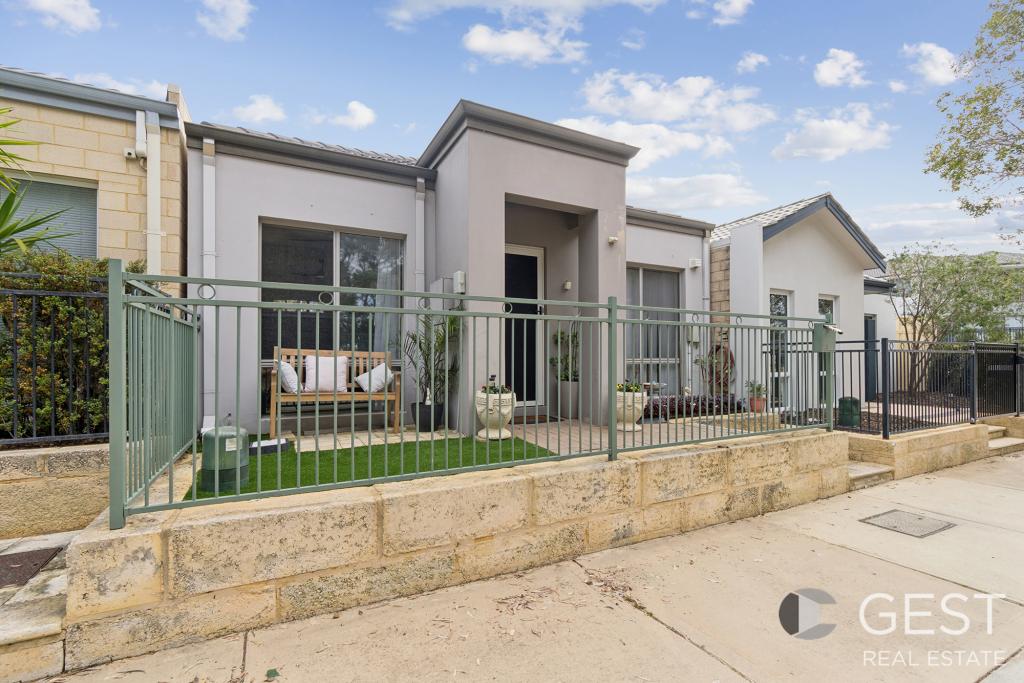 0
0
Similar properties For Rent nearby
See more properties for rent nearby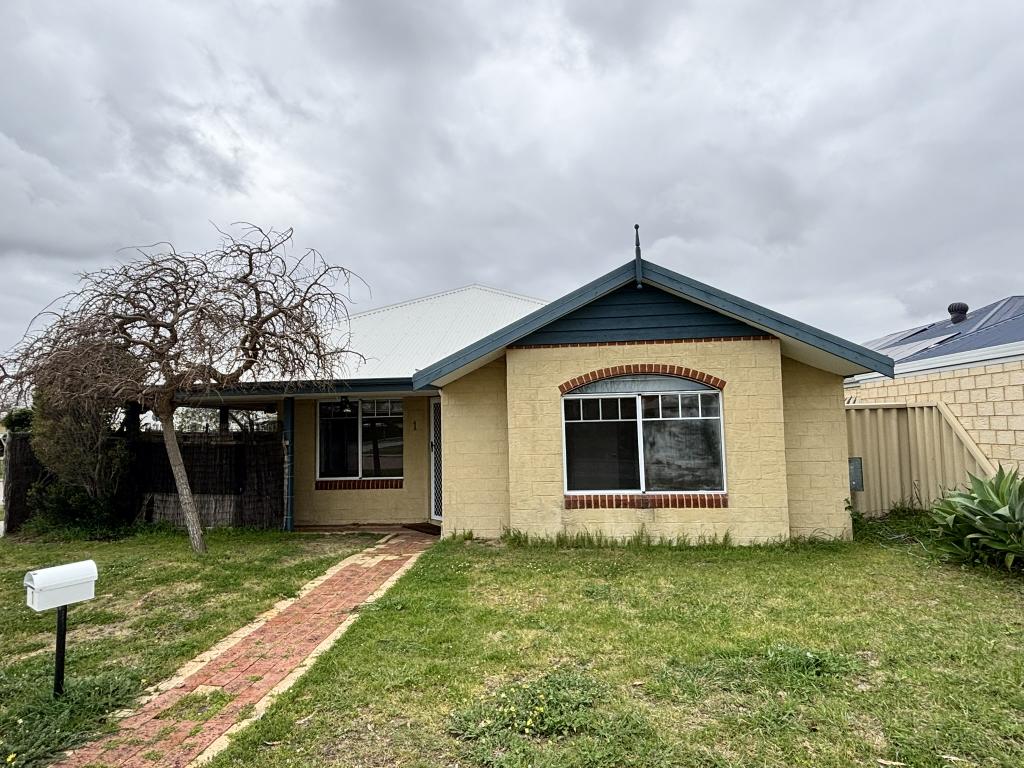 0
0
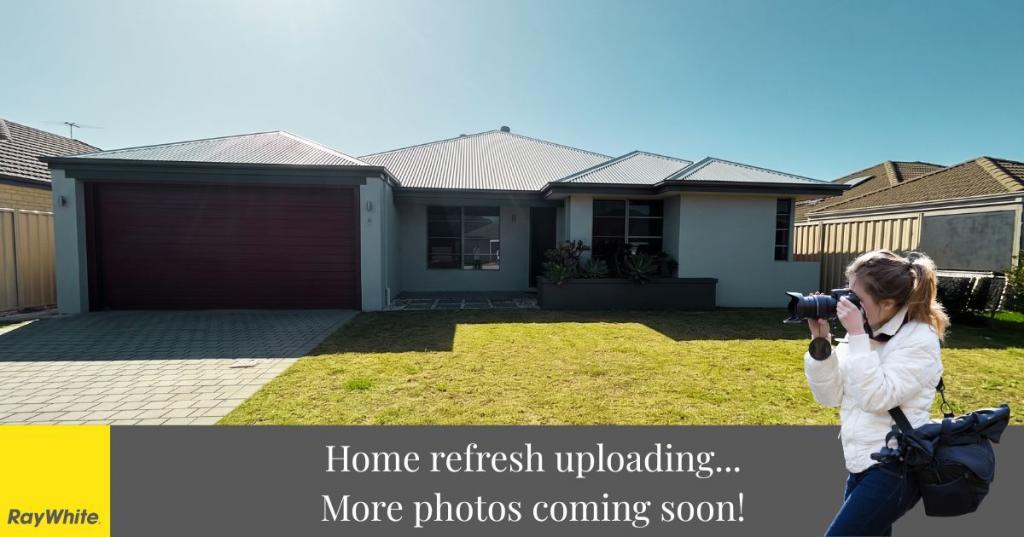 0
0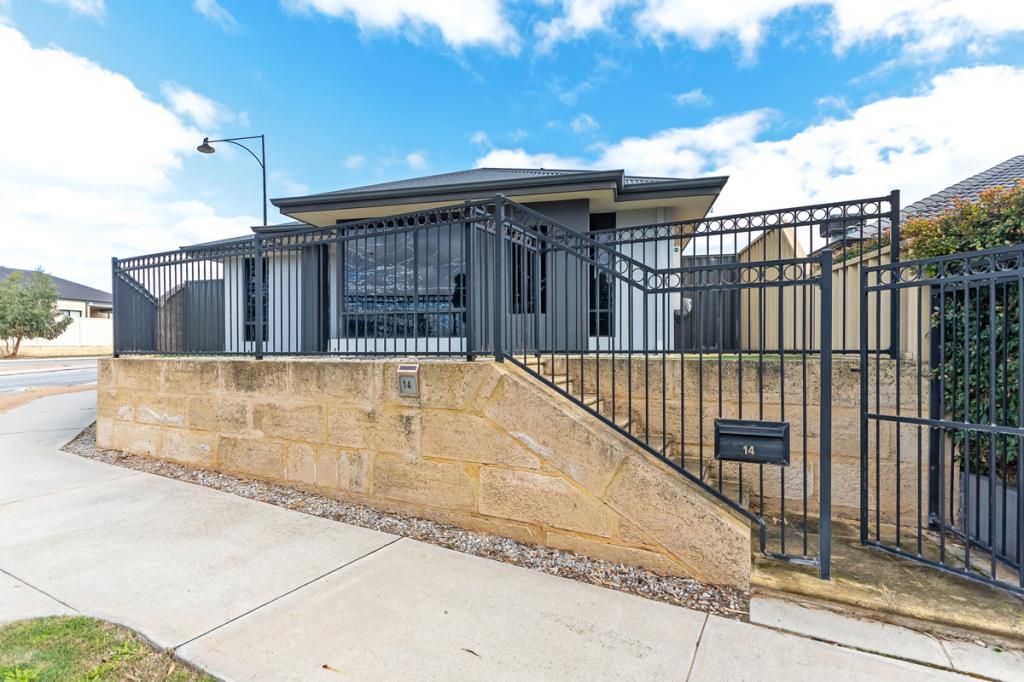 0
0
About Butler 6036
The size of Butler is approximately 5.6 square kilometres. There are 29 parks, covering nearly 12.1% of the total area. The population of Butler in 2016 was 13278 people. By 2021 the population was 13473 showing a population growth of 1.5% in the area during that time. The predominant age group in Butler is 10-19 years. Households in Butler are primarily couples with children and are likely to be repaying $1800 - $2399 per month on mortgage repayments. In general, people in Butler work in a trades occupation.In 2021, 63.60% of the homes in Butler were owner-occupied compared with 64.00% in 2016.
Butler has 5,579 properties. Over the last 5 years, Houses in Butler have seen a 123.87% increase in median value, while Units have seen a 146.96% increase. As at 31 July 2026:
- The median value for Houses in Butler is $906,744 while the median value for Units is $685,402.
- Houses have a median rent of $680 while Units have a median rent of $600.
Suburb Insights for Butler 6036
Market Insights
Butler Trends for Houses
N/A
N/A
View TrendN/A
N/A
Butler Trends for Units
N/A
N/A
View TrendN/A
N/A
Neighbourhood Insights
© Copyright 2026. RP Data Pty Ltd trading as Cotality (Cotality). All rights reserved. No reproduction, distribution, or transmission of the copyrighted materials is permitted. The information is deemed reliable but not guaranteed.
While Cotality uses commercially reasonable efforts to ensure the Cotality Data is current, Cotality does not warrant the accuracy, currency or completeness of the Cotality Data and to the full extent permitted by law excludes all loss or damage howsoever arising (including through negligence) in connection with the Cotality Data.
This product uses cookies and other similar technologies to improve and customise your browsing experience, to tailor content and adverts, and for analytics and metrics regarding visitor usage on this product and other media. We may share cookie and analytics information with third parties for the purposes of advertising. By continuing to use our website, you consent to cookies being used. View our Privacy Policy here.
X
